San Francesco Convent: A Franciscan Complex in Fiesole, Italy


Site at a Glance
- Rating
- 4.7
- Popularity
- Low
- Country
- Italy
- Primary era
- Medieval
- External website
- Open
- Eras represented
- Iron Age, Medieval, Early Modern, Modern
- Civilizations
- Etruscan, Italian, Republic of Florence
- Site type
- Religious
- Remains
- Monastery
On this page26 sections
History
San Francesco Convent is a Franciscan complex in Fiesole, Italy, developed by the Order of Friars Minor from 1399 on a site already used for an Etruscan acropolis, Roman occupation, and a medieval castle. Dedicated to Saint Francis of Assisi and administered within the Diocese of Fiesole, the complex grew through Gothic and Renaissance phases before its church was reshaped in a major Neo-Gothic restoration between 1905 and 1906.
From the Etruscan acropolis to the Augustinian foundation
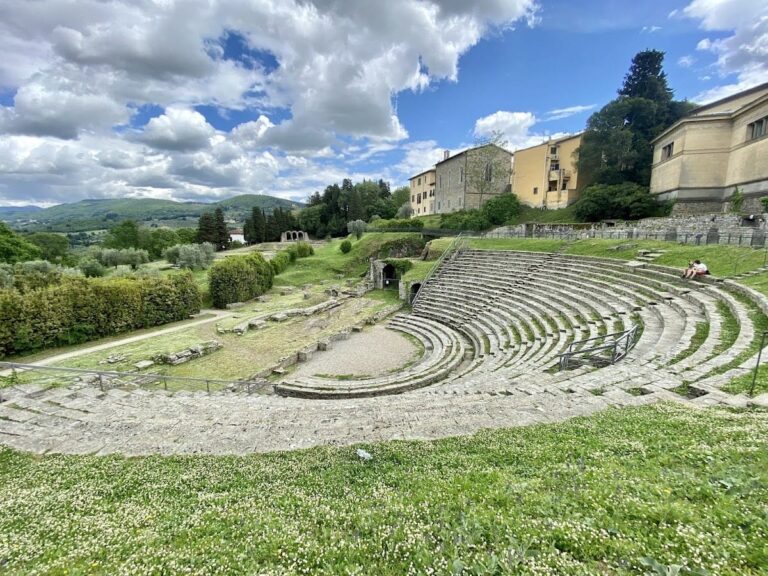
The convent occupies the site of Fiesole’s Etruscan acropolis. The area was later used by the Romans and then by the Fiesole castle, which the Florentines destroyed in 1125. A religious foundation was established on the site in 1225 by Augustinian nuns. In 1339, the devout tailor Lapo di Guglielmo Pellini added the Chapel of Saint Mary of the Flower beside the monastery.
The Augustinian community left in 1352 and founded a new monastery on the Via Faentina. The buildings and land therefore passed into a new phase when Franciscan friars took over the site in 1399.
The Franciscan foundation
The Observant friar Giovanni da Stroncone established a Franciscan convent in the former monastery with financial support from the Florentine nobleman Guido del Palagio. In 1407, the friars obtained full possession of the buildings and surrounding land. Construction of the convent then began, incorporating the earlier small church.
The first Franciscan building campaign produced the frescoed porch vault, the dormitory later known as the Dormitory of Saint Bernardino, and one of the two original cloisters. The convent expanded rapidly. Bernardino of Siena, a fifteenth-century Franciscan Observant preacher associated with reform within the order and devotion to the Name of Jesus, served as guardian of the community in 1418.
Fifteenth- and sixteenth-century expansion
The church initially had a single altar. Two side altars were added during the fifteenth century, along with a triptych by Bicci di Lorenzo for the high altar. Toward the end of the century, the apse, the rounded termination behind the high altar, was enlarged, and a choir was built above the underground chapel.
At the beginning of the sixteenth century, two additional side altars received paintings by Piero di Cosimo and Filippino Lippi, the latter completed by Raffaellino del Garbo. The church was reconsecrated in 1516. During the same period, the refectory, the community’s dining hall, was enlarged, with the work completed around 1540.
The refectory fresco was completed in 1543. In 1649, the convent founded a General Study of Theology, an institution for advanced theological education. It continued throughout the following century, while the convent library became particularly important for patristics and patrology, the study of the writings, theology, and history of the early Christian Church Fathers.
Suppression, restoration, and twentieth-century transformation
The convent was suppressed during the Napoleonic period in 1810 and reopened in 1870. In 1902, its common fire room was converted into a chapter house, the room where the religious community met for official business.
Between 1905 and 1906, the architect Giuseppe Castellucci directed a comprehensive renovation of the church intended to restore what was believed to be its original style. The intervention instead transformed the building into a Neo-Gothic church and led to the dispersal of many furnishings that had belonged to it. After the building work, Giuseppe Catani Chiti organized the decorative scheme and its iconography in 1907. Castellucci obtained fifteenth-century paintings on deposit from Florentine galleries to suit the revised design.
The complex continued to receive decorative and structural interventions during the twentieth century. Its later history also includes the 1993 marriage in the church of Ferdinand “Bongbong” Marcos, later president of the Philippines, and Liza Araneta Marcos, later first lady. The buildings consequently preserve several overlapping phases, from the medieval religious foundations through Renaissance expansion and the early twentieth-century Neo-Gothic remodelling.
Remains
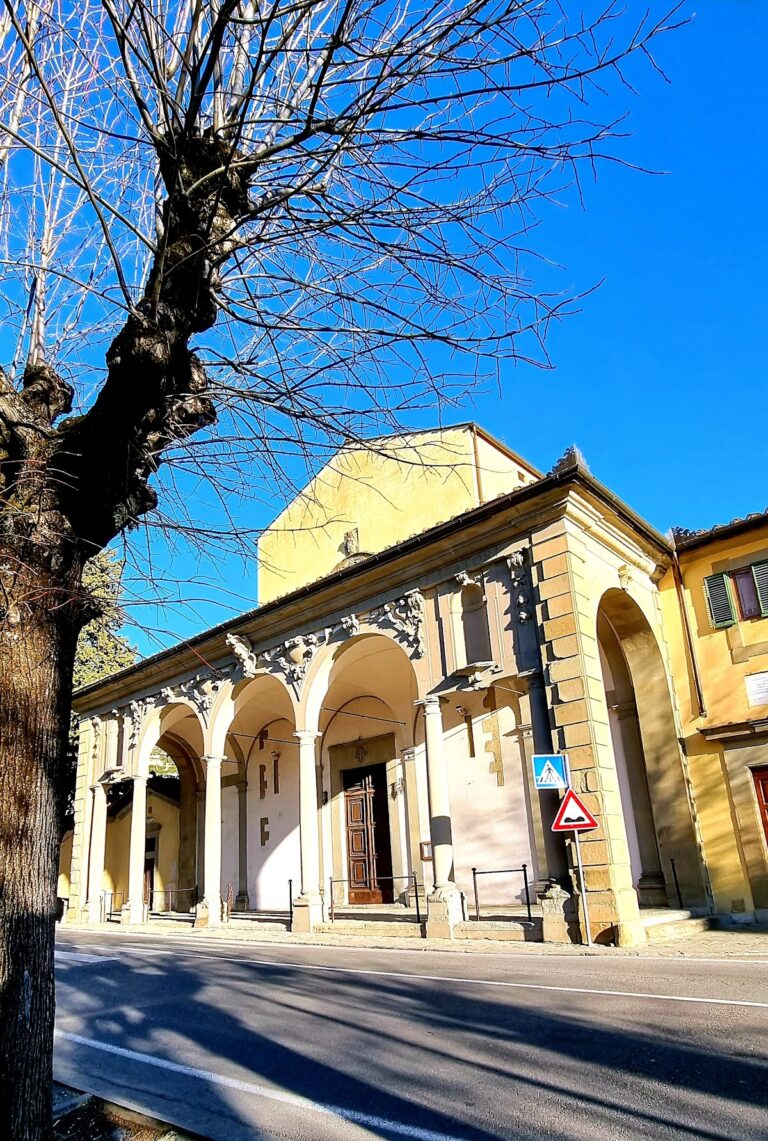
The complex consists of the church and the adjoining convent. The convent stands to the right of the church, while its main entrance faces the forecourt through a low-arched doorway topped by a frescoed aedicule, a small shrine-like architectural frame. A portico beside the convent is supported by four columns and covered by a simple roof. The surviving buildings combine Gothic, Renaissance, Neo-Gothic, and Neo-Renaissance elements.
The church exterior and nave
Facade and porch
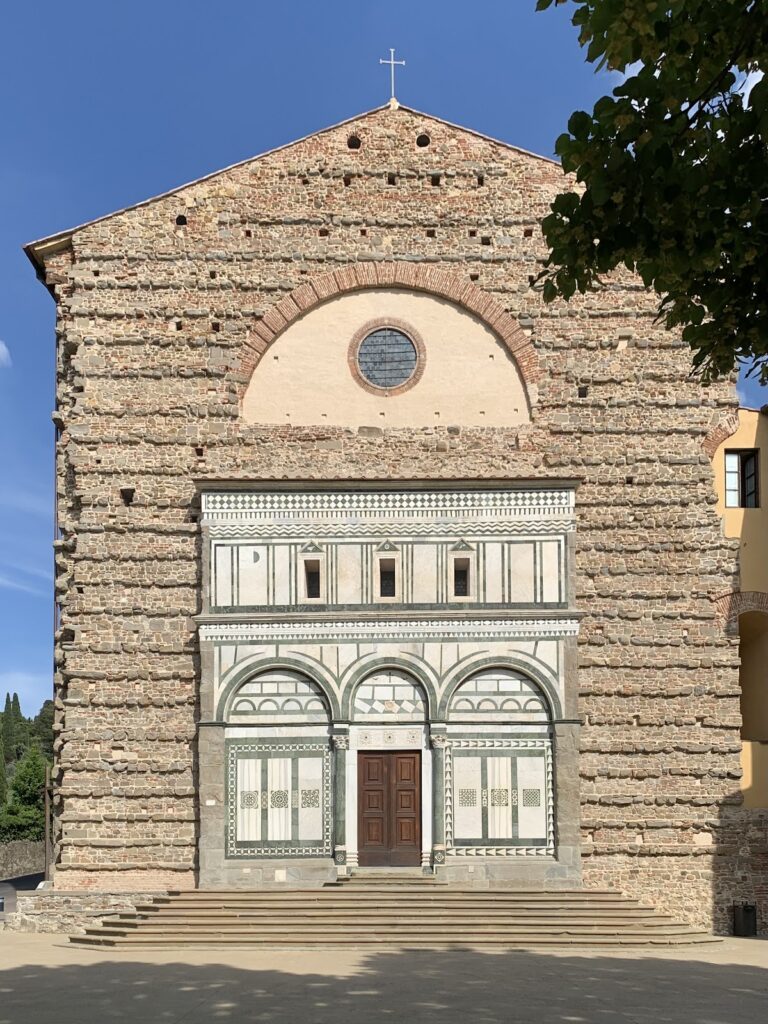
The church exterior is Neo-Gothic and faced with squared stone blocks. Its gabled facade has a central portal, a projecting porch, and a slightly splayed circular rose window. On the inner face of the porch is a fifteenth-century lunette, a semicircular field, containing a fresco of Saint Francis. The porch vault bears another fresco showing Saint Francis between two angels.
Lateral portal and interior structure
A lateral portal opens in the outer side wall. Its lunette contains a terracotta Madonna and Child by Primo Aglietti, made in 1907 after models by Giovanni Pisano, set against a fresco of two praying angels.
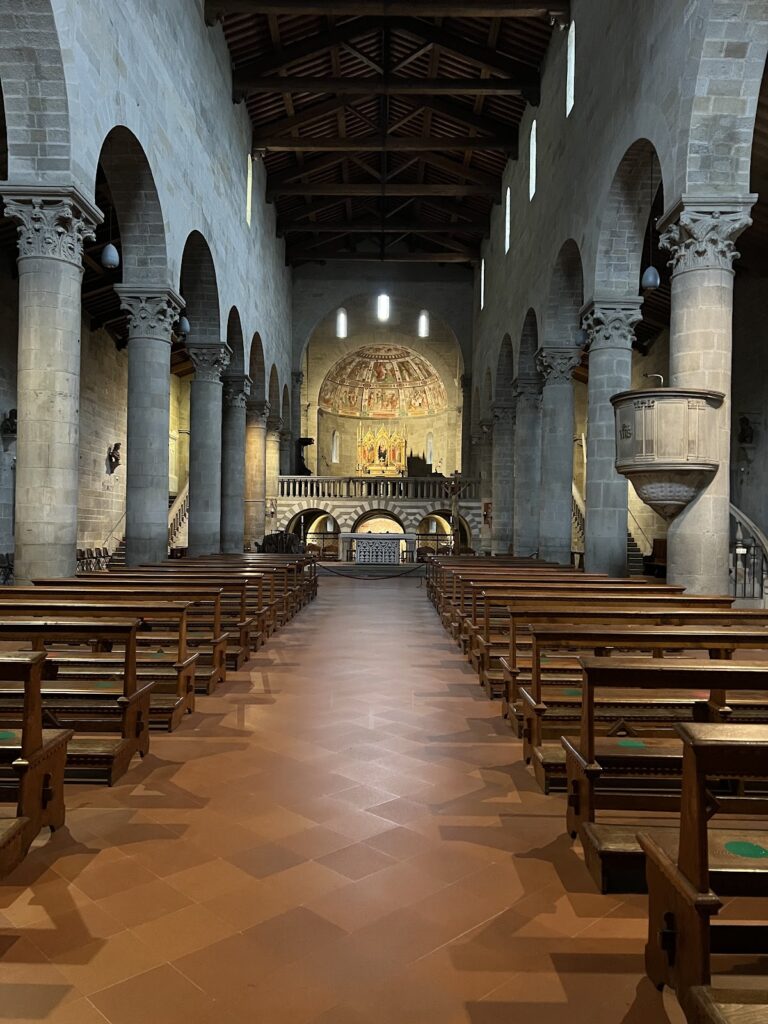
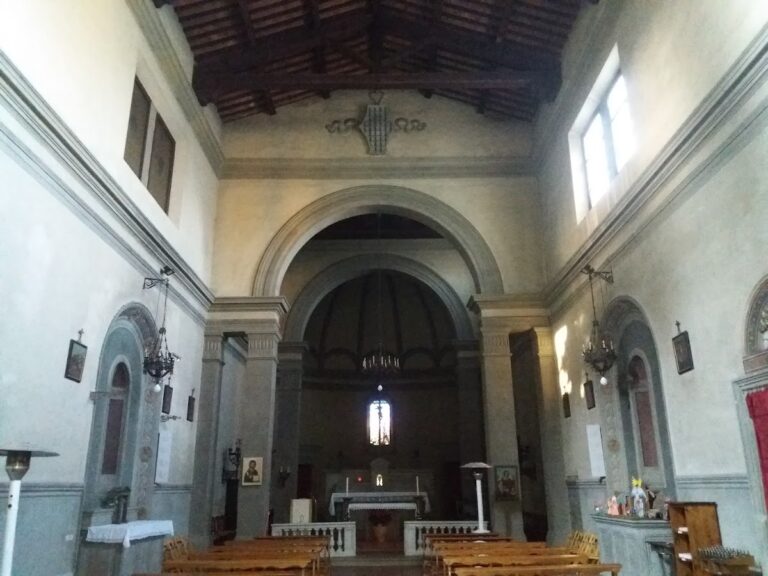
Inside, the church has a single nave in a simple Neo-Gothic style. A pointed barrel vault covers the space, which is divided into four bays by painted pilasters. Four pointed side altars line the nave. Inspired by models associated with Orcagna, they were made in 1907 by the stonecutters Ettore Bichi and Alfredo Benvenuti during the early twentieth-century renovation. The stained glass in the entrance screen was produced by Ulisse de Matteis’s firm in the Art Nouveau style, providing a different decorative character from the church’s other Neo-Gothic and Neo-Renaissance elements.
Paintings and furnishings of the nave
Right-hand altars and devotional panels
The first altar on the right contains Cenni di Francesco’s late-fourteenth-century Mystical Marriage of Saint Catherine. The altarpiece came from the Benedictine monastery of the Murate. A Neo-Gothic pulpit follows the altar.
Between the two right-hand altars hangs a panel of Saint Francis Receiving the Stigmata, a subject associated with the wounds or marks traditionally linked to Christ’s Crucifixion. The work probably belongs to Donnino di Domenico di Donnino del Mazziere, although the figures are attributed with some uncertainty. Its elaborate landscape, including a view of La Verna as it appeared in the fifteenth century, may instead have been painted by his brother Agnolo, formerly known as the Master of Santo Spirito. The panel dates from the final five years of the fifteenth century.
Left-hand altars and the high-altar triptych
The second altar on the right holds Piero di Cosimo’s Dispute over the Immaculate Conception, also called the Pala of Fiesole. Although an inscription incorrectly gives the date as 1480, the painting dates to about 1510 to 1515. Its Franciscan commission is reflected in an iconography repeated in other altarpieces made for Franciscan churches, showing saints connected with the theological dispute.
The second altar on the left contains the Annunciation, begun by Filippino Lippi and completed by Raffaellino del Garbo around 1508. Filippino’s securely identified contributions include the upper section with God the Father and the roundels of the prophets Isaiah and Jeremiah. Raffaellino painted the Archangel Gabriel, the Virgin, and the kneeling donor.
Between the two left-hand altars is Bicci di Lorenzo’s triptych of the Madonna and Child enthroned among angels and saints. Louis of Toulouse and Francis appear on one side, with Anthony of Padua and Nicholas of Bari on the other. The triptych was originally placed on the high altar and returned to the church in 1998.
The first altar on the left contains the late-fifteenth-century Adoration of the Child with the Magi and Saints Paul, Francis, and John the Baptist, the work that gives the Master of the Fiesole Epiphany his name. It too came from the Murate monastery.
Presbytery, apse, and sacristy
Presbytery and apse
A marble balustrade by Ettore Bichi and Alfredo Benvenuti separates the nave from the presbytery, the area around the high altar reserved for the clergy. The presbytery opens through two three-light windows, one in each side wall. Aristide Aloisi carved its Renaissance-style lectern in 1908.
Behind the high altar is Neri di Bicci’s Crucifixion, commissioned by Matteo Squarcialupi for the church of San Salvatore al Monte. The Renaissance apse has a barrel vault and is closed by an iron grille cast by Olinto Ceccarelli. The grille was moved in 1972 from the presbytery balustrade, where its imitation of a work by Maso di Bartolomeo had complemented the balustrade’s character inspired by Donatello.
Two choir niches contain Eucharistic frescoes of Melchizedek offering bread and wine to Abraham and of the Sacrifice of Isaac. Once attributed to Nicodemo Ferrucci, they are now assigned to Alessandro Fei, known as Il Barbiere, and date to around 1590.
Organ and sacristy
The apse contains Mascioni pipe organ, opus 514, built in 1938. It has fully electric transmission, 34 stops, three keyboards of 61 notes each, and a concave-radial pedalboard of 32 notes. Its facade consists of principal pipes arranged in a single central cusp with lateral wings.
The sacristy is entered from the left side of the nave. Its lunettes contain the Works of Mercy, alternating with still lifes of ecclesiastical and liturgical objects. Baccio Maria Bacci painted these works in oil on panel between 1934 and 1935. A panel kept in a display case within the sacristy cupboards shows the Trigram of the Name of Jesus in small Gothic letters inside a radiant sun. It was traditionally regarded as one of the panels Bernardino of Siena used in preaching before it was donated to the convent, and dates from the middle of the 1420s.
Chapel of Saint Anthony
Giuseppe Castellucci designed the Chapel of Saint Anthony for Father Odorico Caramelli. Built between 1930 and 1934 in a Neo-Renaissance style after Brunelleschian models, particularly the Old Sacristy of San Lorenzo, it consists of two rooms.
The first room contains an early-sixteenth-century inlaid and carved bench and a glazed terracotta relief of the Adoration of the Shepherds. The relief is a fragment of a larger composition made by Benedetto Buglioni with the collaboration of Santi around 1515 to 1520. An early-sixteenth-century fresco on the entrance wall depicts Saint Francis Meeting Saint Dominic and was painted by an artist in the circle of Fra Bartolomeo.
The second room has a dome whose pendentives contain terracotta roundels inspired by Donatello’s work in the Brunelleschian sacristy of San Lorenzo. Its domed vault bears a fresco imitating that dome, while the stained-glass windows are by Amos Barbieri.
Cloisters and convent rooms
Small cloister
The small fifteenth-century cloister beside the sacristy has a portico on two sides. One wall bears Karl Plückebaum’s 1906 to 1907 fresco of Saint Francis Speaking to the Birds, painted while the German artist was staying at the convent. Another wall beneath the portico contains Baccio Maria Bacci’s 1929 fresco of the Embrace of Saint Francis and Saint Dominic.
Cloister of Saint Bernardino
The intermediate cloister, also called the Cloister of Saint Bernardino, lies immediately beyond the entrance. Its portico extends along three sides and has a simple roof supported by octagonal stone columns. A garden with a central well occupies the enclosed area. Beneath the portico is Baccio Maria Bacci’s 1951 fresco of Saint Francis Preaching to the Birds.
Large cloister and Room of Saint Francis
The large cloister has a four-sided portico surmounted by a loggia, an upper gallery or arcade, and covered by cross vaults. Two purpose-built niches contain paintings by Primo Conti donated to the convent, an image of Saint Francis from 1963 and Percussus a Deo from 1968.
The large cloister gives access to the Room of Saint Francis, which contains Johannes Werkade’s mural of the Enthroned Redeemer. Werkade became a Franciscan tertiary in 1893, shortly after entering the convent. The painting reflects his interest in the Tuscan primitives, particularly Sienese artists.
Etruscan Cloister and infirmary chapel
Another cloister is now called the Etruscan Cloister because it contains a surviving section of Etruscan wall. It retains a deteriorated green-earth fresco of the Crucifixion with a character associated with the Ghirlandaio tradition. The passage leading to the cloister contains Werkade’s mural of Saint Francis and the Clerics, painted in 1893 to 1894 in a Neo-Giottesque style.
The Infirmary Chapel contains Baccio Maria Bacci’s 1927 altarpiece of Saint Francis Welcoming and Consoling a Sick Person.
Paintings and sculpture in the convent
Works of varied provenance
Rooms outside the enclosed areas contain paintings brought from different Franciscan locations. A panel of Saint Sebastian and an Angel, whose original provenance is unknown, was donated by Alice Koch, a cousin of Albert Einstein, and her husband Ogden Steinhardt. It has been attributed to Zacchia the Elder and Baccio Bandinelli and may date from the middle of the sixteenth century.
The convent also houses Vittorio Corcos’s signed and dated Annunciation of 1904, donated by the painter’s daughter in 1935. A canvas from the convent of San Ludovico at Colleviti near Pescia depicts a Pietà closely derived from Michelangelo’s Vatican Pietà. Set in a landscape with classical ruins, it was traditionally attributed to Santi di Tito and dates from the 1560s.
Former church furnishings
Simone Pignoni’s 1658 canvas shows Saint Francis Receiving the Stigmata in the Presence of Saint Bernardino of Siena and Saint Anthony of Padua with the Christ Child. It decorated the high altar until the church transformation began in 1906 and returned to the convent in 2015.
A wooden high relief of the Apparition of the Christ Child to Saint Anthony of Padua formerly belonged to the church furnishings and stood at the first right-hand altar. Its lower inscription states that Anton Francesco Boddi, patron of the chapel, commissioned it from the carver Alessandro Patriarchi in 1708. Painted to imitate bronze, the relief includes some gilding.
Works from San Ludovico and other Franciscan locations
Another room contains a canvas of Saint Philip Neri attributed to Onorio Marinari. Its original destination cannot be identified, and its subject is unusual in a Franciscan setting. The same room contains Alberigo Carlini da Vellano’s Madonna Adoring the Child and Saint Luke Painting the Madonna and Child, both originally from San Ludovico at Colleviti.
The first painting, once kept in the painter-friar’s cell, dates from the 1740s or 1750s. It combines references to Vouet and Pietro da Cortona with a distinctive devotional use of light. The second was painted at about the same time, probably includes a self-portrait of the artist, and reflects eighteenth-century Roman classicism.
Refectory
The sixteenth-century refectory contains a Last Supper fresco completed in 1543. It derives from the version produced by Perugino’s workshop for the Cenacle of Fuligno but is attributed to the workshop of Giovanni Antonio Sogliani. At least three painters executed different groups of apostles. The four figures at the far right vary more noticeably from the model and are thought to include some of Zanobi Poggini’s earliest work.
Nearby sites