Mariä Himmelfahrt: The Monastery, Parish, and Pilgrimage Church of Ettal


Site at a Glance
- Rating
- 4.9
- Popularity
- Very Low
- Country
- Germany
- Primary era
- Early Modern
- External website
- Open
- Eras represented
- Medieval, Early Modern, Modern
- Civilizations
- Duchy of Bavaria, Electorate of Bavaria, German, Holy Roman Empire
- Site type
- Religious
- Remains
- Basilica
On this page16 sections
History
Mariä Himmelfahrt is a Roman Catholic church in Ettal, Germany, built for Ettal Abbey in the Gothic style between 1330 and 1370. It serves the Benedictine monastery, the local parish, and pilgrims devoted to the Virgin Mary. The church was founded by Emperor Ludwig the Bavarian as part of the abbey he established in 1330, and it was consecrated on 5 May 1370 by Paul von Jägerndorf, Prince-Bishop of Freising.
Foundation and Gothic origins
Ettal Abbey was founded in the fourteenth century by Ludwig the Bavarian, a member of the Wittelsbach dynasty who became Holy Roman Emperor. The monastery church formed the religious centre of the new foundation. Its original Gothic design included a twelve-sided central structure, a surrounding two-storey cloister, and a choir intended for the liturgical singing of the monks. The church’s dedication to the Assumption of Mary established its principal religious identity from the beginning.
Small alterations and additions were made in the late fifteenth century. A bell tower was erected beside the central structure, and pilgrimage to Ettal began during the same period. Mary was venerated there as Fundatrix Ettalensis, meaning “Foundress of Ettal,” a title that connected Marian devotion with the foundation of the monastery.
Seventeenth- and eighteenth-century transformation
The interior was remodeled in the early seventeenth century. After 1700, the number of pilgrims increased substantially, and the church and monastery entered a much more ambitious phase of renewal in 1710. Enrico Zuccalli, a Swiss-Italian architect serving as Bavarian court architect, directed the Baroque redesign. Baroque architecture used curved forms, theatrical spatial effects, and elaborate decoration, replacing much of the visual character of the medieval interior. Work stopped in 1724 when funds ran out.
A fire in 1744 largely destroyed both the church and the monastery. Joseph Schmuzer, an architect and stucco artist associated with the Wessobrunn school, then directed the rebuilding of the church and the enlargement of the monastic buildings according to Zuccalli’s plans. The Wessobrunn school was a Bavarian tradition of stucco and architectural decoration that flourished in southern German churches during the Baroque and Rococo periods. The interior was sufficiently finished for the altars to be consecrated in 1762. The choir, which had initially remained separate from the church, was incorporated after its completion in 1790.
Parish church and basilica
The Bavarian secularization of 1803 dissolved Ettal Abbey and ended the building work. The church became the parish church of Ettal, within the Archdiocese of Munich and Freising. The monastery was resettled in 1900, restoring its monastic function within the complex.
Pope Benedict XV granted Mariä Himmelfahrt the rank of minor basilica on 24 February 1920 through the apostolic letter Inter potiora. A minor basilica is a church given a special papal distinction because of its religious and historical importance, without becoming the seat of a bishop. During the Holy Year 2000, the church was one of the places where pilgrims could receive the Jubilee indulgence.
A bust of the Jesuit Rupert Mayer recalls his internment at Ettal Abbey from 1940 to 1945 during the National Socialist period. Mayer was a German Jesuit priest associated with Catholic resistance to National Socialism. The church and additional monastery buildings are protected monuments listed in the Bavarian monument register.
Remains
Monastery setting and exterior
Mariä Himmelfahrt stands at the centre of Ettal Abbey, at the northern edge of Ettal village and beneath the Laber. The monastery buildings are arranged around three courtyards. The church forms the middle of the eastern side of the western courtyard, whose other wings contain a gymnasium and boarding school. Southeast of the church, the monks’ cloister extends in four wings around a square courtyard. Economic buildings occupy the courtyard northeast of the church, which opens toward the east. The church axis runs approximately nine degrees north of a precisely eastward orientation.
Central structure
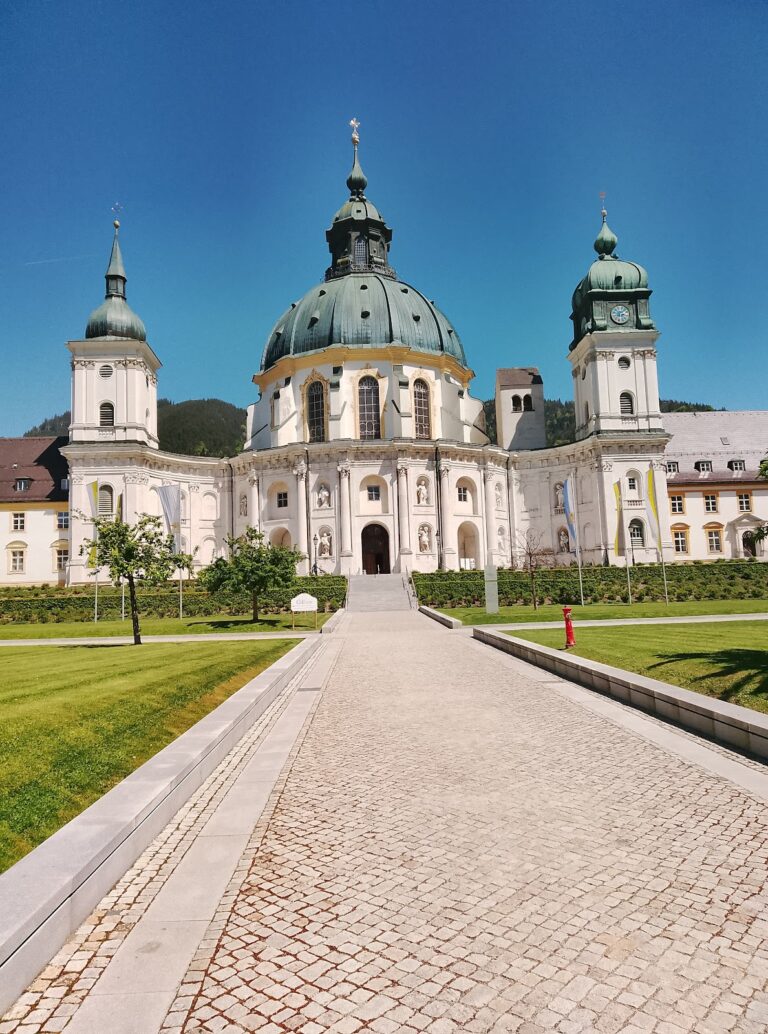
The exterior is formed by three principal elements: the original Gothic twelve-sided central structure, the curved Baroque west facade with its bell towers, and the transverse oval choir on the east. The central structure measures 25.3 metres across. A two-storey ambulatory, or covered passage surrounding the building, encircles it. Buttresses rise at all twelve corners, and their upper sections were later given Baroque curves. A cornice runs around the building above the buttresses.
Above the cornice rises a copper Baroque dome divided into twelve sections by ribs. Each section contains two vertically arranged roof openings. A lantern crowns the dome and ends in a finial bearing a cross. The original Gothic building had a shingled tent roof. Inside, its star-shaped rib vault rested on a central column beside the high altar, while a projecting choir for monastic singing extended on the east side.
West facade and entrances
The west facade is a two-storey Baroque composition with thirteen bays. Its central convex section has seven bays separated by half-columns of colossal order and stands in front of the cloister. Three bays contain arched passageways with windows above them. Only the middle passage leads into the church; the two outer passages terminate against masonry. The other four bays of the central section contain two levels of statue niches.
On each side, a three-bay convex section is separated by large pilasters. The middle bay of each section has two superimposed niches, while the outer bays contain blind windows. Twelve niches across the facade hold statues of the apostles. The two bell towers adjoin the outer ends of the curved sections and have differently designed spires. A continuous cornice closes the facade above.
The entrance is placed on the central axis and retains a provisional wooden Baroque portal. It opens into a vestibule that forms part of the cloister around the central structure. From there, a stone pointed-arch portal from the Gothic construction period leads into the church. Its tympanum contains a Crucifixion group showing Jesus, Mary, and John, with Ludwig the Bavarian and his second wife, Margarethe von Holland, at the sides.
Bell towers and choir
A fifteenth-century bell tower stands south of the central structure. The Baroque rebuilding plans also included a tower at the northern end of the facade. That northern tower was completed in 1853, and additional bell-tower construction followed the monastery’s resettlement. The southern tower is dated to 1906–07.
On the east, a transverse oval choir is attached to the central structure and surrounded by its own two-storey cloister. The choir has a metal gabled roof, which continues into the tiled gabled roof of the monastery’s sacristy and library wing.
Central interior and dome
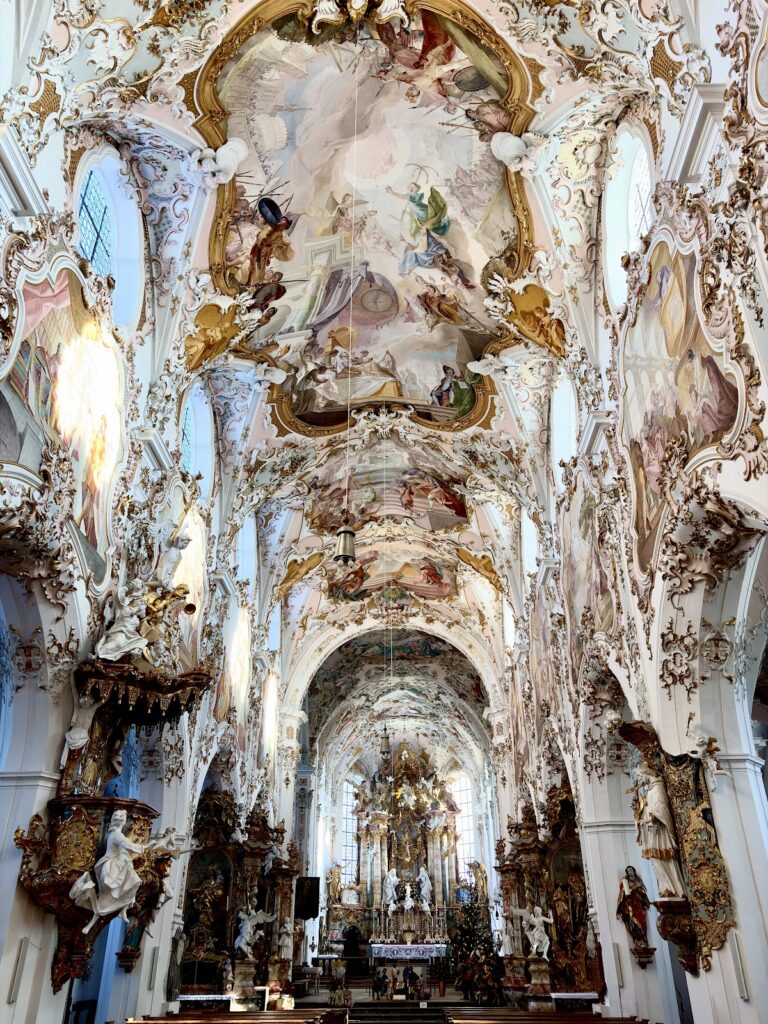
The central interior is bright and richly coloured. A cornice divides the space into two horizontal zones. Baroque round-arched windows occupy eleven of the twelve sides, while the side facing the choir has a fresco above the choral arch in place of a window. Side altars and confessionals stand in the lower zone. Putti positioned on the cornice represent allegories of the virtues. Bundles of pilasters separate the window axes and conceal the corners of the twelve-sided building, giving the interior a rounded appearance.
Franz Xaver Schmuzer and Johann Georg Üblhör created the Rococo stucco decoration. Rococo was the lighter, more ornamental development of Baroque design that became especially influential in eighteenth-century interiors. Johann Jakob Zeiller painted the dome fresco between 1748 and 1752. It depicts the taking up and coronation of Saint Benedict before the throne of the triune God, above a sea of clouds.
Zeiller also painted two scenes above the choral arch. They present the foundation legend of Ettal: Saint Benedict appears to Ludwig the Bavarian and gives him the image of Mary for the new monastery, while Ludwig’s horse kneels before the image at the place chosen for the foundation. Johann Baptist Zimmermann created the organ gallery at the rear of the central structure, supporting it on pairs of columns.
Choir and principal furnishings
The choral arch opens eastward into the transverse oval choir and toward the high altar. Martin Knoller painted the choir ceiling fresco in 1769, showing the Assumption of Mary. The upper storey contains the four cardinal virtues, prudence, justice, fortitude, and temperance. Knoller painted the three theological virtues, faith, hope, and charity, in the barrel vault of the choral arch in 1784–1785.
Four wooden wall reliefs by Roman Anton Boos, made in 1790, show the Baptism, Transfiguration, Crucifixion, and Resurrection of Jesus. At the eastern end of the oval choir, Joseph Lindner built the high altar in 1785. Knoller painted its altarpiece in 1786, again depicting the Assumption of Mary, with the composition framed by two columns.
A niche in the upper part of the tabernacle contains the Ettal miraculous image, a white marble seated figure of Mary with the Christ Child. It was probably made shortly before 1330 by the Pisan school. Ludwig the Bavarian is said to have brought it back from his Italian campaign. Ten gilded lead reliefs by Roman Anton Boos, made in 1787–1788, fill the lower zone of the reredos with scenes from the life of Mary.
The people’s altar beneath the choral arch was erected in 1968 and bears the coat of arms of the abbot Karl Groß. The pulpit hangs between the northern side altars n1 and n2. Johann Baptist Straub made it in 1762. Its balustrade carries a gold relief of the Nativity, and the sounding board is crowned by a figure of the Archangel Michael.
Side altars and confessionals
Six side altars by Johann Baptist Straub, dating from 1757–1762, occupy the three window axes on each side of the choral arch. The central altar in each group is more richly decorated and includes a tabernacle.
Northern side altars
Altar n1 has a 1762 altarpiece by Franz Georg Hermann showing the resurrected Christ displaying his wounds to the Apostle Thomas. Figures of the Apostles Matthias and Paul stand beside the painting. Altar n2, the sacrament altar, has a 1761 altarpiece by Johann Jakob Zeiller showing Saint Corbinian rebuking the Bavarian ducal couple Grimoald and Pilitrud. The bishops Rupert and Ulrich flank the scene, while a gold relief of Jesus and the disciples at Emmaus appears above the tabernacle. Altar n3 has Martin Knoller’s 1763 painting of the beheading of Saint Catherine, flanked by the martyrs Barbara and Agatha.
Southern side altars
Altar s1 contains Martin Knoller’s 1794 painting of the Holy Family, accompanied by figures of the patriarch Abraham and King David. Altar s2 has an altarpiece made by Christoph Thomas Scheffler and Felix Anton Scheffler between 1754 and 1756, depicting the death of Saint Benedict. Saints Magnus and Leonhard flank the painting. A gold relief of the Sacrifice of Isaac appears above its tabernacle, beside allegories of Hope and Faith. Altar s3 has Knoller’s 1765 depiction of the martyrdom of Saint Sebastian, accompanied by the martyrs Stephen and Lawrence.
Confessionals and organ
Four Baroque confessionals by Bartholäus Zwinck, made around 1760, stand in the two window axes beside the entrance portal. Paintings above the penitents’ kneeling benches show scenes from the Passion of Jesus. Gold reliefs in their curved upper sections represent Peter the Apostle, King David, Margaret of Cortona, and Mary Magdalene.
The organ on the gallery was built by Johann Georg Hörterich in 1753, and Simon Gantner made its case in 1768.
Bells and memorial chapel
The church has six cast-steel bells. Four smaller bells hang in the southern tower and two larger bells in the northern tower. The Bochum Association for Cast-Steel Manufacture cast them in 1947, and Abbot Angelus Kupfer consecrated them on 3 August of that year.
The memorial chapel occupies the angle between the cloister and the northern wing of the facade, projecting into the open courtyard northeast of the church. Its name refers to Jesus’ words at the Last Supper, “Do this in remembrance of me.” Florian Lechner directed its modernization as an artistic glass project. The chapel is used especially in winter for the Divine Office and the celebration of the Eucharist, which has given it the additional name “winter church.”