Zumurrud Khatun Mosque: A Late Abbasid Mausoleum in Baghdad


Site at a Glance
- Rating
- 4.5
- Popularity
- Very Low
- Country
- Iraq
- Primary era
- Medieval
- Eras represented
- Medieval
- Civilizations
- Abbasid, Seljuk
- Site type
- Religious
- Remains
- Tomb
On this page11 sections
History
Zumurrud Khatun Mosque is a mosque and mausoleum in Baghdad, Iraq, built in the late Abbasid period before 1202. The Abbasid Caliphate was the Islamic dynasty that ruled Baghdad from the eighth century until the Mongol conquest in 1258. The complex served both as a shrine and as a place for funeral prayers, and it is regarded as an unusually rare example of medieval Islamic funerary architecture.
Zumurrud Khatun and the Abbasid court
The monument stands in Sheikh Ma’ruf Cemetery on the Karkh side of Baghdad. It has long been called the Tomb or Mausoleum of Sitta Zubayda, but that attribution is mistaken. The tomb belongs instead to Zumurrud Khatun, the wife of the Abbasid caliph al-Mustadi and the mother of his successor, al-Nasir. Zumurrud Khatun was a formerly enslaved Turkic woman who became an influential noblewoman and patron of architecture and public works.
Sitta Zubayda was Zubayda bint Ja’far, the wife of the caliph Harun al-Rashid. She was a different Abbasid noblewoman who died about four centuries before the mausoleum was built and was buried elsewhere. The older name nevertheless remained attached to the complex and to the mosque beside the tomb.
Zumurrud Khatun established or commissioned the mausoleum with her son al-Nasir before her death in 1202. Another account places its foundation at approximately 1193. She endowed the mausoleum and an associated madrasa with substantial waqf revenues. A waqf was a charitable endowment whose income was permanently assigned to religious, educational, funerary, or public works. The madrasa was an institution devoted mainly to religious and legal education. Zumurrud Khatun was buried in the mausoleum after her death.
Religious and institutional development
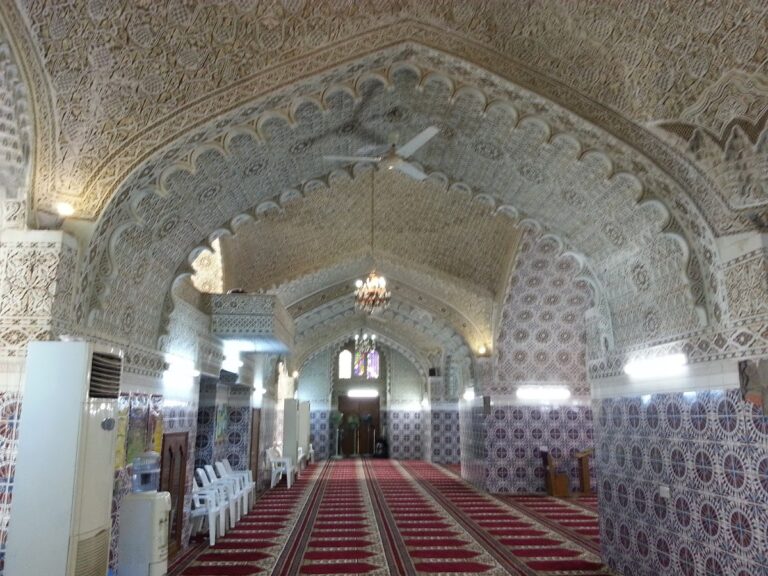
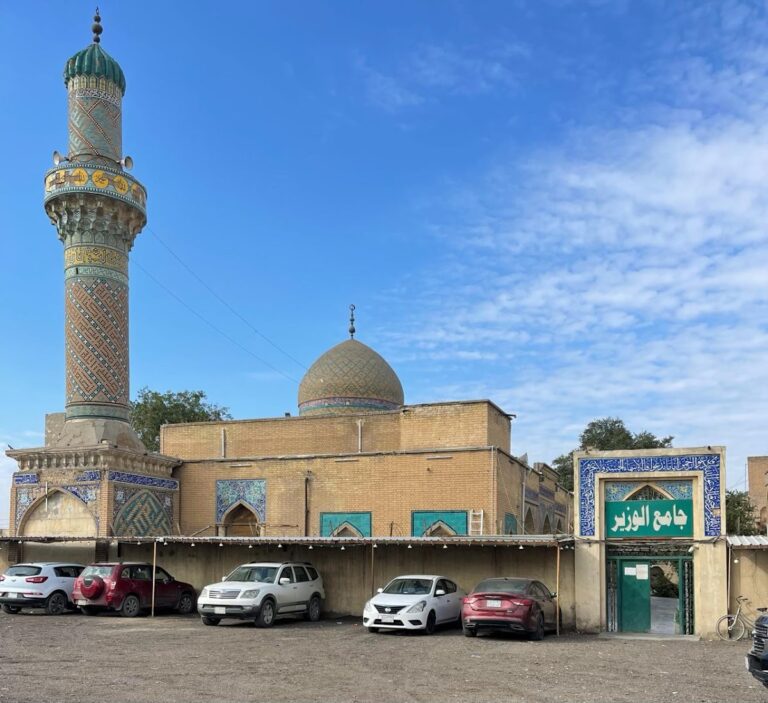
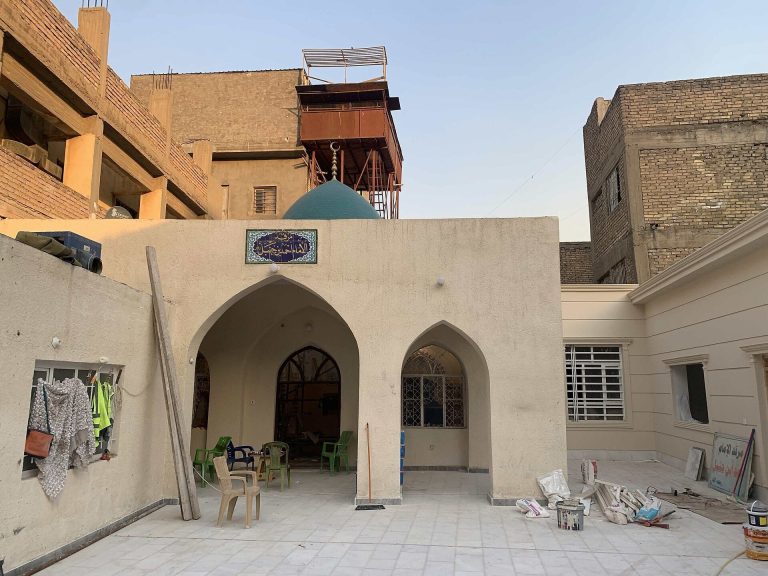
A mosque for funeral prayers was built beside the tomb. It became known both as the Mosque of Sitta Zubayda and as the Zumurrud Khatun Mosque. The mosque was demolished in 1195 AH and rebuilt by Suleiman Pasha in 1200 AH. The complex also included a library and a madrasa associated with Zumurrud Khatun.
The principal mosque was associated with the Hanafi school, one of the major Sunni Islamic legal traditions. A northern extension was later added for followers of the Shafi’i school, another major Sunni legal tradition, and this separate space became known as the Shafi’i Mosque. A nearby grave belongs to Aisha Khatun, identified as the mother of Ahmad Pasha, governor of Baghdad, and the wife of Hasan Pasha, another Ottoman-era governor.
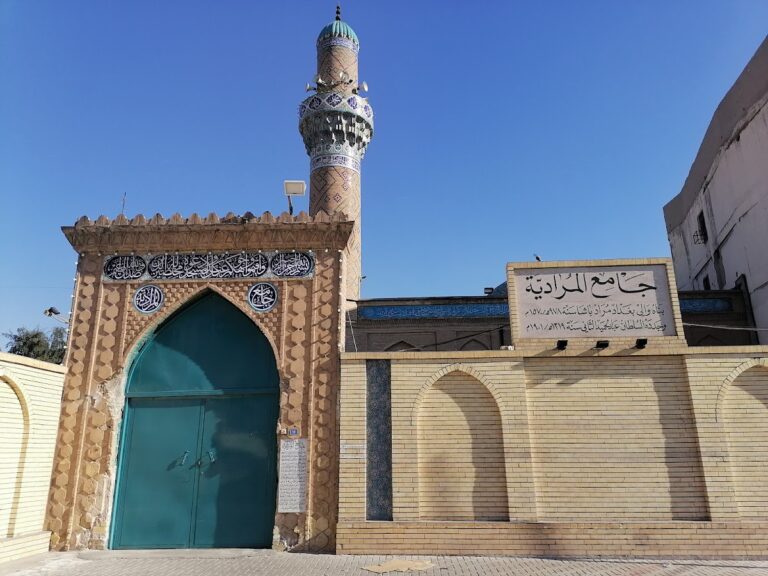
A minaret erected by the Seljuks during the twelfth century is associated with the mosque. The Seljuks were a Turkic Sunni Muslim dynasty that ruled large parts of the Middle East during the eleventh and twelfth centuries. The minaret is described as one of the oldest in Baghdad, linking the complex with an earlier phase of the city’s Islamic architectural history.
Remains
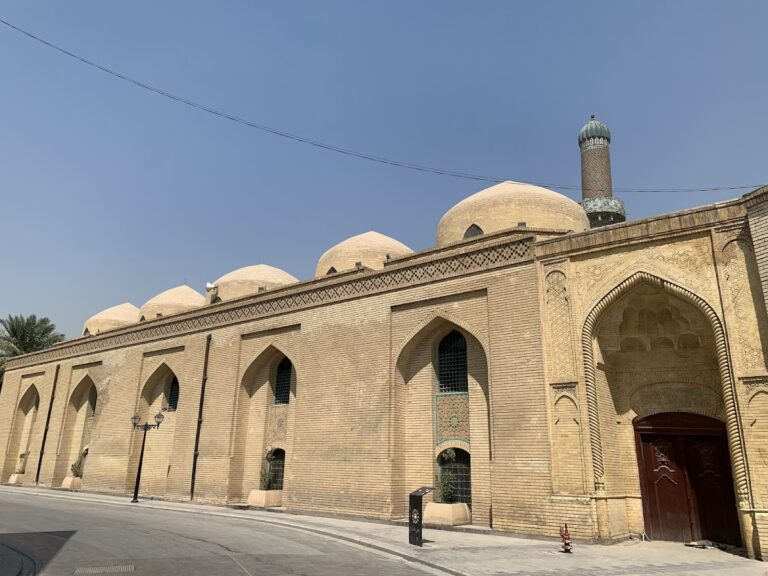
The surviving complex is built chiefly from brick and plaster, with stone and wood also used in its construction. Its heavy brick-and-plaster fabric helped it withstand deterioration, while plaster coating was also applied to the interior walls. The complex contains one dome, one minaret, and one shrine housing Zumurrud Khatun’s tomb.
Mausoleum and dome
Octagonal chamber
The mausoleum is an octagonal chamber measuring approximately 7.65 metres along each exterior side and rising about 8.30 metres high. Its walls exceed 3 metres in thickness at the base, giving the structure a particularly robust form. The entrance occupies the middle of the northern side. Beside it, a narrow stairway rises within the wall toward the roof. A later rectangular structure covers the entrance and creates a vestibule connected to the original doorway. The stairway also leads toward the grave chamber at the base of the minaret.
Long pointed-arch niches articulate the exterior, with two on each side. Above them runs a row of slightly recessed rectangular panels, also arranged as two on each side. These panels contain finely carved brick decoration made from geometric and vegetal forms. Diamonds, octagonal stars, triangles, squares, and rectangles combine with curling branches that end in palm-shaped fans and half-fans. Inside, the walls are largely plain, with the mihrab positioned directly opposite the entrance.
Conical muqarnas dome
The chamber is crowned by a conical muqarnas dome approximately 13.30 metres high. Muqarnas is a three-dimensional system of small stepped niches or cells that creates transitions and vaulted surfaces. This dome has nine exterior tiers and twelve interior tiers. The three lowest interior tiers follow a distinct arrangement, while each of the next nine tiers contains sixteen cells or niches that incline inward toward the apex.
The transition culminates in an eight-pointed star and an octagonal cupola, above which rises a small pointed conical cap. Seen from outside, the layered muqarnas produces a pinecone-like profile. Its octagonal base changes into an upper structure of sixteen cells supported by muqarnas squinches. A squinch is a transitional structural element that helps change a polygonal supporting space into a dome or other upper form. Seven tiers occupy most of the cells, while the remaining tiers are faced with plaster.
Each cell contains a small opening covered with thick glass, creating filtered light within the chamber. Four windows are set in niches in the first exterior muqarnas tier, and further circular openings at the tops of higher niches admit additional light. The arrangements include pointed, projecting, recessed, and hollow niches. On the third interior tier, intersecting arches form repeated circular groups of three muqarnas.
Associated mosque and minaret
Funerary mosque
The mosque stands beside the shrine and was intended for funeral prayers. Its historical names preserve the earlier association with Sitta Zubayda as well as the later identification with Zumurrud Khatun. The rebuilding under Suleiman Pasha followed the mosque’s demolition in 1195 AH, while the complex’s religious institutions also included the madrasa and library established through Zumurrud Khatun’s endowment.
Seljuk minaret
The associated minaret belongs to an earlier Seljuk phase and dates to the twelfth century. Its position is connected with the entrance stairway, which leads toward the grave chamber at its base. Together with the mausoleum, it contributes to the complex’s layered history, combining a Seljuk tower with a late Abbasid shrine and later mosque development.
Architectural interpretation
The conical muqarnas dome is considered the earliest surviving example of this type in Baghdad. Its roofing system belongs to an Islamic artistic tradition documented in the eleventh and twelfth centuries. The type may have originated in Iraq, although comparable structures exist in parts of Iran. The design has also been interpreted as borrowing from earlier shrines in Baghdad and elsewhere in Iraq, but the dates of the proposed models remain uncertain.
The monument’s importance rests on the combination of its funerary purpose, late Abbasid association, and distinctive brick construction. Its octagonal chamber, deeply modeled dome, carved geometric and vegetal panels, and relationship with the adjacent mosque preserve a complex architectural expression of medieval Baghdad.