Khan Murjan: A Medieval Caravanserai and Heritage Landmark in Baghdad


Site at a Glance
- Rating
- 4.1
- Popularity
- Low
- Country
- Iraq
- Primary era
- Medieval
- Eras represented
- Medieval
- Civilizations
- Unclassified
- Site type
- Economic
- Remains
- Caravanserai
On this page8 sections
History
Khan Murjan is a historic caravanserai in Baghdad, Iraq, built under the Jalayirid dynasty between 1356 and 1358 as an inn for traveling merchants, caravans, merchandise, and pack animals. Its foundation is attributed to Amin al-Din Murjan, the Jalayirid governor of Baghdad, who also built the nearby Mirjani Mosque. The khan stood near the Mirjani School and the entrance to present-day Usama ibn Zayd Street, forming part of a charitable and commercial complex in the Rusafa district.
A Jalayirid charitable foundation
Khan Murjan belonged to a waqf, a legally established charitable endowment whose properties permanently supported public institutions. The endowment provided for the Mirjani School, Dar al-Shifa hospital on the bank of the Tigris, and the khan itself. Its income also came from shops, four khans in Baghdad’s eastern markets, another khan on the western side of the city, orchards, and properties in settlements including Mandali, Bahraz, Baqubah, and Rabat Jalula, now known as Muqdadiyah.
A charitable tradition associated with Amin al-Din Murjan extends this foundation beyond human beneficiaries. Food was said to have been distributed not only to poor people but also to cats and birds in the hospital courtyard, while fish food was cast into the Tigris near the endowed institutions. The tradition presents the endowment as part of a broader ethic of care connected with Murjan’s religious and civic works.
The covered khan
In later periods, the building became known as Khan al-Urtumah, meaning the concealed or covered khan. The name referred to its roofed inner courtyard, an unusual arrangement compared with the open courtyards common among many khans. The enclosed space protected merchants and especially silk textiles from weather and other natural damage. It also allowed commercial transactions and contracts to take place under cover.
Museum and cultural uses
After prolonged deterioration caused by natural conditions and flooding associated with rising groundwater, the General Directorate of Antiquities undertook a comprehensive restoration. The former khan reopened as the Museum of Islamic Arts, also called the House of Arab Antiquities, in 1937. Under the direction of antiquities director Sati al-Husri, its exhibitions presented Islamic artifacts within a program associated with Arab nationalism.
Groundwater later flooded the building and made continued museum use unsuitable. The exhibits were removed, and extensive maintenance stabilized the floors and walls with cement while controlling seepage into the structure. A further restoration during the 1980s converted Khan Murjan into a tourist restaurant whose presentation emphasized a Baghdadi atmosphere. Performances of Iraqi maqam, a traditional form of Arabic vocal music organized around established melodic modes, accompanied traditionally dressed waiters, singing guests, and appearances by maqam artists including Yousef Omar.
Khan Murjan remains one of Baghdad’s important heritage landmarks and is regarded as among the oldest surviving khans in Iraq. Its present management involves Liwan for Culture and Development and the State Board of Antiquities and Heritage, while restoration is being led by the International Alliance for the Protection of Heritage in Conflict Areas.
Remains
Layout and covered central hall
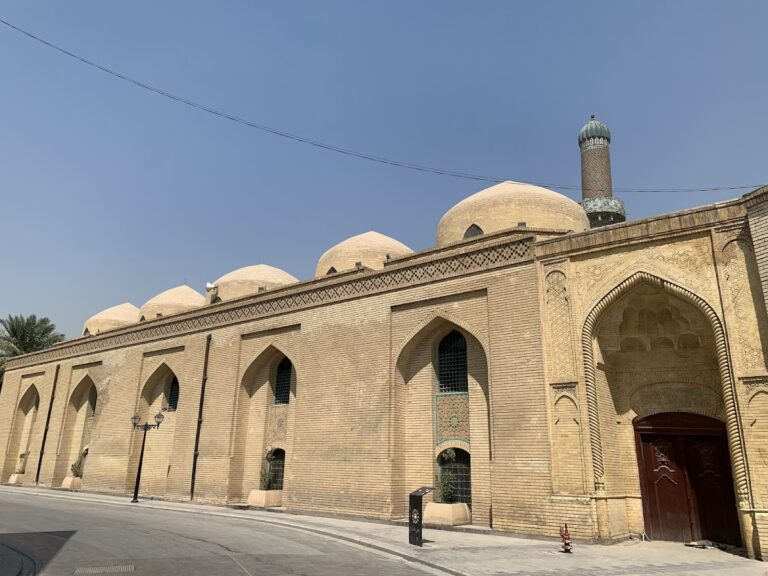
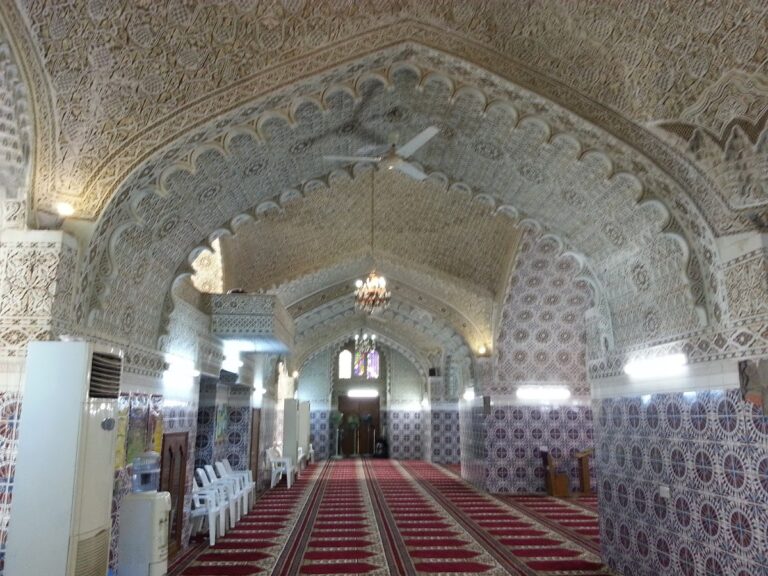
Khan Murjan is a two-storey brick building organized around a large covered central hall that functions as its inner courtyard. The central space is enclosed by enormous brick arches and rises to a ceiling approximately 13 metres high. Parallel series of brick arches support additional vaulted roofing, producing the building’s characteristic enclosed interior. The ground floor contains 22 rooms, while the upper floor contains 23. Artistically perforated, arched windows provide daylight to the hall.
Brick decoration and inscriptions
The entrance facing the present-day cloth merchants’ bazaar carries nine lines of raised brick inscription. Executed with notable precision, the text records Amin al-Din Murjan’s waqf for the Mirjani School, Dar al-Shifa, and Khan Murjan, together with the properties assigned to support them. Islamic calligraphy also decorates the exterior, linking the building’s commercial purpose with the institutions of the endowment.
Ground-floor doorways are framed by brick muqarnas, a stepped, niche-like architectural ornament used to form decorative and transitional surfaces. Projecting brickwork creates a succession of arched niches from which stepped ornaments descend. Brackets and cornices extend progressively from the walls, projecting nearly one metre outward and forming a decorated band more than two metres wide around all four sides of the hall at a height of about four metres. The treatment separating the two storeys is regarded as one of the building’s finest architectural features.
Condition and restoration
Parts of the walls became blackened when travelers and merchants lit fires in the courtyard for winter heating. Natural deterioration, later damage, and groundwater seepage also affected the fabric of the building. Restoration strengthened and sealed the floors and walls with cement, helping control the water penetration and preserve the brick arches, perforated windows, calligraphy, and covered interior.