Kirchenburg Walldorf: A Medieval Fortified Church Complex in Germany


Site at a Glance
- Rating
- 4.7
- Popularity
- Low
- Country
- Germany
- Primary era
- Medieval
- External website
- Open
- Eras represented
- Medieval, Early Modern, Modern
- Civilizations
- Holy Roman Empire
- Site type
- Religious
- Remains
- Fortified Church
On this page14 sections
History
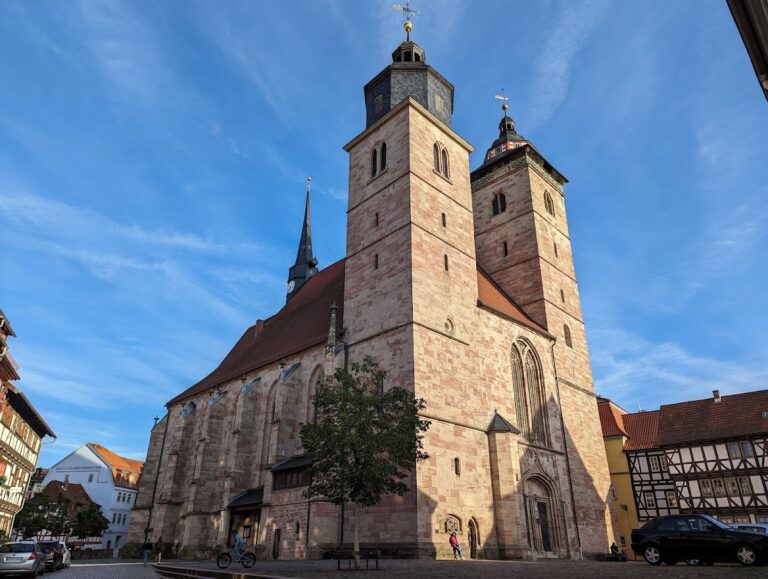
Kirchenburg Walldorf is a medieval fortified church complex in Germany, in Meiningen, whose origins predate 982 and whose fabric includes Romanesque, Gothic, and Renaissance phases. It began as a royal estate on an isolated rocky elevation beside a crossing of the Werra, where an old trade route ran from Frankfurt am Main toward Gotha and Erfurt. Its position also lay near the northern boundary of the former Frankish Kingdom, giving the settlement a strategic setting.
Royal estate and episcopal fortress
The estate probably existed well before its first documentary mention in 982, when Walldorf appeared in a donation charter to the Petrus Church in Aschaffenburg. The settlement later grew around the royal estate. In 1008, the Bishopric of Würzburg acquired Walldorf and its hill. A bishopric of this kind was a territory governed by a prince-bishop who held both religious and secular authority. The new owners enlarged the fortifications and developed the site as an episcopal fortress.
A chapel was built first, followed later by a church. The complex remained associated initially with ministerials of Würzburg, members of the medieval service nobility who carried out administrative and military duties for their lords. It was identified as a church from 1542, although it did not become a church proper until the Late Middle Ages. The site’s defensive value was considered moderate, and the inhabitants made greater use of nearby Landeswehre Castle, built by the Bishops of Würzburg on the site later occupied by Landsberg Palace in Meiningen.
Destruction and rebuilding
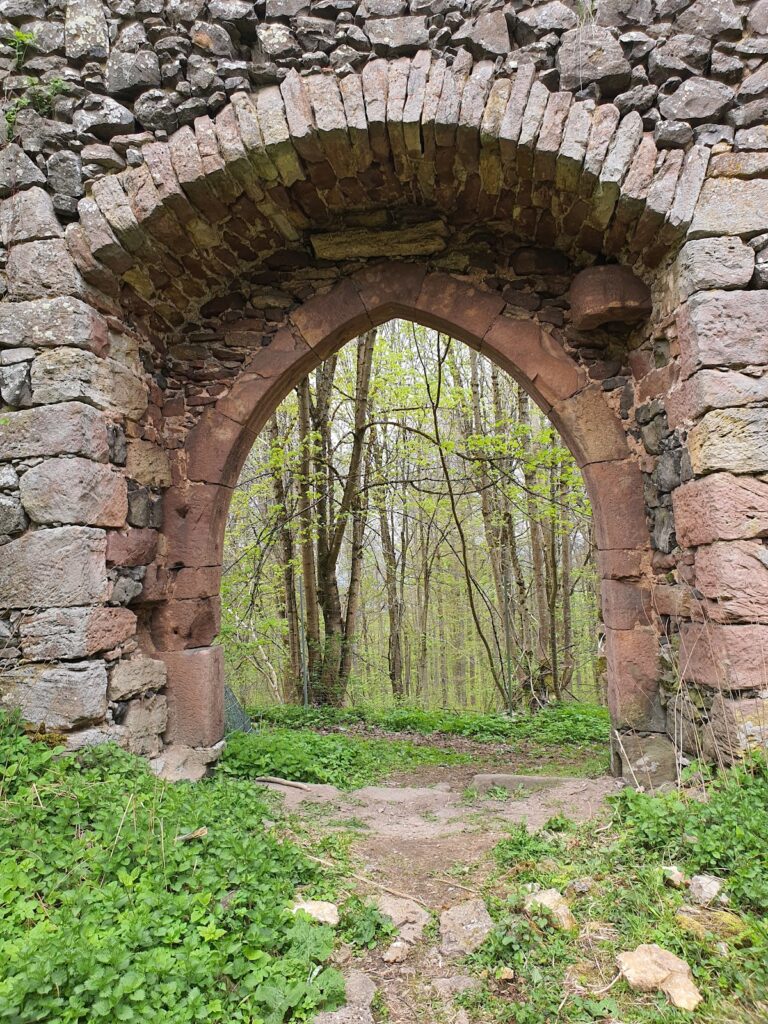
The church, formerly known as “Zu unserer lieben Frauen,” took on its present external form in 1587. It was destroyed down to its masonry in 1634 and rebuilt between 1648 and 1651. Charred timbers from this rebuilding period survive. A person buried beneath debris was found several years ago immediately behind the entrance arch, adding physical evidence of an episode of destruction at the site.
Fundamental restoration began in 1991. The work addressed drainage, the defensive wall, cavities within the castle hill, the Gaden buildings, the old church school, and the church roof. The church interior was fully restored in 2006 and 2007. The church archive preserves material on these changes, including an old plan for converting the building into a Baroque church. It also contains records of highly precise measurements of cavities beneath the hill, commissioned during the period of the German Democratic Republic by the Ministry for State Security.
Fire and reconstruction
On 3 April 2012, the historic church fortress burned out. The organ and altar were destroyed, the nave roof collapsed, and the bell tower was seriously threatened with collapse. Reconstruction began soon afterward under the direction of the Meiningen architect Karsten Merkel. The tower cap was returned to the tower shaft in autumn 2013, and four new bells were dedicated on 30 November 2014. A replacement organ was installed in November 2018 and dedicated on 7 December that year. Reconstruction was completed seven years after the fire, and Pastor Heinrich von Berlepsch formally rededicated the church on 11 May 2019. The interior was designed and carried out by the Weimar practice Osterwold°Schmidt.
Remains
The medieval complex occupies an isolated rocky elevation shaped in part by artificial rock-cutting. A deep neck ditch, a defensive trench cut across the narrow connection between a fortified hill and higher ground, separates the northern side from the adjacent elevation. The approach lies on the southwest. The fortified area is approximately 150 metres long and 65 metres wide, while the church stands directly on sandstone rock with its floor 11 metres above the village street.
Fortified enclosure
Ring wall and towers
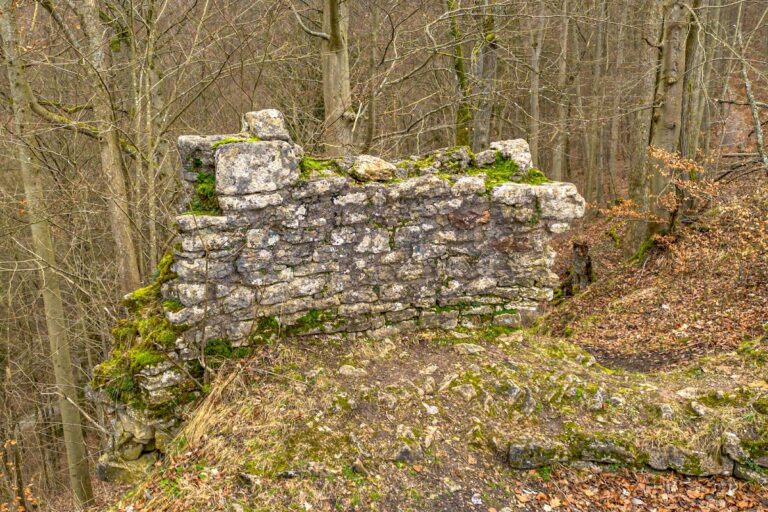
A high stone ring wall completely encloses the church. It is between 4 and 8 metres high and 1 to 1.3 metres thick. Five round towers project from it, with surviving wall-walks and numerous loopholes, some arranged at several levels. The entrance was positioned so that an attacking force exposed its unprotected side to the defenders. The hill’s sandstone also includes a layer of particular geological interest.
Storage buildings and school
Three joined Gaden buildings survive within the enclosure. These small storage buildings or cellars protected food and household possessions during danger and show how residents stored property against raiders and plunderers. Large cellars beneath the church hill served a similar purpose, while the refuge had no well of its own. The former church school, built in 1646 and enlarged in 1838, is also part of the complex.
Church and tower
Church building
The church is attached to the eastern side of an existing tower, so that the main room meets the tower at an angle. Its exterior preserves evidence of Romanesque, Gothic, and Renaissance phases in the ground plan, partly blocked Romanesque windows, later openings, and subsequent additions and alterations. The church may also incorporate walls from a former residential chamber.
The church interior was rebuilt after the 2012 fire as a bright space without galleries. It contains coloured-glass windows and doors, geothermal underfloor heating, and a cinema screen. Designs by Julian Plodek were made by the Derix glass workshop in Taunusstein. Their motifs include Adam and Eve, a cross formed from charred beams, Christian themes, and cheerful colour patterns. The replacement organ has electronic support. Three stone grave slabs destroyed in the fire were restored and returned to a church wall, while the altar consists of a circular metal plate resting on charred beams.
Defensive tower
The tower probably began as the Bergfried, the principal defensive tower of a late-medieval German castle. A Bergfried could provide a strong refuge without serving as a permanent residence. Its height suggests that a castle lord or ministerial may once have lived at the site, rather than the enclosure functioning only as a fortified agricultural estate. The church also contains a bread oven and nesting places for birds.
Archaeological evidence and living habitat
Excavated material
Archaeological work revealed the range of activity around the hill. A Neolithic flint tool shows that the rock was used several thousand years ago as a habitation or hunting place. A Bronze Age hook spiral, an ornament regarded as something worn on the head, was also found. Approximately 250 kilograms of predominantly medieval material included a twelfth-century jug, amber chain links, buttons, a clay chamber pot, part of an old beer bowl, coins, human skeletal remains, and several handfuls of grain dating from the twelfth to fourteenth centuries. Medieval grain survived exceptionally well in the grain tower.
Church wildlife
The hill and its buildings provide a winter roost for bats, and an adapted roof offers nesting and shelter opportunities for local nocturnal animals. Jackdaws first raised young on the church tower in 2006. Kestrels, a colony of swifts, and other birds use the fortress as habitat. Building work deliberately created nesting places. A bee colony living in the church wall helps the old kitchen garden bear fruit and supports the planted wall crest, contributing to the description of the church as a “biotope church.”
Tombstones and coats of arms belonging to former patrons remain in the church. Some were removed from vaults beneath the building when those spaces were sealed in 1906. Together with the surviving walls, towers, storage buildings, archaeological material, and reconstructed interior, they preserve physical evidence of the complex’s changing religious, defensive, domestic, and commemorative functions.