Al Mardiyah Mosque: An Early Ottoman Mosque in Baghdad
Site at a Glance
- Rating
- 4.4
- Popularity
- Very Low
- Country
- Iraq
- Primary era
- Early Modern
- Eras represented
- Early Modern
- Civilizations
- Ottoman
- Site type
- Religious
- Remains
- Mosque
On this page6 sections
History
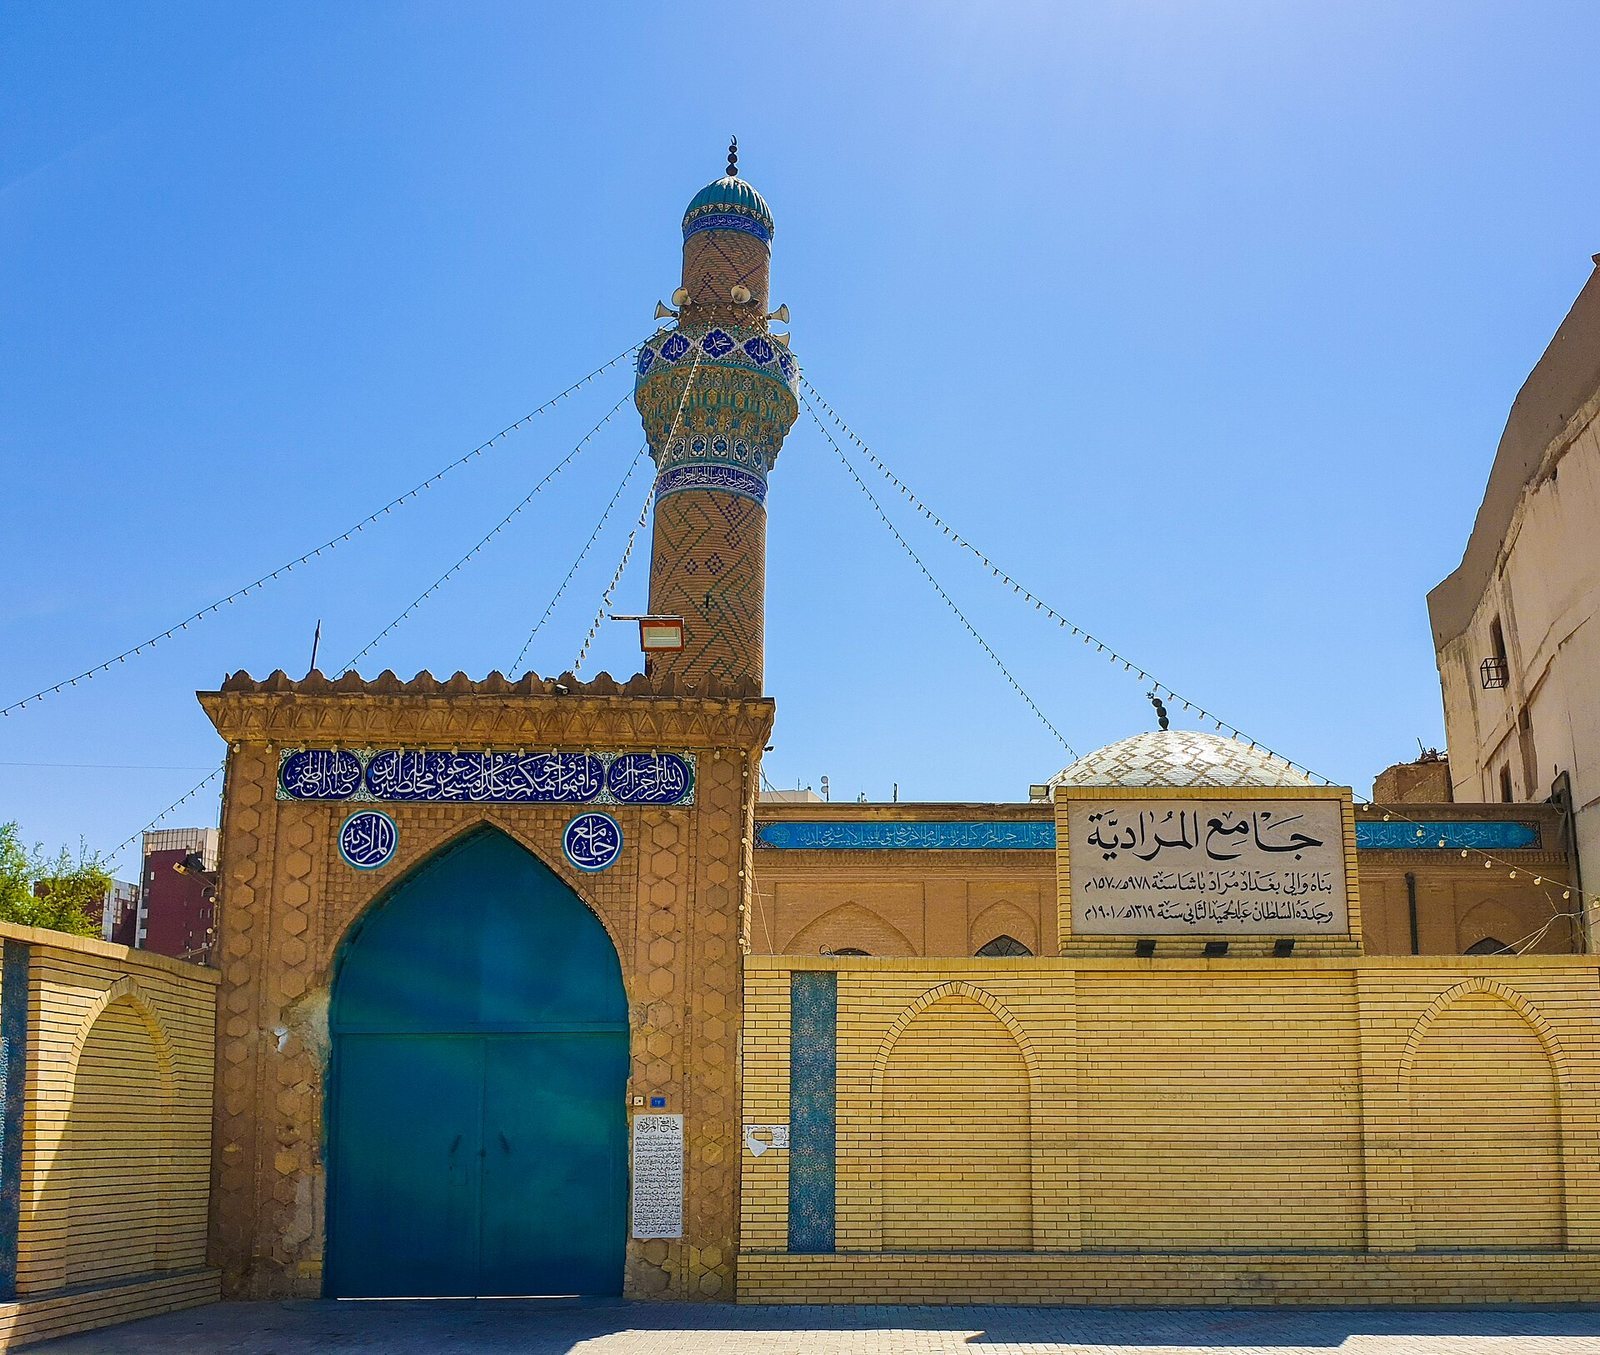
Al Mardiyah Mosque, also known as Murad Pasha Mosque, is an active mosque in Baghdad, Iraq, built during the early Ottoman period under the Ottoman governor Murad Pasha. Construction began in 1566 and was completed in 1570, when a celebration marked the mosque’s opening. It was named Al-Muradiyya after Murad Pasha, who oversaw its construction.
Ottoman construction and later changes
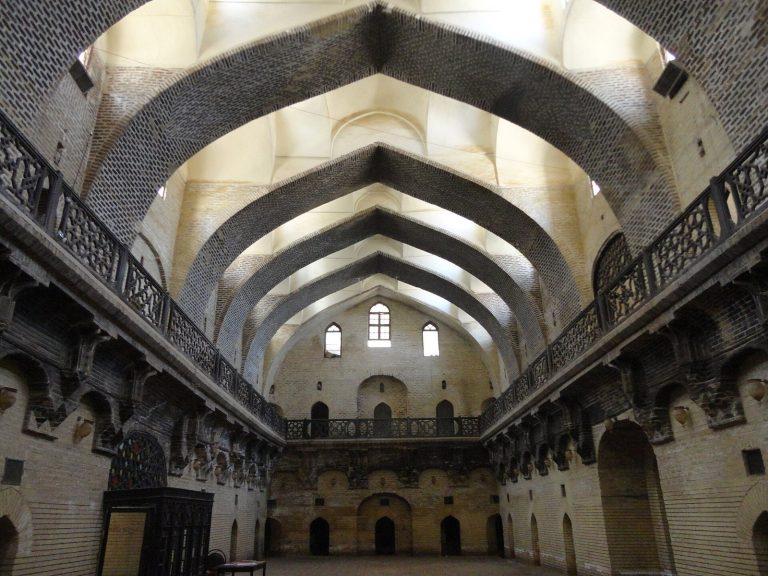
The mosque formed part of Baghdad’s religious and architectural landscape while the city was governed within the Ottoman Empire. In 1686, Governor Ahmed Pasha Albu Shanaq renovated the khan, an attached lodging and commercial building, and added a water pipe serving the mosque. Further renovation took place in 1903.
The building was restored again in 2009 by Iraq’s Sunni Endowment, during a period when many religious buildings in Baghdad were suffering from neglect. Its architecture and decoration have made it a source of pride for Baghdad’s inhabitants, and the mosque is regarded as a heritage site.
Remains
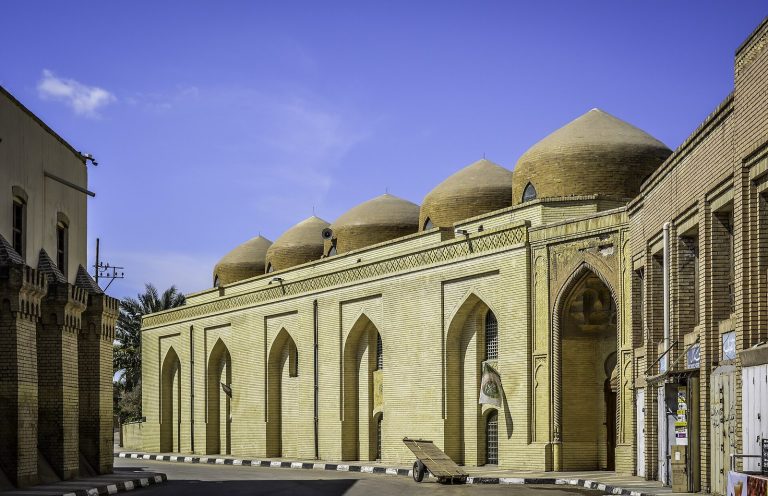
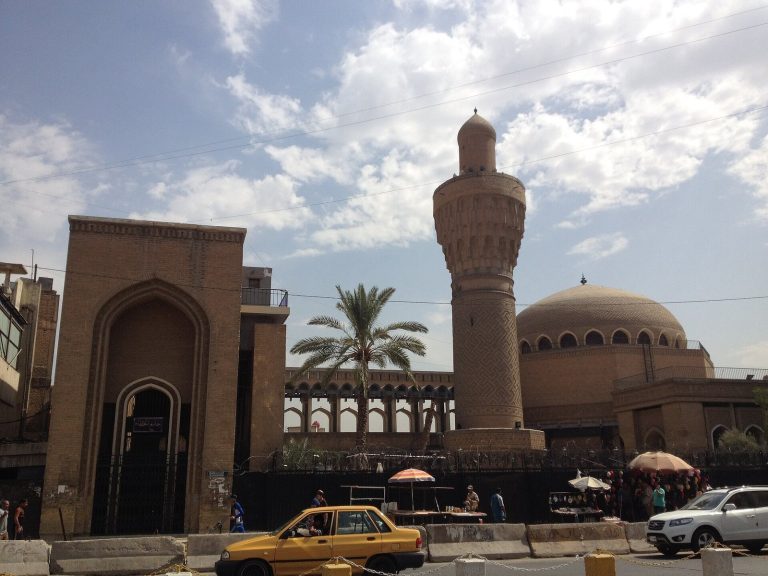
Al Mardiyah Mosque stands on extensive grounds in Baghdad’s al-Rusafa district, at al-Maidan Square opposite the Ministry of Defense and near an old citadel. It lies between Al-Ahmadiyya Mosque and the Uzbek Mosque, approximately 130 metres from the latter. Built of brick and plaster, the mosque covers a stated area of 1,125 square metres.
Main prayer building
Prayer hall and domes
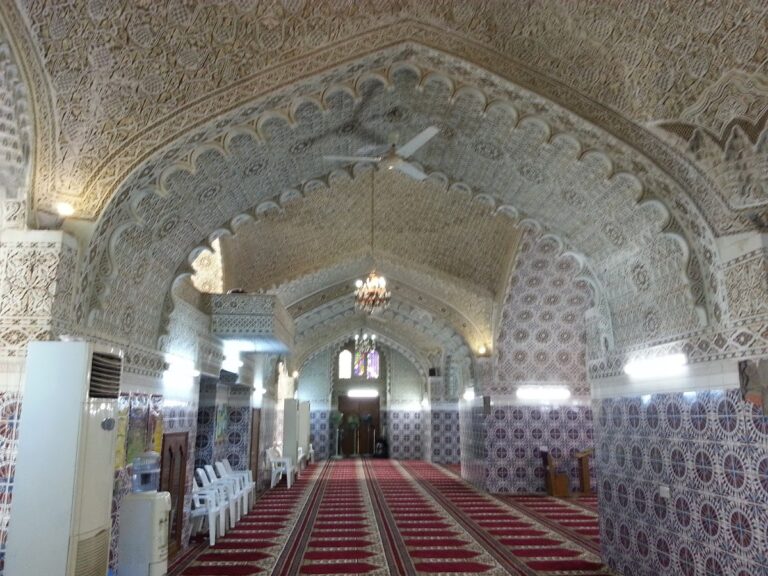
The rectangular prayer hall has thick walls, a mihrab, or recessed niche indicating the direction of Mecca, approximately 10 metres high, and space for more than 400 worshippers. Seven domes surmount the building: one large central dome over the prayer hall and six smaller domes beside it. The domes rest on four cylindrical marble columns joined by pointed arches.
The central dome is hemispherical but flattened. Qur’anic verses encircle the interior of its neck, while blue and green faience, a glazed decorative ceramic, covers parts of its exterior. Its serrated perimeter has led to the common nickname “Chinese Dome,” because the edge resembles serrated forms associated with Chinese architecture.
Decorated minaret
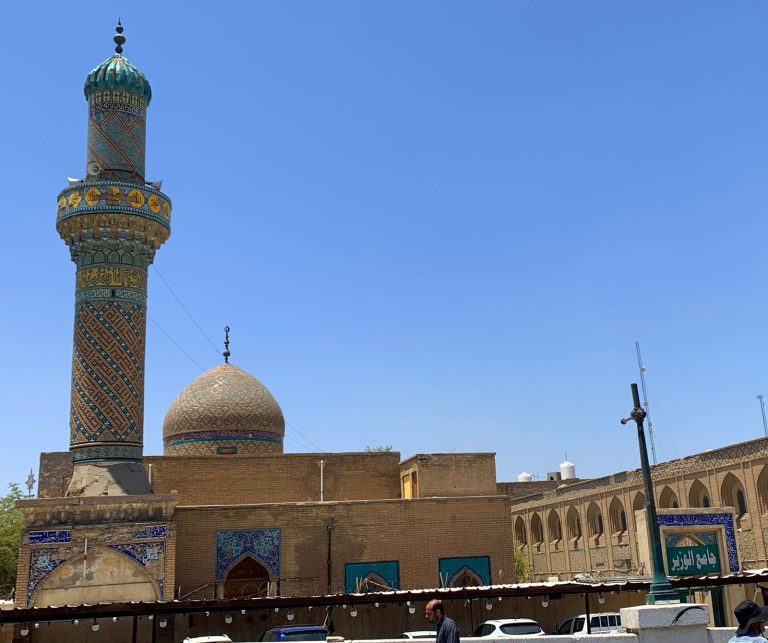
A decorated minaret rises at the northwest corner of the summer prayer hall, a prayer space intended for warmer weather. It is a traditional Baghdadi minaret built in an Abbasid style, reflecting the continued influence of the earlier Abbasid dynasty based in Baghdad rather than Ottoman forms. Inside, a spiral staircase leads to a basin resting on a row of muqarnas, tiered three-dimensional architectural forms used for ornamental transitions. The basin is topped by a ribbed, bulbous form.