Al-Wazeer Mosque: An Ottoman Sunni Mosque in Baghdad
Site at a Glance
- Rating
- 4.6
- Popularity
- Very Low
- Country
- Iraq
- Primary era
- Early Modern
- Eras represented
- Early Modern
- Civilizations
- Ottoman
- Site type
- Religious
- Remains
- Mosque
On this page12 sections
History
Al-Wazeer Mosque is an Ottoman-period Sunni mosque in Baghdad, Iraq, located in the Al-Rusafa district beside the Tigris River. Construction began in 1599 under Hassan Pasha, the Ottoman governor of Baghdad from 1594 to 1603, and the mosque became known as Al-Wazeer Mosque, meaning “Vizier Mosque,” after his official title. A vizier was a senior government minister, while pasha was an Ottoman title used by high-ranking civil and military officials.
Earlier religious and educational foundations
The site had religious and educational uses before the Ottoman building. During the Abbasid era, a mosque called Dhu al-Manara Mosque stood in this location. The area was also associated with an earlier madrasa, an Islamic educational institution, built in 1106 during the rule of Seljuk sultan Muhammad I Tapar. The Seljuks were a medieval Turkic dynasty whose rulers and governors controlled parts of Iraq before the Ottoman period.
Historian Mustafa Jawad identified the predecessor institution as the Tatchi-Baghdadi Madrasa. A separate historical tradition dates the madrasa to 500 in the Islamic calendar and attributes its foundation to the Seljuk emir Khmartekin ibn Abdullah. These earlier associations place the mosque within a longer sequence of religious learning and worship at the site.
Ottoman foundation and religious teaching
Hassan Pasha renewed the architecture of the mosque and established a madrasa there for the study of rational and transmitted sciences. Sheikh Taha al-Sanwi was among its notable teachers and was buried within the mosque. The building also became linked to local memory through a folktale about a shipwreck on the bank of the Tigris. According to this tradition, merchants’ cargoes sank in the river, and because their owners could not be identified, the goods were sold and the proceeds were used to construct the mosque.
A coffeehouse called Hassan Pasha Café was built beside the mosque in 1604, overlooking the Tigris. Its position reflected the mosque’s place within the active urban area behind Souk al-Sarai, near al-Mutanabbi Street, and beside the river.
Expansion and later alteration
In 1686, the army officer Ahmed Agha was ordered to rebuild the mosque’s western side. This work expanded the building and added its high dome. The mosque underwent further renewals over the centuries. James Silk Buckingham, a British traveler and journalist who wrote about the Middle East, visited Baghdad in the nineteenth century and described the mosque’s “fine dome and lofty minaret” in his 1827 travel journal.
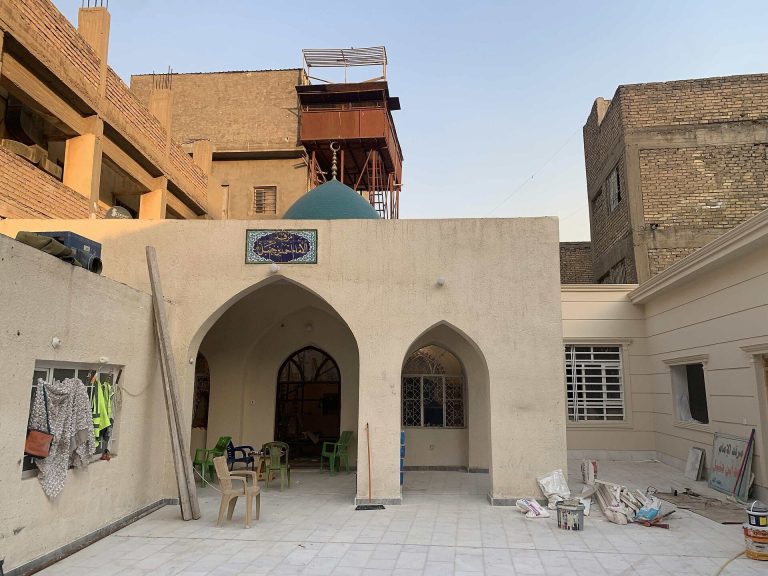
The building was demolished in 1939, and part of its former area was incorporated into the approach to Mamun Bridge, now called Martyrs’ Bridge. A modern prayer hall was later constructed on part of the former ground without reproducing the earlier archaeological mosque. The surviving minaret was restored by the General Endowments Directorate in 1957, and the Endowments Office renovated the mosque again in 1975. The site remains an active Sunni place of worship and stands beside al-Asifyah Mosque in an area included in a tentative UNESCO World Heritage Site.
Remains
Courtyard and riverfront setting
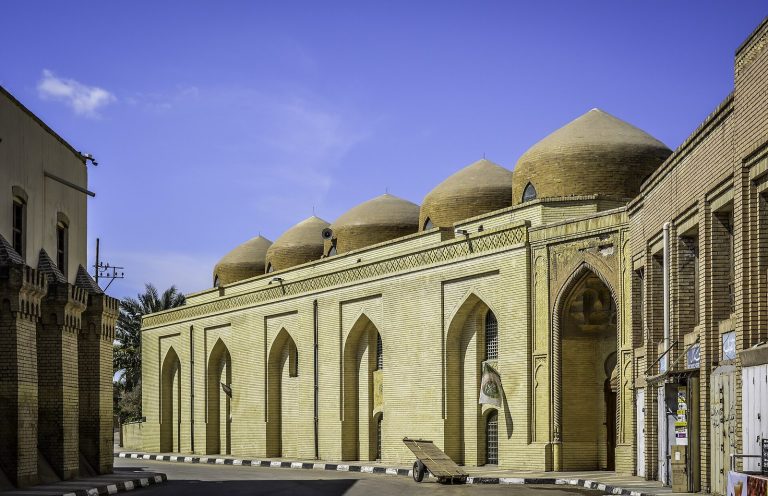
The mosque follows an Ottoman architectural style and combines glazed tiles, marble, brick, and timber. Its large courtyard covers more than 1,000 square metres and is entered from the mosque. Walls around the courtyard carry decorative motifs and inscriptions. An attached garden extends toward the bank of the Tigris River, preserving the connection between the religious complex and its riverside setting.
Dome and minaret
Dome
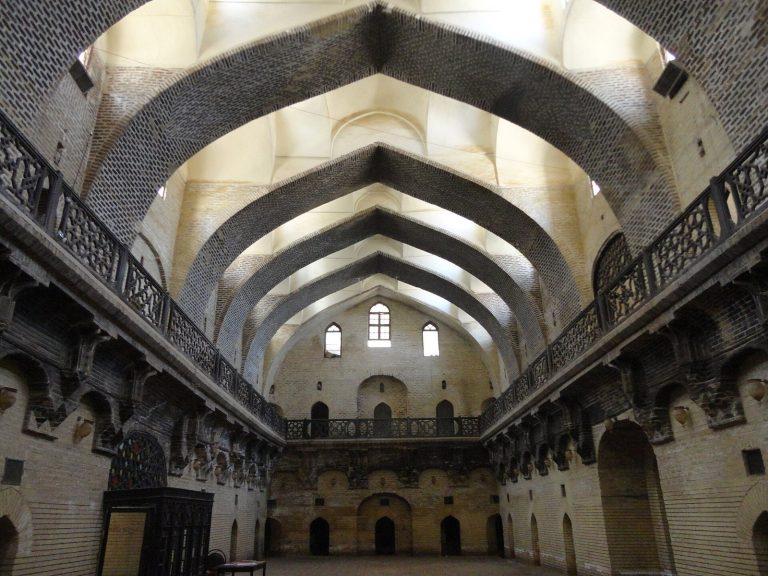
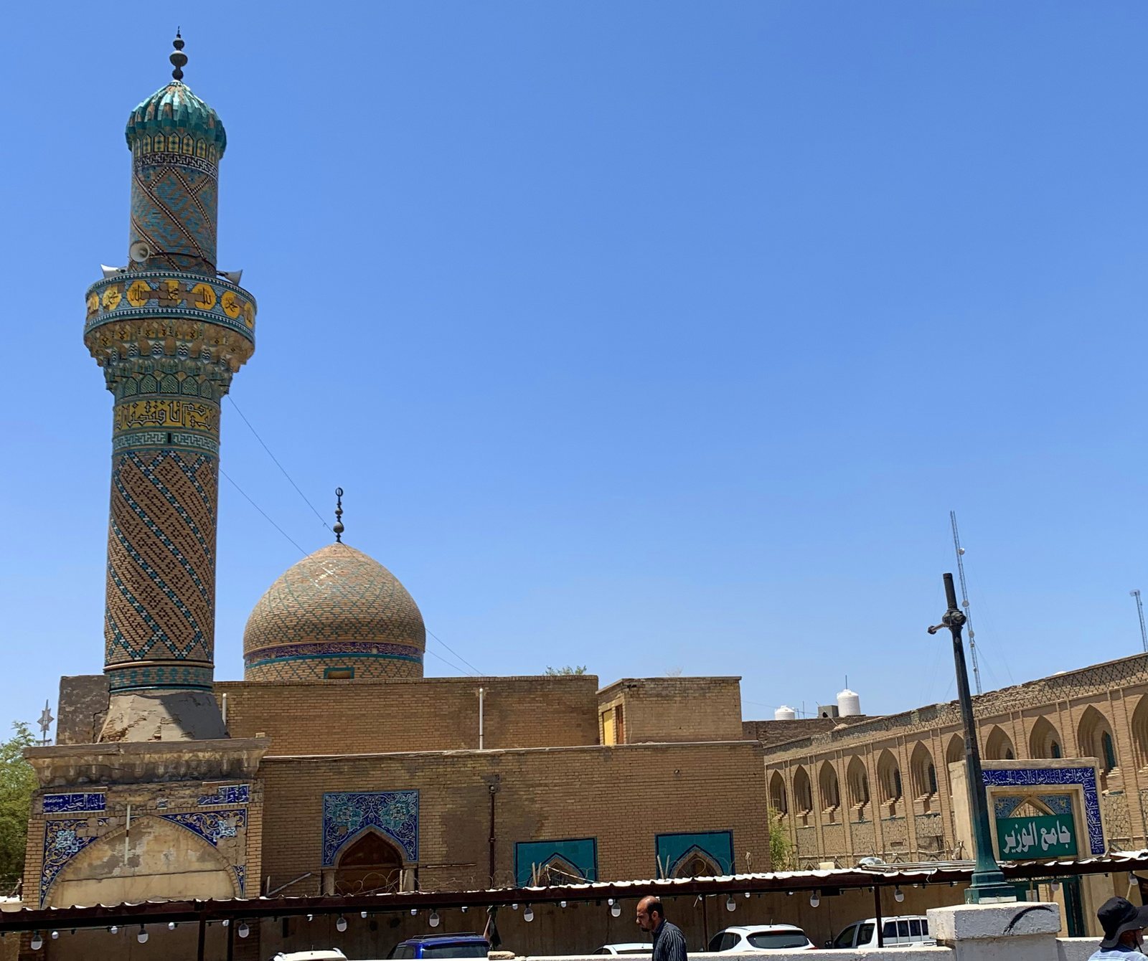
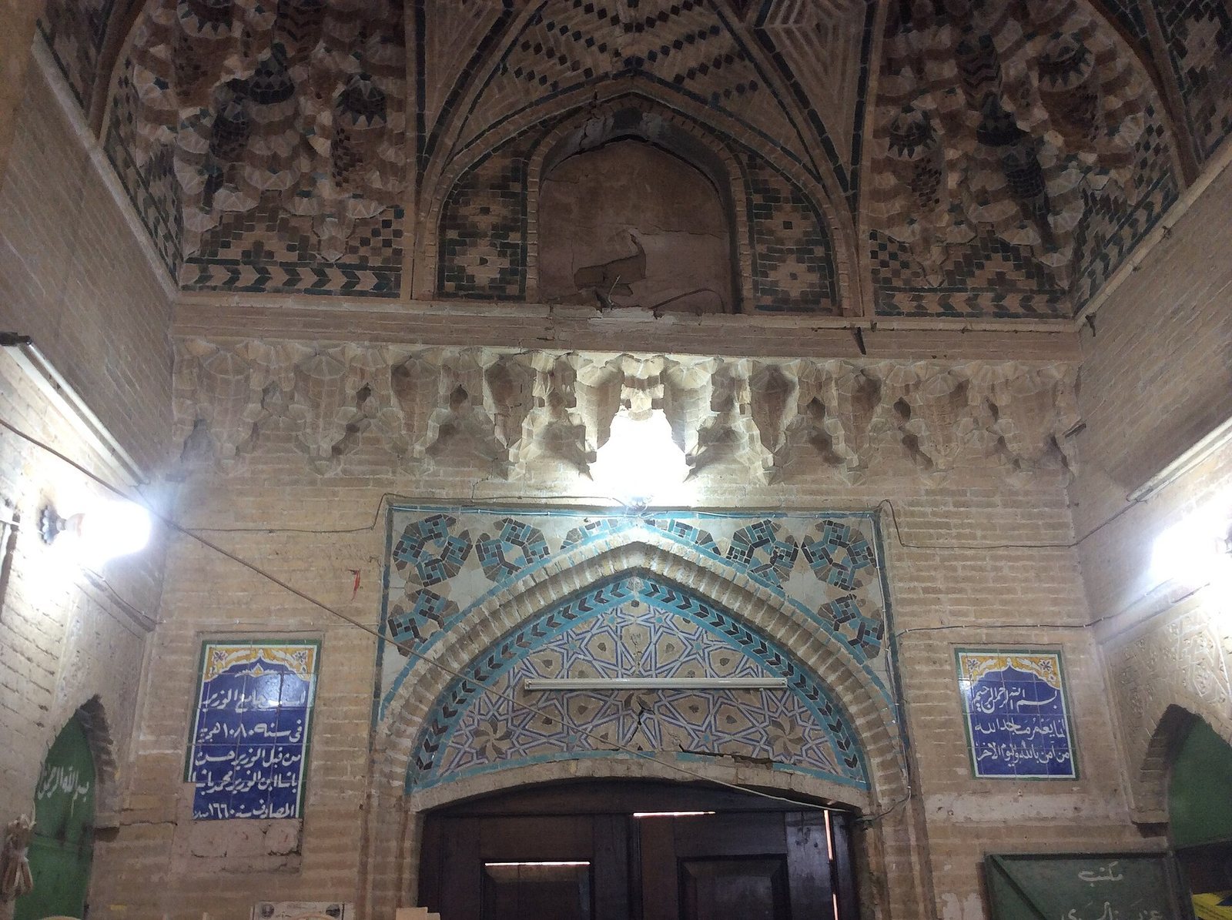
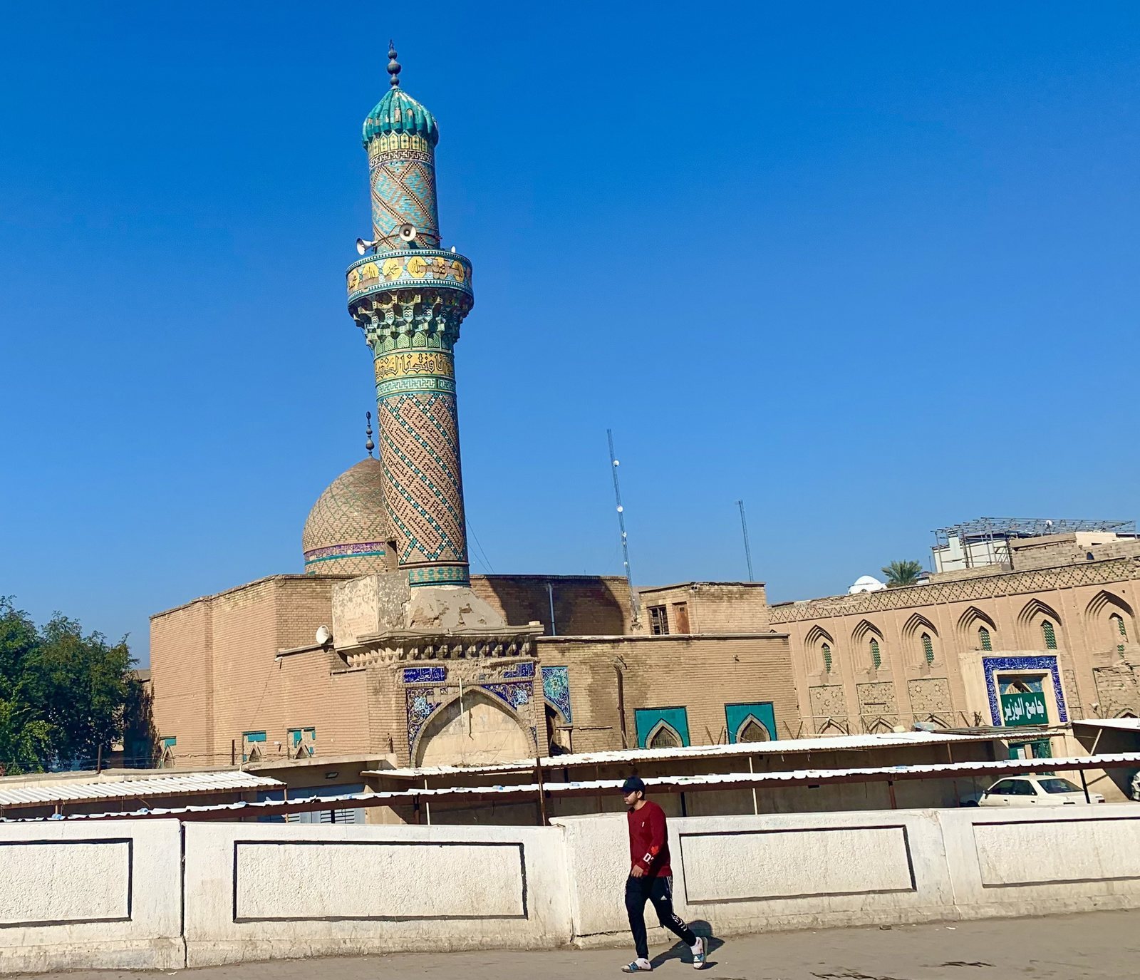
The principal dome is covered with glazed tiles and marble, and it is also described as bearing ornamented Karbala tiles. Beneath the dome, stalactite-like decoration and muqarnas, three-dimensional tiered forms used beneath domes and arches, are adorned with Quranic verses and floral motifs.
Minaret
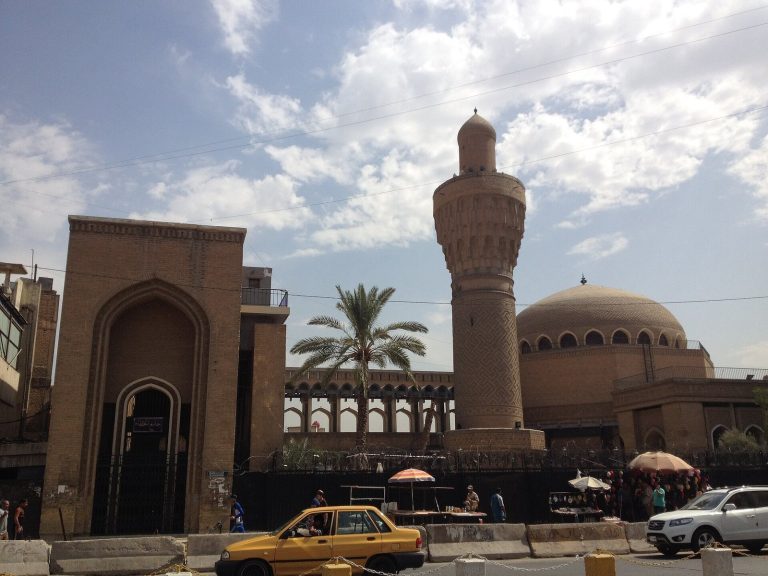
The minaret stands on the left side of the mosque. It is round and supported by four rounded supports. The minaret is regarded as the oldest preserved part of the mosque that retains its original form, making it a surviving element of the historic building after the demolition and later construction of the modern prayer hall.
Entrances and prayer spaces
Entrances
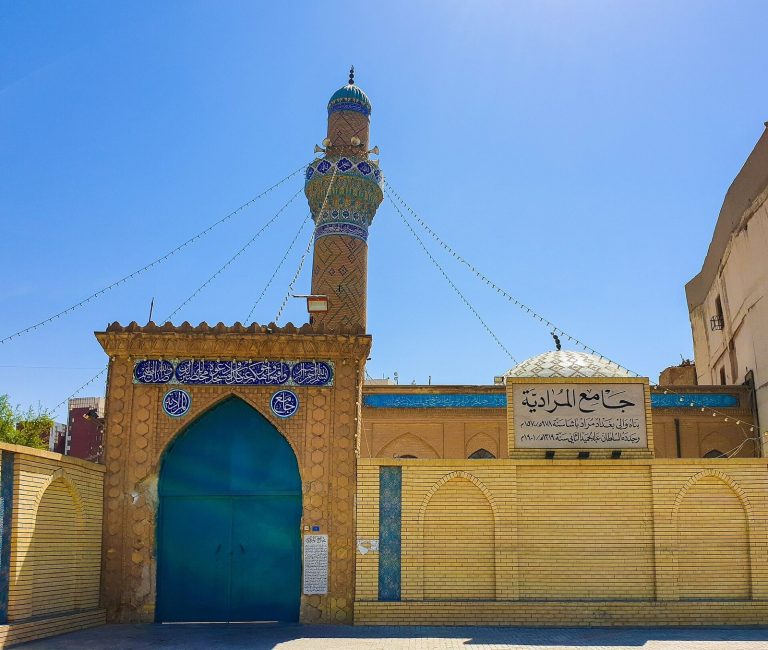
The principal entrance has a wooden door surrounded by yellow brick and glazed blue elements. An iron door opens toward the main street, while another wooden door made of old teak leads toward Souk al-Sarai. Together, these entrances connect the mosque with the surrounding market district and its principal street approaches.
Prayer areas
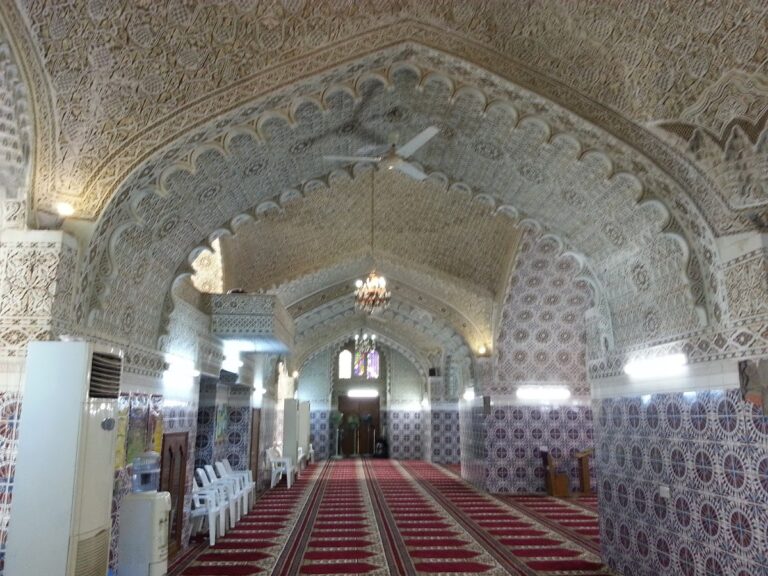
The mosque contains a broad main prayer hall with room for more than 400 worshippers. Summer prayer areas accommodate more than 250 people, while the winter prayer room has a stated capacity of 500. These spaces form the active religious core of the present mosque, alongside the courtyard, dome, minaret, and garden.