Zitadelle Vechta: An Early-Modern Fortress in Germany


Site at a Glance
- Rating
- 4.3
- Popularity
- Low
- Country
- Germany
- Primary era
- Early Modern
- External website
- Open
- Eras represented
- Early Modern
- Civilizations
- Holy Roman Empire
- Site type
- Military
- Remains
- Citadel
On this page14 sections
History
Zitadelle Vechta in Vechta, Germany, is an early-modern fortress built between 1666 and 1669 on the initiative of Christoph Bernhard von Galen, the prince-bishop and secular ruler of the Prince-Bishopric of Münster. Originally called Sancta Maria, it protected the western side of the town and formed part of the military strategy of an ecclesiastical state that was also a political and military power.
Construction after the Thirty Years’ War
The fortress was probably connected with efforts after the Thirty Years’ War, the European conflict fought from 1618 to 1648, to prevent Protestant Swedish forces and their allies from advancing from Bremen along the Pickerweg. This route could also serve as a military road into the predominantly Catholic parts of Germany. Vechta and the new citadel initially formed an irregular defensive system of ramparts, ditches, and a glacis, a gently sloping outer bank that exposed attackers to defensive fire.
The eastern side of the town was protected in the south by the castle and in the north by a large ravelin, an independent outwork usually placed before a fortress wall or gate. The ravelin occupied the site of the abandoned suburb of Klingenhagen. The citadel itself followed the Old Dutch manner, an early-modern system using earthen ramparts, broad wet ditches, bastions, and related defensive works. Its design drew on systems associated with the Dutch engineer Henrick Ruse and the French engineer Sébastien Le Prêtre de Vauban.
Fire, rebuilding, and regularization
On 8 August 1684, a catastrophic fire destroyed almost the entire city. Military authorities considered rebuilding Vechta elsewhere so that an unobstructed field of fire could surround the citadel. The citizens resisted, and a compromise followed in 1685. Buildings west of the main road as far as the market were not rebuilt, while some structures already restored there were removed. Christoph Bernhard von Galen ordered new houses to be built farther east in Klingenhagen.
The cleared ground created a free field of fire, allowing the defensive ring around the citadel to be completed. The fortress changed from an irregular system into a regular one, while the town was systematically stripped of fortifications and other installations that an enemy might use. The castle was demolished, and stone from its massive tower was reused in the casemates beneath the citadel’s curtains and bastions. A curtain was the wall or rampart connecting two bastions.
Military and civic functions
From 1719, the citadel served as a Münster outpost facing the Electorate of Brunswick-Lüneburg. It also had policing duties intended to maintain internal security and order, alongside its role in defending the Prince-Bishopric of Münster. With its bakery, brewery, workshops, hospital, chapel, prison, administrative buildings, housing, stores, and magazines, it operated as a self-contained fortified settlement.
The fortress covered more than 30 hectares and measured about 700 metres across. In peacetime it could accommodate 200 soldiers and their families, while its wartime capacity was 800 soldiers. Around 1700, its wartime population reached approximately 1,100 people, a number comparable to the population of Vechta itself.
Surrender and demolition
During the Seven Years’ War, the international conflict fought from 1756 to 1763, the citadel was besieged for the first time in 1758. It could no longer be defended successfully and was surrendered without a fight to Prussian and Electoral Hanoverian forces.
The citadel was demolished in 1769. The Zeughaus and the Kaponier were retained, while most of the former fortress grounds were initially turned into garden land. The garrison church was demolished in 1772, and a cemetery was subsequently established on the citadel grounds.
Archaeology and reconstruction
Extensive archaeological excavations between 1987 and 1991 preceded the partial reconstruction of the fortress as the Zitadellenpark. The reconstructed landscape includes the Friedrich-Christian Bastion in full and half of the Maximilian Bastion. The Museum im Zeughaus and Castrum Vechtense provide associated cultural and historical facilities.
Reconstruction could not extend across the eastern part of the former citadel beyond the Delmenhorst–Hesepe railway line. The Kaponier therefore remained outside the reconstructed complex. Prison facilities on the opposite side of the Zeughaus were built only after the citadel had been demolished, further limiting the reconstruction west of the railway.
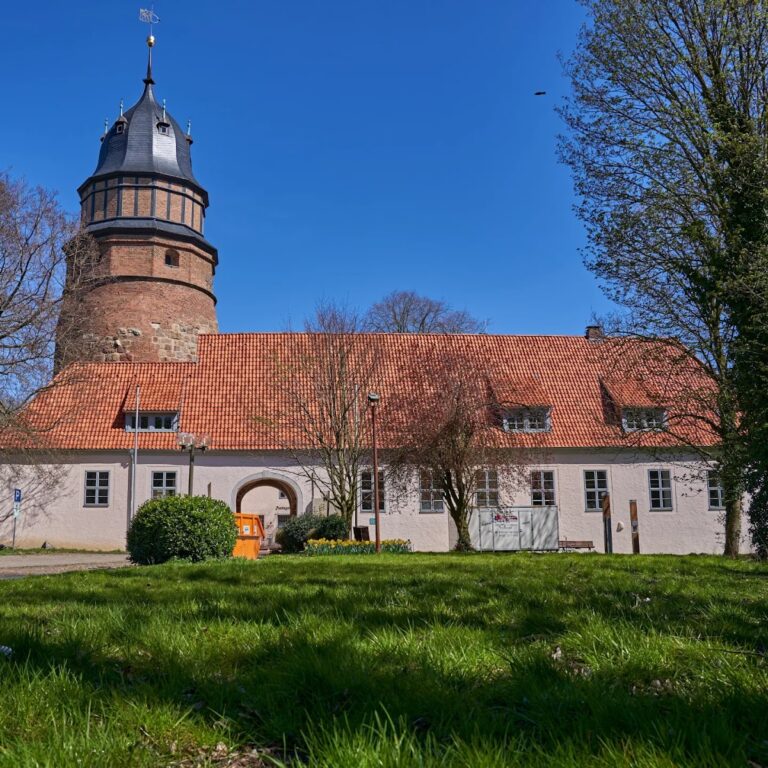
Since 2012, the Castrum Vechtense project has recreated Vechta Castle as an eleventh-century fortified settlement on three artificial islands in the northeastern part of the park. Its first construction phase ended with the inauguration of a castle tower on 28 September 2013. The reconstruction stands on the former citadel grounds, not at the castle’s original location, which until the late seventeenth century lay on the present sites of the local court, the Niels-Stensen House, and the monastery church.
A LEADER-funded interpretation project presented in 2016 added iron figures showing scenes from soldiers’ lives across the park. These installations connect the areas of the Museum im Zeughaus, the Zitadellenpark, and the Castrum Vechtense. A vineyard planted on the rampart beside the ditch behind the Zeughaus in 2006 contains Muscat grapes donated by Vechta’s Hungarian partner city, Jászberény.
Remains
The surviving and reconstructed site combines traces of a regular pentagonal fortress with later parkland, buildings, gardens, water-filled ditches, and reconstructed medieval forms. The original citadel consisted of five bastions, St. Paulus, Christoph Bernhard, Maximilian, Ferdinant, and Friedrich Christian, integrated with curtains, ramparts, ditches, a glacis, and ravelins. The present Zitadellenpark and the Zitadellenplatz before the Zeughaus cover about 22 hectares.
Fortress landscape
The reconstructed fortress landscape contains the complete Friedrich-Christian Bastion and half of the Maximilian Bastion. Water-filled ditches bound the reconstruction to the north and west, and an avenue of roughly 2 kilometres with a cycle path follows them. The park also contains several gardens, including a rose garden with an open Baroque pavilion. The vineyard occupies the rampart beside the ditch behind the Zeughaus.
Surviving citadel buildings
Zeughaus
The Zeughaus is one of the two citadel buildings that survived the 1769 demolition. It stands beside the Zitadellenplatz and now houses the Museum im Zeughaus.
Kaponier
The Kaponier, a covered defensive structure projecting into or spanning a ditch, is the other surviving citadel building. It remains outside the reconstructed complex because the eastern part of the former fortress is unavailable for reconstruction.
Gulfhaus
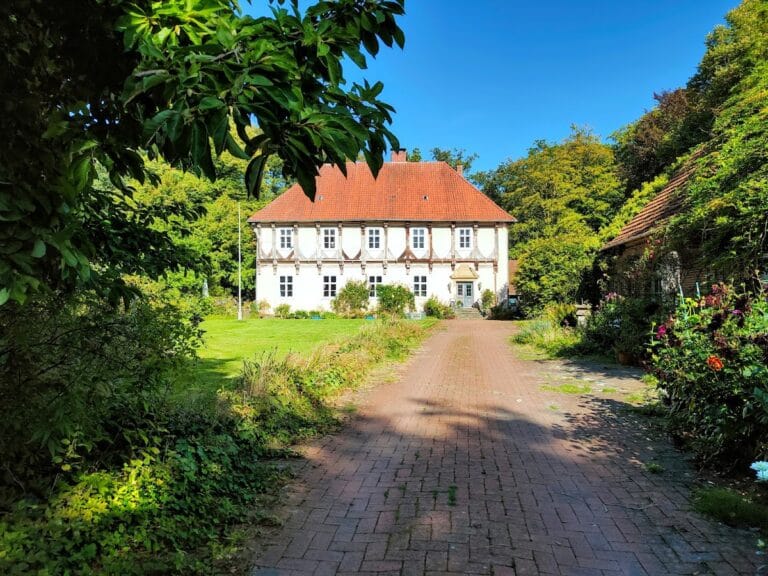
The Gulfhaus beside the Zeughaus has a Frisian timber design unusual for the region. An East Frisian prisoner of Vechta prison, who worked as a carpenter, built its timber framework in 1886 during his imprisonment. He intended to take it to his homeland after release and complete it with a residential section, but he died in custody. The building remained at Vechta as a stable owned by the institution. It now forms part of the municipal GulfHaus complex with a modern adjoining building and serves as a youth and cultural centre.
Castrum Vechtense
Castrum Vechtense occupies three artificial islands immediately west of the Delmenhorst–Hesepe railway line in the northeastern Zitadellenpark. Its castle tower rises 13 metres and uses 48 cubic metres of raw oak timber. The reconstructed settlement does not reproduce the position of the original Vechta Castle, which stood farther south on the present sites of the local court, the Niels-Stensen House, and the monastery church.
Archaeological and later features
Stones from the demolished medieval castle’s massive tower survive in the casemates, vaulted or enclosed fortified chambers, beneath the citadel’s curtains and bastions. The reconstruction remains incomplete because later features occupy parts of the former fortress area, including the cemetery established after 1772, the Gulfhaus, and prison facilities built after the demolition. The railway line also separates the eastern former citadel area from the reconstructed grounds.
New lighting fixtures were installed in the park in 2022, and a solid wooden bridge was built to the garden island of the Castrum Vechtense. The site’s reconstructed landscape therefore combines archaeological evidence, retained fortress buildings, later institutional structures, and carefully defined modern reconstructions.
Nearby sites