Schloss Diepholz: A Historic Water Castle and Court Complex in Germany


Site at a Glance
- Rating
- 4.4
- Popularity
- Very Low
- Country
- Germany
- Primary era
- Early Modern
- External website
- Open
- Eras represented
- Medieval, Early Modern, Modern
- Civilizations
- Holy Roman Empire
- Site type
- Military
- Remains
- Castle
On this page12 sections
History
Schloss Diepholz in Diepholz, Germany, developed from a water castle first mentioned in the thirteenth century and was rebuilt in the Renaissance period after a fire around 1522. A water castle was a fortified residence protected by a moat or controlled waterways. The site later served as an administrative centre, and since 1852 its buildings have housed the Diepholz local court.
Medieval origins
Two members of the von Diepholz family appear in records of the Diocese of Osnabrück in 1160. This has led to the view that a castle may already have stood at Diepholz during the twelfth century. The first surviving written reference to the water castle dates from 1233, while castle retainers were recorded there in 1330.
A rebuilding in 1350 added a chapel. The chapel was mentioned in records from 1350 to 1514, although its location within the complex is not known. The medieval castle stood in a swampy, wooded setting, with its moat supplied by the Alte Strothe and Lohne waterways.
From noble lordship to ducal fief
In 1510, the noble lords of Diepholz transferred their lordship as a fief to the dukes of Brunswick-Lüneburg. A fief was land or authority granted by a superior ruler in return for allegiance and service. Around 1522, a fire destroyed the castle, which was then rebuilt in the Renaissance style, a sixteenth-century European approach that revived classical architectural forms.
Around 1550, Noble Lord Rudolf of Diepholz remodelled the castle. He later moved into it with his wife, Countess Margarete of Hoya. Rudolf died in 1560, and Margarete died in 1596. A stone frieze placed above the north door during this remodelling bears the arms of the von Diepholz and Hoya families.
The counts of Diepholz became extinct in 1585, after which the castle passed as a fief to the Celle line of the Duchy of Brunswick-Lüneburg. Members of the Welf family subsequently lived there. The Welfs were a major German ruling dynasty whose members held Brunswick-Lüneburg and related territories.
War damage and rebuilding
During the Dutch War of Independence, the prolonged revolt of the Netherlands against Spanish rule from 1568 to 1648, Spanish troops entered the surrounding region. The government in Celle responded by greatly strengthening the castle’s fortifications.
The Thirty Years War, a major European conflict fought from 1618 to 1648, brought severe damage. Danish troops set the castle on fire, and Swedish troops destroyed it in 1637. Repairs were completed in 1651, and the castle was raised by an additional story after the war. A later fire in 1790 destroyed the south wing and parts of the west wing.
Administrative and judicial use
The castle served as the seat of the Diepholz administrative office. Since 1852, the Diepholz local court has occupied the complex. An Amtsgericht, or local court, is a German court of first instance for specified civil and criminal matters. The tower now houses the Museum in the Castle Tower, continuing the complex’s institutional use alongside the court.
Remains
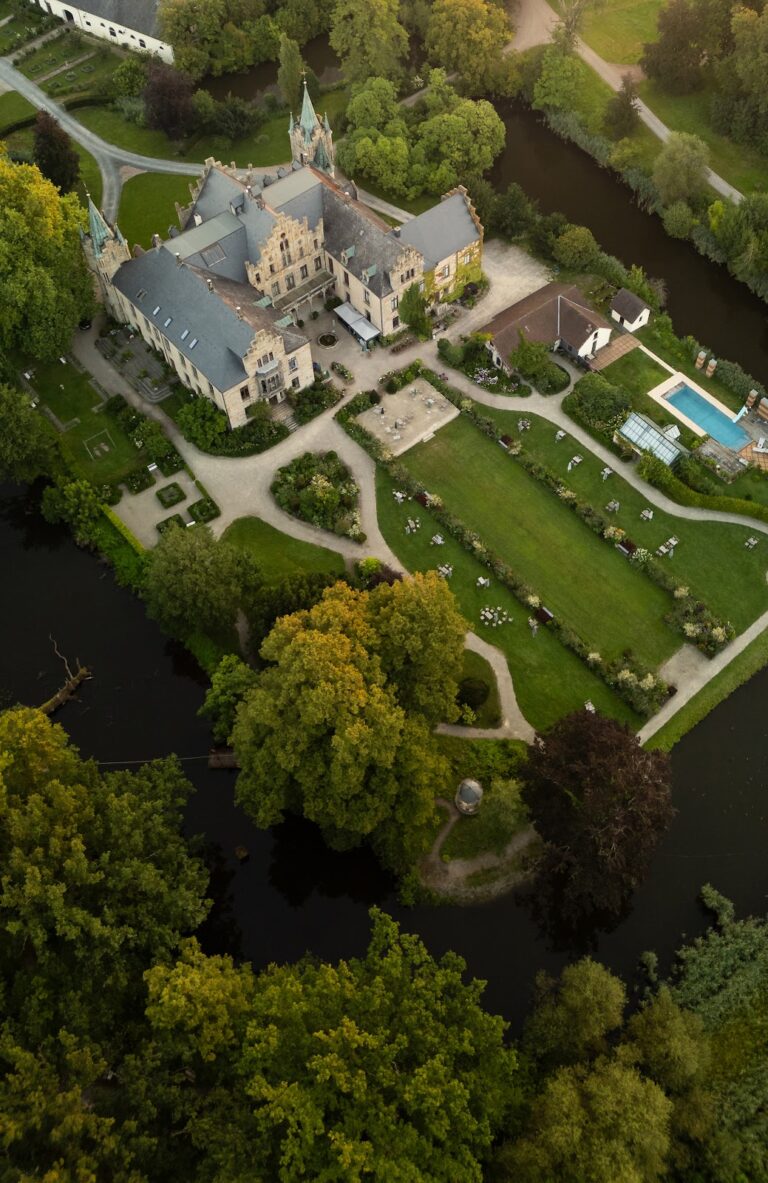
The surviving castle is a three-wing complex arranged around a square courtyard. Its postwar rebuilding reused medieval foundations, preserving elements of the earlier fortress within the later structure. The north wing and tower are probably the oldest parts of the complex, while the west wing was described in written records as “the new building,” indicating that it was the latest of the principal wings.
Castle plan and defensive features
The castle’s earlier arrangement was shaped by water and earthworks. Its moat drew water from the Alte Strothe and Lohne, and a sixteenth-century description portrays the enclosure as rectangular and castellated, with rounded artillery fortifications, known as rondels, at the corners. A tower mentioned at the centre of the complex may indicate that a second tower once stood beside the surviving tower.
Former entrance defenses
Before the Thirty Years War, the southern entrance was protected by a gatehouse. A polygonal stair tower occupied the northeast corner of the courtyard until the seventeenth century. These features formed part of the castle’s earlier defensive and circulation system. The ancillary buildings acquired their present appearance through alterations made around 1837 and 1877.
North tower and adjoining wings
North tower
The north tower is the oldest surviving building component. It rises 43 metres, measures 11.60 metres in diameter, and has walls 3.5 metres thick in its lower section. Granite blocks form the tower up to a height of 16.5 metres. Above a horizontal string course is a twelve-sided brick story, followed by a similar but set-back half-timbered story dating from around 1660.
A curved, twelve-sided roof covered in slate crowns the tower. Small projecting turrets and a weather vane complete its upper form. A date between 980 and 1030 has been proposed for the tower’s core, while the first written evidence for a castle at Diepholz belongs to the thirteenth century.
North wing and west wing
The north wing is associated with the tower as one of the oldest parts of the castle, its substantial wall thicknesses reaching up to 2 metres. The west wing represents a later stage of the complex and was called “the new building” in historical records. Together with the other surviving wing, these structures enclose the square plan established through the reuse of medieval foundations after the Thirty Years War.
North-door frieze
Above the north door, a stone frieze from the remodelling around 1550 displays the coats of arms of the von Diepholz and Hoya families. The carved feature preserves the connection between the building’s Renaissance transformation and the marriage of Rudolf of Diepholz to Countess Margarete of Hoya.
Nearby sites