Žichovice Castle: A Renaissance Fortress and Baroque Chateau in Czechia
Site at a Glance
- Rating
- 4.4
- Popularity
- Very Low
- Country
- Czechia
- Primary era
- Early Modern
- Eras represented
- Early Modern
- Civilizations
- Holy Roman Empire, Kingdom of Bohemia
- Site type
- Domestic
- Remains
- Castle
On this page9 sections
History
Žichovice Castle is a Renaissance fortified residence and later chateau in Žichovice, Czechia. Its origins followed Jan Kavka Říčanský of Říčany’s purchase of Žichovice from William of Rosenberg in 1559, while the historian and archivist August Sedláček attributed construction of the fortress to Jan Kavka’s son Jan after he inherited the estate in 1577. The complex later took on Baroque forms and remained associated with the administration of a large aristocratic domain.
Foundation and early ownership
The earliest known written reference to the fortress dates from 1603, although the Heritage Catalogue gives 1577 as an earlier date for its documentation. In 1603, Jindřich Libštejnský of Kolowrat purchased the estate from Jan Kavka for 25,000 Meissen groschen. The domain comprised Žichovice, arable land, a farmyard, a brewery, fermentation and malting facilities, a forest, hop gardens, a mill, and several villages and farmsteads. These included Čepice, Domoraz with a farmyard, Nezamyslice with a sheepfold, and Kejnice.
Žichovice was also connected with the Hrádek, Střela, Řepice, and Frymburk estates under Jindřich Libštejnský. His son, Oldřich František Libštejnský, acquired Žichovice in 1631. When he died without children in 1650, the estate passed to his mother, Alžběta of Lobkowicz, who retained it until her death in 1663.
Expansion of the domain
Alžběta left Žichovice to Vilém Krakovský of Kolowrat. During his ownership, the domain expanded considerably. When his heir Jan František Krakovský of Kolowrat inherited it in 1689, it included, among other possessions, seventeen villages.
Jan František later became indebted and was compelled to sell the domain in 1707 to Marie Anna Iselin of Lanau. She sold Žichovice later that year to Johann Philipp of Lamberg, Bishop of Passau. He also acquired Rabí, Budětice, Žihobce, and Strádaly, combining them into an entail, a legally restricted estate intended to remain within a designated family succession, valued at 266,206 florins. Ownership then passed to his nephew, Count Franz Anton of Lamberg. Žichovice and the Lamberg family’s other Czech holdings remained with the family and related branches until 1945.
Modern use and protection
During the second half of the twentieth century, the local national committee converted rooms in the castle into apartments. Part of the complex was also used by the local school, whose after-school program continues to operate there. The castle complex has been protected as a cultural monument since 1964.
Remains
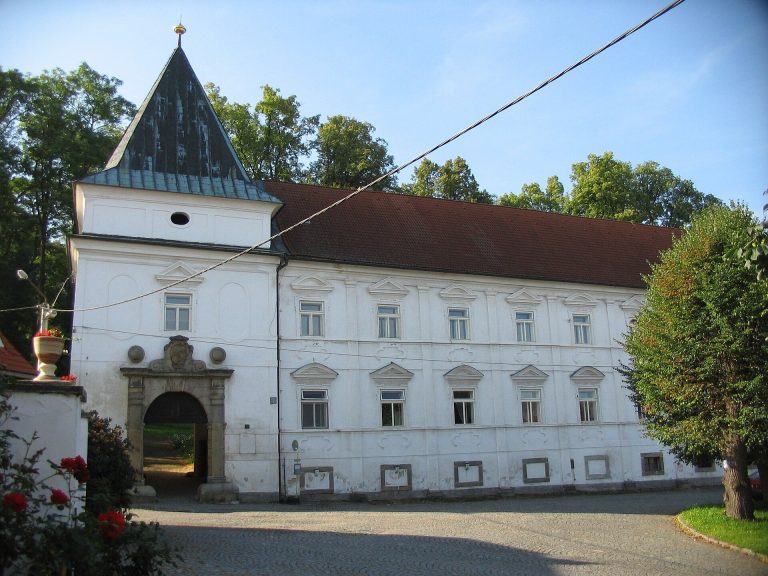
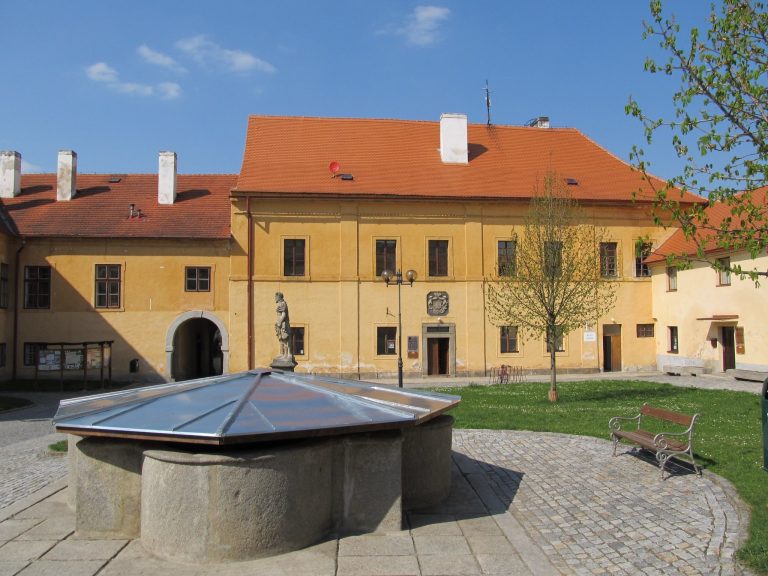
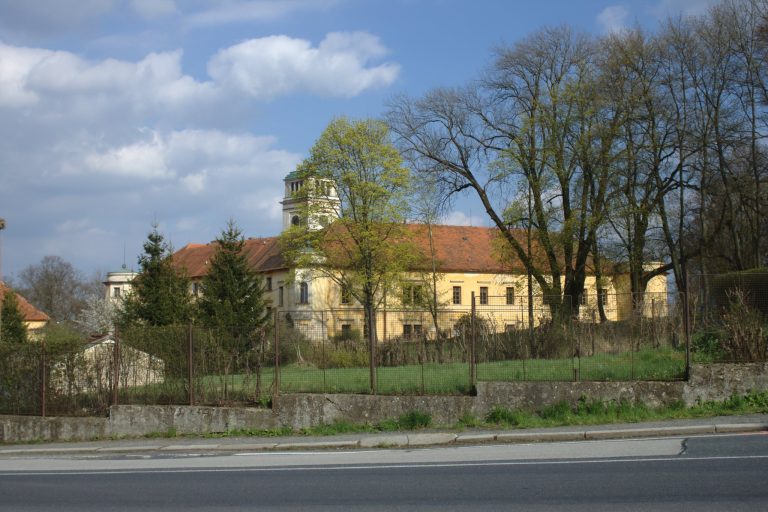
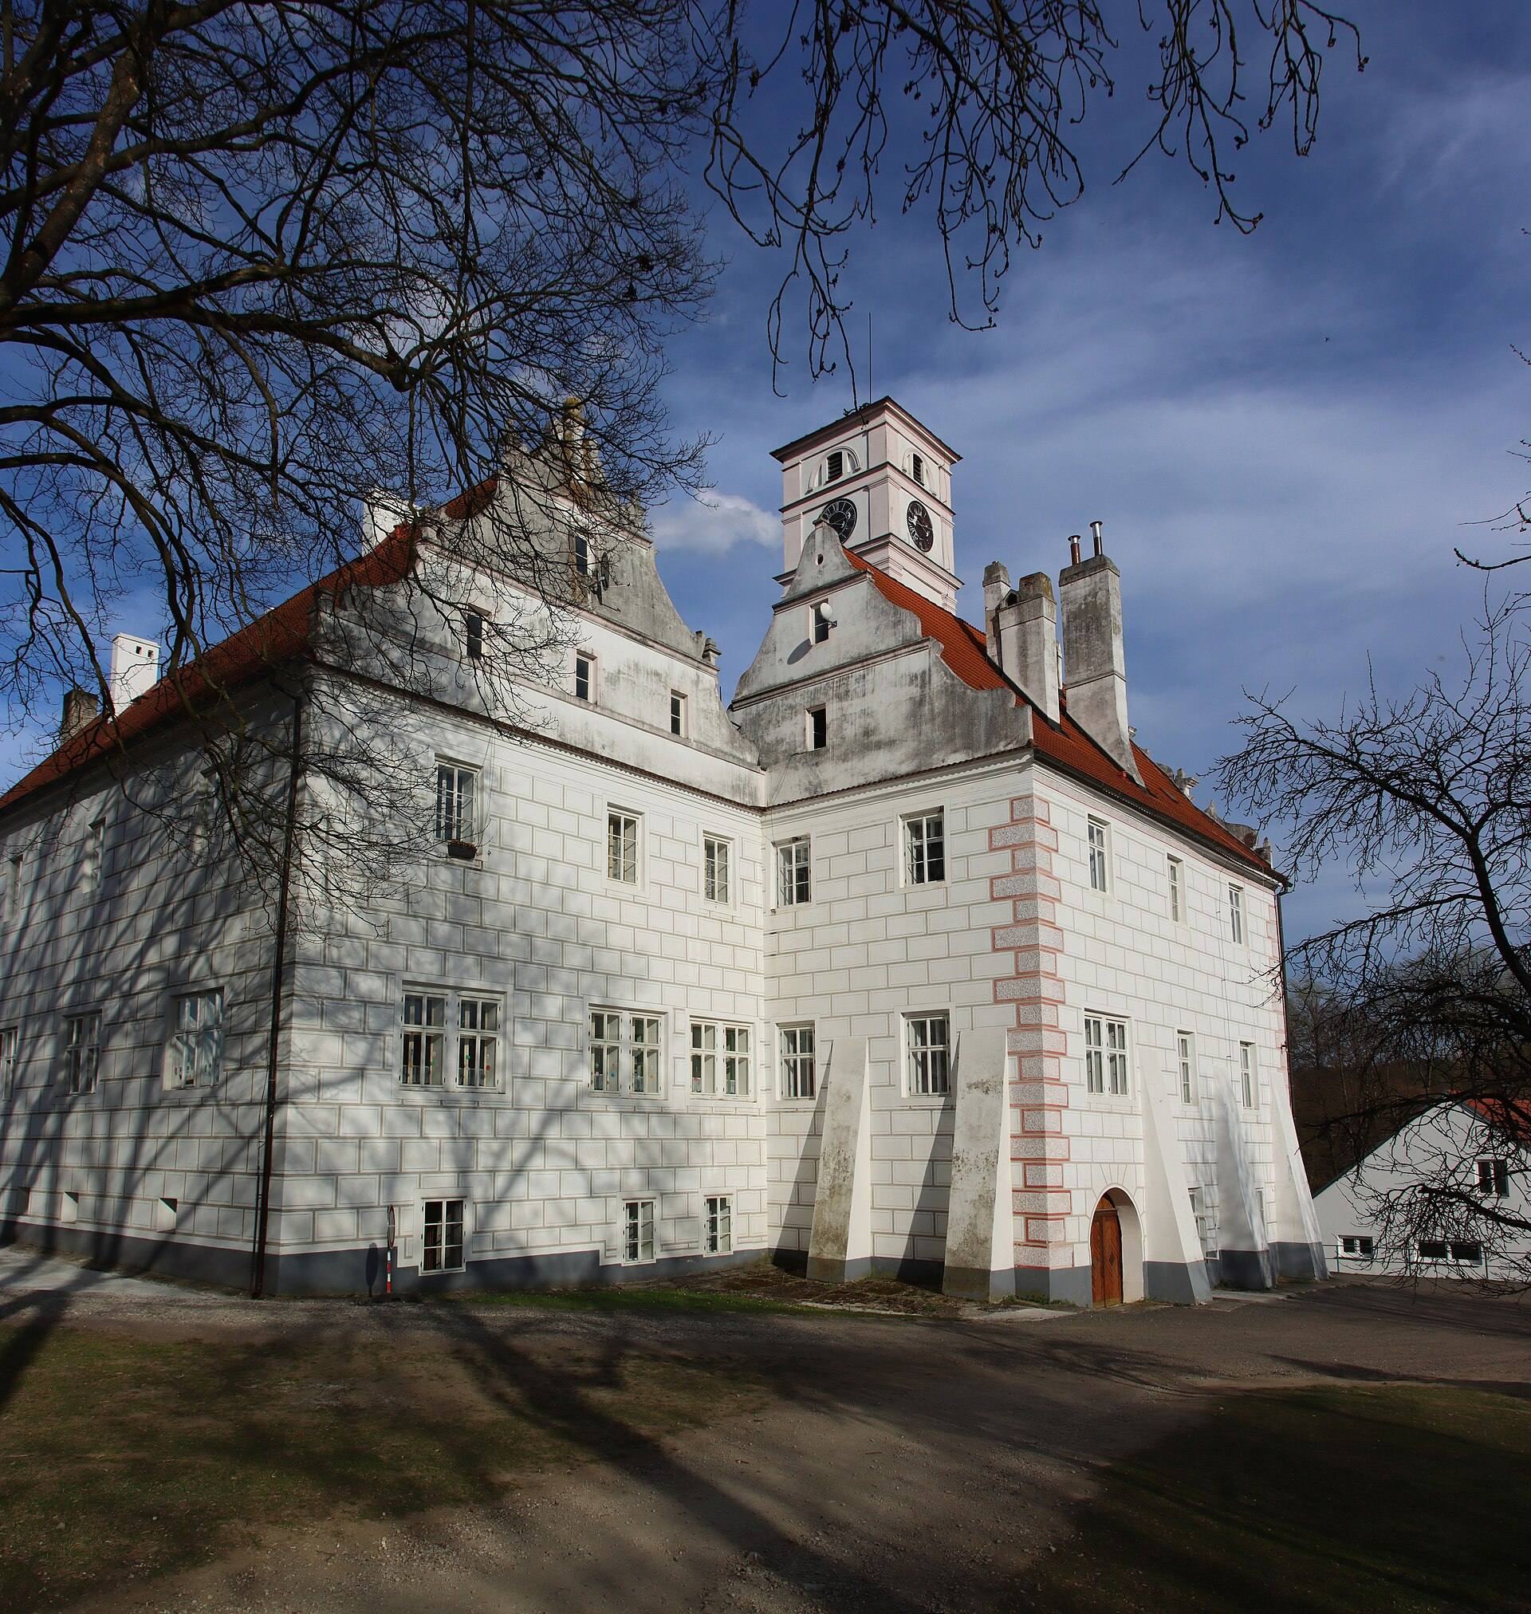
Žichovice Castle is formed by two principal buildings set at right angles. The smaller structure contains the Renaissance fortress, while the longer wing was added at the end of the eighteenth century. Together they preserve the transition from a fortified noble residence to a primarily residential chateau, with Renaissance and Baroque elements distributed across the complex.
Principal castle buildings
Renaissance building
The Renaissance building has an elaborate gable decorated with small pilasters, niches, and terminal volutes, the spiral-shaped ornaments that finish parts of the design. A square tower rises from the roof, and an entrance passage leads to it by a spiral staircase. The facade is covered with sgraffito, a technique that creates patterns by scratching through contrasting layers of plaster. Barrel vaults cover the ground-floor rooms and corridors. A large mezzanine hall has stucco decoration and a barrel vault with lunettes, the curved sections formed where openings or intersecting vaults cut into a vault.
Side wing and former chapel
The longer side wing is divided into two parts and is less architecturally elaborate than the Renaissance building. It formerly contained the castle chapel dedicated to the Stigmatisation of Saint Francis. The chapel had a barrel-vaulted interior and contained a late Gothic painting of Saint Barbara and Saint Catherine dating from around 1500. The painting is now held by the National Gallery in Prague.
Estate buildings and park
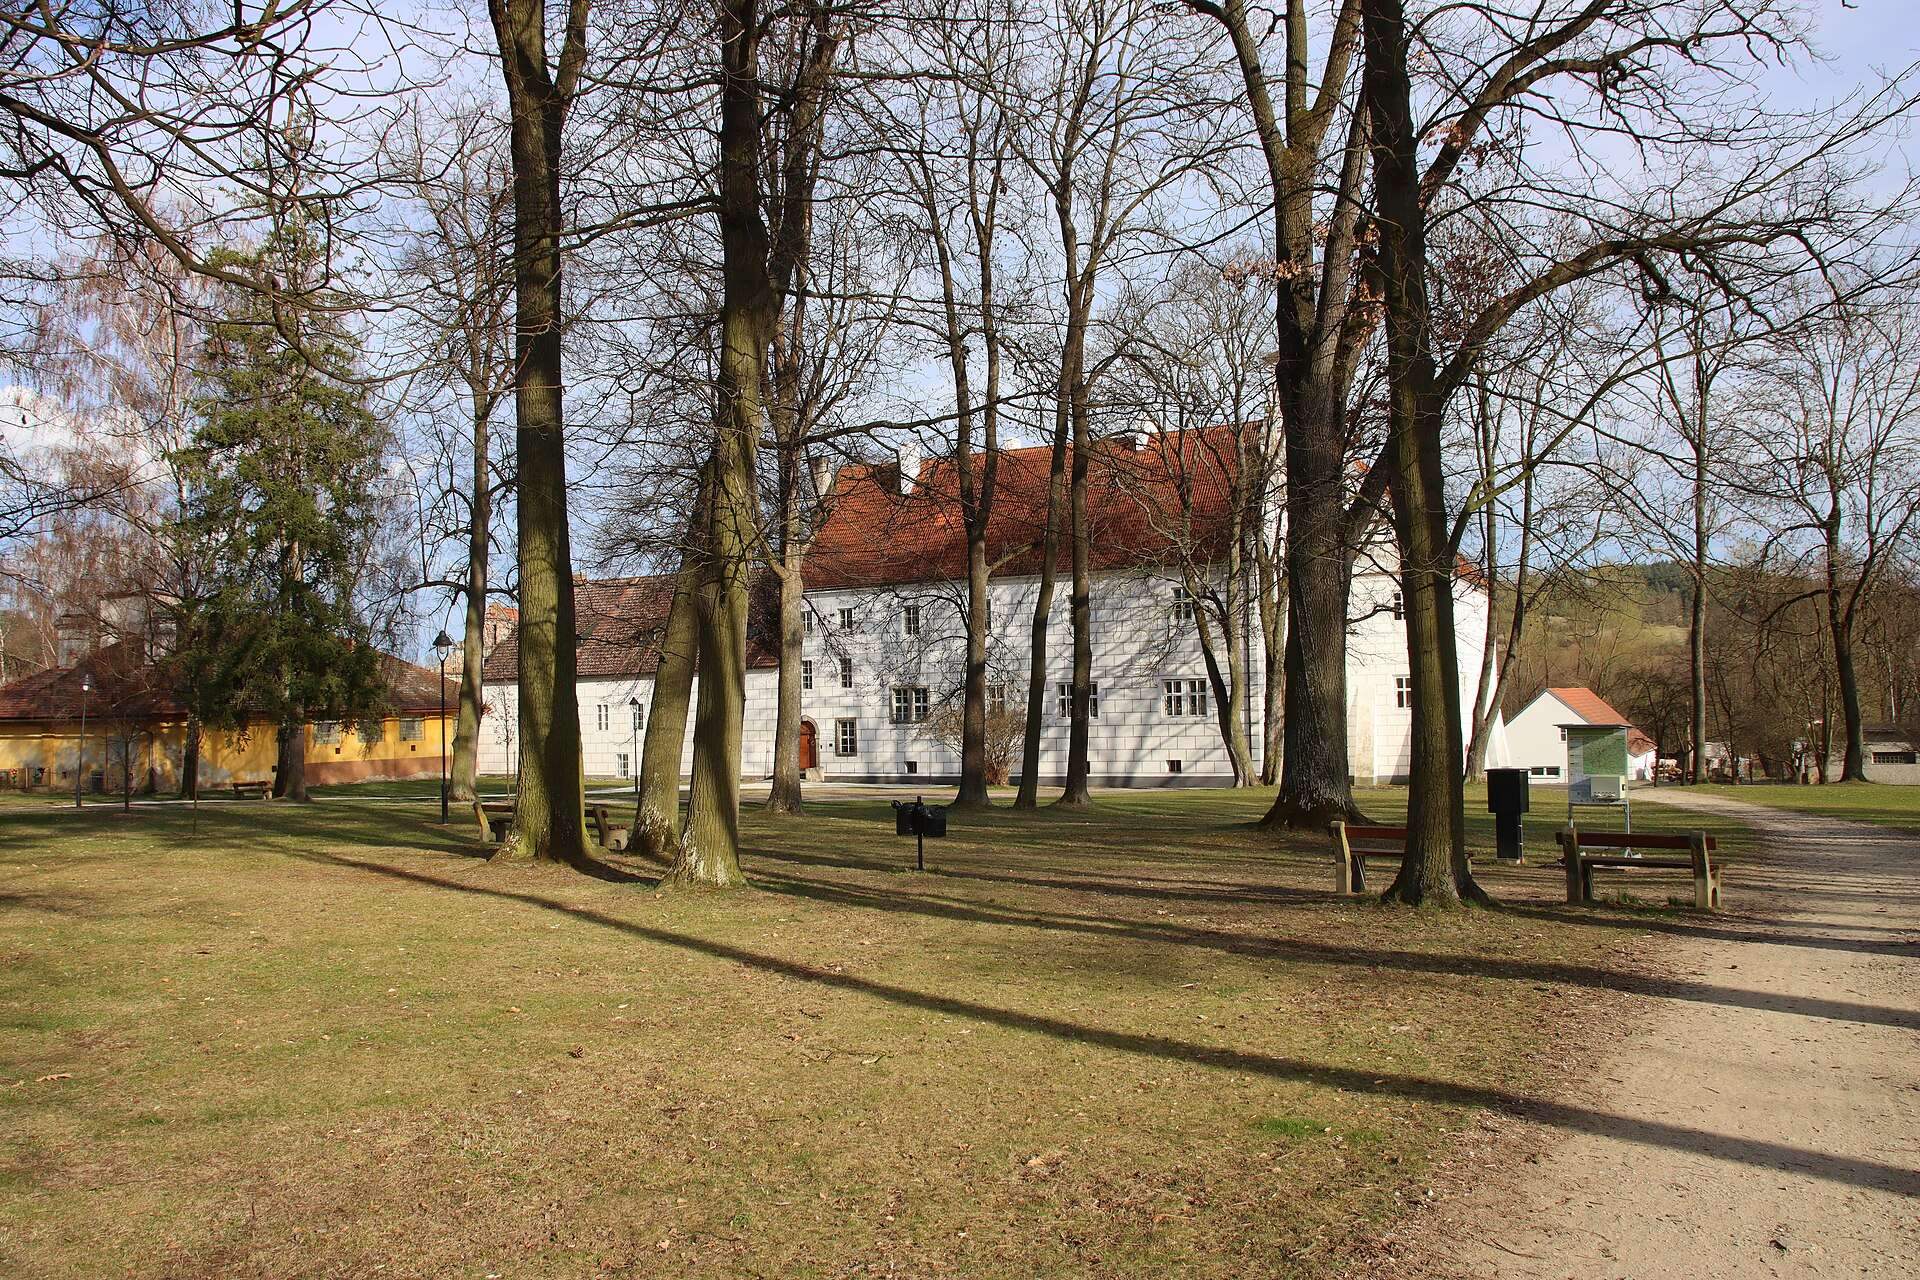
The protected complex also includes farm buildings and the former brewery, reflecting the productive functions of the historic estate. A forge survives at house no. 59. The grounds include a park enclosed by a boundary wall with a gate, completing the surviving group of residential, agricultural, and landscaped elements.