Nalžovy Castle: A Renaissance Estate Residence in Czechia
Site at a Glance
- Rating
- 4.6
- Popularity
- Very Low
- Country
- Czechia
- Primary era
- Modern
- Eras represented
- Early Modern, Modern
- Civilizations
- Austrian Empire, Habsburg, Holy Roman Empire
- Site type
- Domestic
- Remains
- Castle
On this page10 sections
History
Nalžovy Castle is a Renaissance castle in Czechia, located at Nalžovy near Nalžovské Hory. Construction began around 1620 after an earlier fortress was damaged during the opening phase of the Thirty Years’ War, the major European conflict fought from 1618 to 1648. The new residence became the centre of an estate that later passed through several aristocratic families, underwent major Baroque and nineteenth-century rebuilding, and developed important agricultural and plant-breeding activities.
Fortress and Renaissance residence
A predecessor fortress probably stood at Nalžovy by the middle of the fifteenth century. In 1618 or 1619, anti-Habsburg Hungarian troops looted Nalžovy during the early stages of the Thirty Years’ War. The fortress was probably badly damaged in the attack.
Afterward, the Bohemian nobleman Bedřich Švihovský of Rýzmberk commissioned a new castle south of the damaged stronghold. Work took place around 1620, and the new building was first recorded in 1630. It was planned as a four-winged residence around an enclosed courtyard, with a main tower above the east facade, three corner towers, and a chapel. The earlier fortress was adapted for estate officials, while a farmyard and brewery were established around it.
Baroque transformation
The Counts of Pötting acquired the Nalžovy estate in 1718. During the first half of the eighteenth century, they commissioned a Baroque remodelling that substantially retained the Renaissance plan. The work was probably complete by July 1744, when the castle chapel was reconsecrated to Saint Wenceslas.
The former fortress, also known as the old castle, probably disappeared during this period and was replaced by a granary. The surrounding park and gardens were also transformed. These changes shifted the complex further from its earlier fortified character toward the organization of a large aristocratic estate.
Taaffe ownership and nineteenth-century rebuilding
In 1769, the estate was purchased by the Counts of Taaffe, an Irish-origin aristocratic family whose members served the Habsburg monarchy. Under Ludwig Taaffe, the castle received its final major rebuilding from 1840. The work combined Empire, a monumental early nineteenth-century style derived from French imperial classicism, with Neo-Renaissance forms that revived Renaissance architectural language. The designer was Heinrich Koch, a court architect associated with the Dietrichstein family.
The nineteenth-century reconstruction largely erased the appearance of the earlier Baroque remodelling. It also enlarged the estate’s working facilities. New stables, a barn connected to the granary, and a coach house were added, while brewery cellars beneath the new stables reused older Renaissance cellars.
Eduard Count Taaffe inherited the property in 1873. A politician and later Minister-President of the Austrian-administered half of Austria-Hungary, known as Cisleithania, he moved to the castle after leaving public life. He died there in late November 1895.
Agricultural estate and decline
The Nalžovy estate near Stříbrné Hory operated as a plant-breeding centre covering about 2,000 hectares of arable land. Its facilities included breeding nurseries, experimental fields, laboratories, and modern grain-cleaning equipment based on weight. The estate worked to improve mountain crops, rye, oats, potatoes, and peas, and was regarded as one of the highest-altitude and most difficultly situated breeding stations in Czechoslovakia.
After Czechoslovakia was established, land reform separated the residual estates of Přebořice and Tedražice from Nalžovy. Přebořice measured 28 hectares and was assigned at an allotment price of 92,000 crowns, while Tedražice covered 67 hectares and was assigned for 240,000 crowns. The reform contributed to the estate’s economic decline.
A fire damaged the castle in 1929. In 1934, while Edward Karl Richard Taaffe held the property, compulsory administration was imposed on the indebted estate. Efforts to restore its finances failed, and Edward sold Nalžovy, together with the Sedlečko and Krutěnice farms, to František and Karel Müller in 1937.
State ownership and later changes
The Müller family retained the property until 1945, when the state confiscated it. The castle was later used as a primary school, and repairs were carried out in 1975.
Ownership returned to Karel Müller’s heirs in 1993. Lamela Electric acquired the castle in 2008 together with the farm buildings, park, and agricultural land, with plans to establish a spa and rehabilitation centre in the complex. Since 2020, the property has belonged to the De Bären family through the family company Zámek Ellischau, which acquired it during insolvency proceedings involving Lamela Electric. The castle, adjoining park, and farm buildings are protected as a cultural monument.
Remains
Castle building
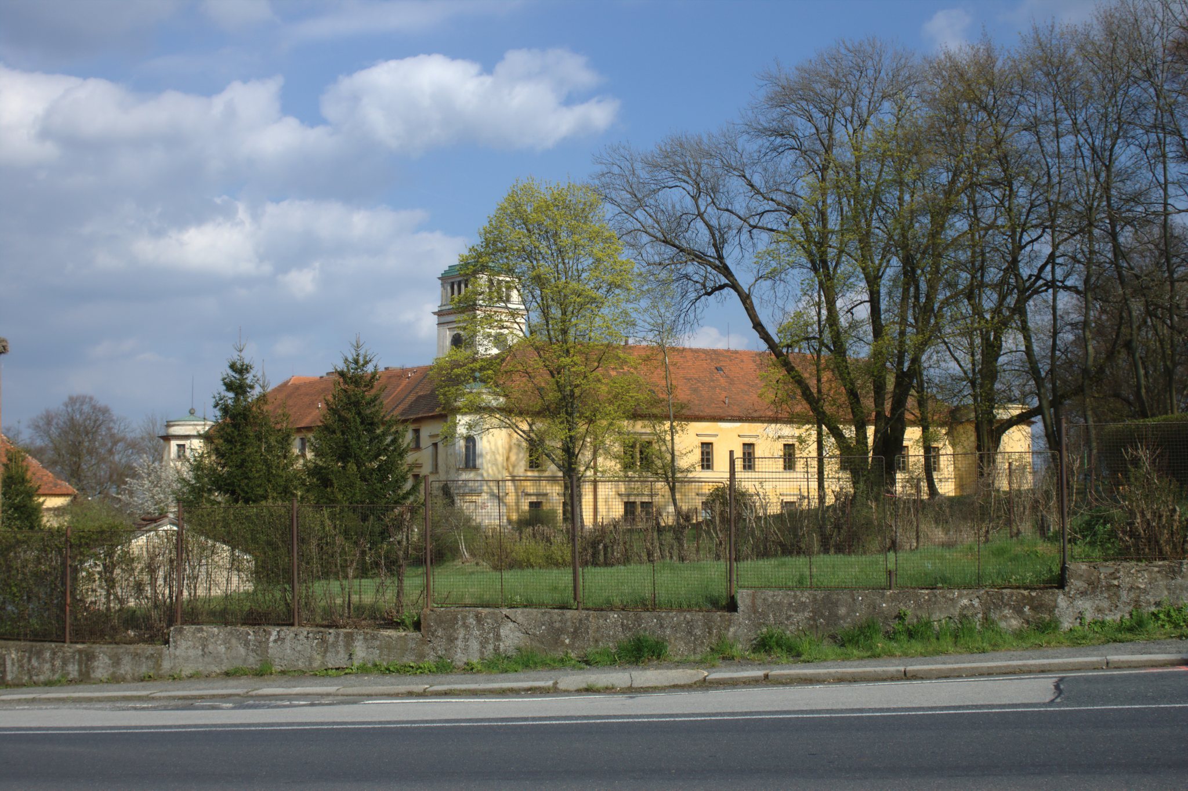
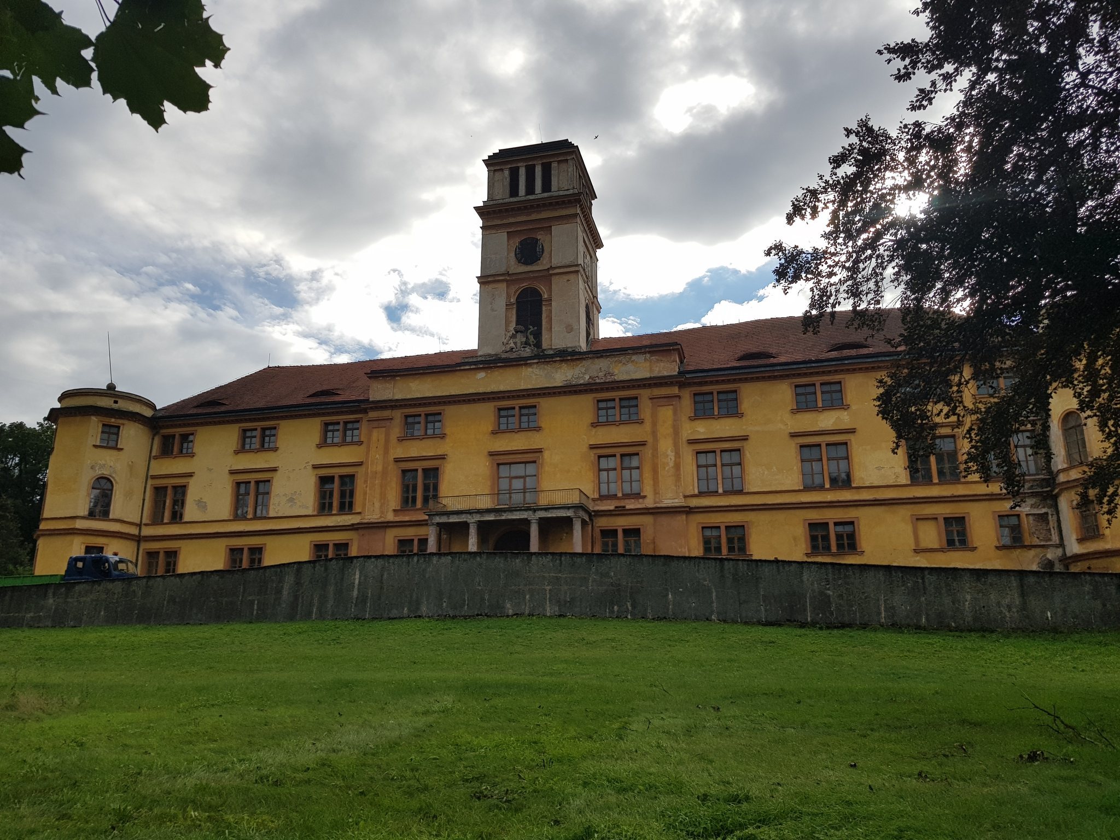
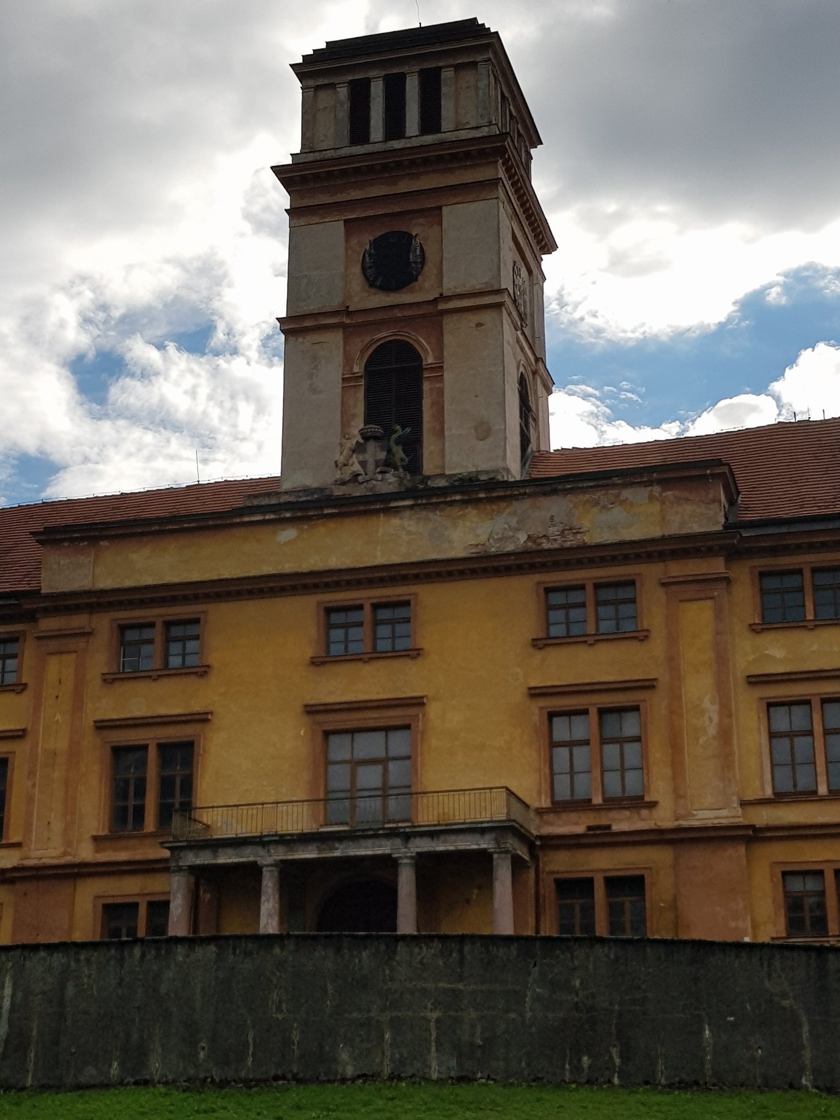
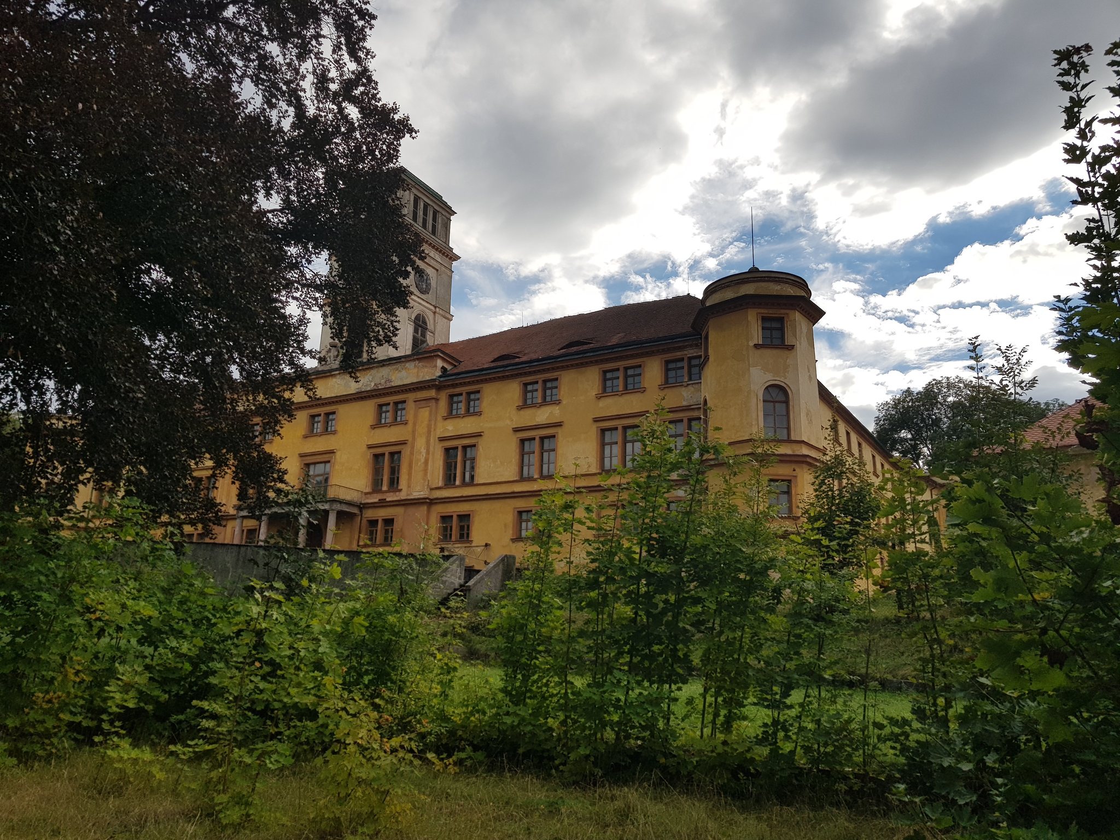
Nalžovy Castle is a two-storey building arranged on an irregular quadrilateral plan. Its four wings enclose a courtyard, and the principal facade faces east. Polygonal turrets occupy the outer corners, while a larger rectangular tower rises on the axis of the east facade. Its roof was altered during the nineteenth-century rebuilding.
The seventeenth-century design had three corner roundels, small projecting towers incorporated into the castle structure. The Empire-period reconstruction added a fourth tower at the southeast corner. A chapel dedicated to Saint Wenceslas projects from the south wing and ends in a polygonal form. The ground-floor rooms have barrel vaults, continuous curved ceilings resembling half a cylinder, while the upper-floor rooms have flat ceilings.
Estate and service buildings
The working part of the complex lies north of the castle and includes the granary, stables, and coach house. A long former brewery building stands northwest of the residence. The wider group also contains barns and other agricultural and service buildings associated with the estate’s operation.
The brewery cellars beneath the later stables incorporate earlier Renaissance cellars. This surviving fabric preserves a physical connection between the seventeenth-century estate and the nineteenth-century rebuilding, when older service spaces were integrated into the expanded complex.
Park and associated landscape feature
A naturalistic landscape park borders the southern side of the castle. During the nineteenth-century remodelling, the earlier Baroque garden was reorganized as a landscape park and planted with exotic tree species. The change formed part of the same transformation that gave the castle its Empire and Neo-Renaissance appearance.
On Prašivec Hill northeast of the town, Ludwig Taaffe commissioned an artificial ruin during the nineteenth-century rebuilding. Its design was modelled on Ballymotte, the Taaffe family residence in Ireland, extending the family’s architectural associations beyond the immediate castle grounds.