Prácheň: A Gothic Castle and Former Administrative Hillfort in Czechia


Site at a Glance
- Rating
- 4.6
- Popularity
- Low
- Country
- Czechia
- Primary era
- Medieval
- External website
- Open
- Eras represented
- Medieval
- Civilizations
- Duchy of Bohemia, Holy Roman Empire, Kingdom of Bohemia
- Site type
- Military
- Remains
- Castle
On this page9 sections
History
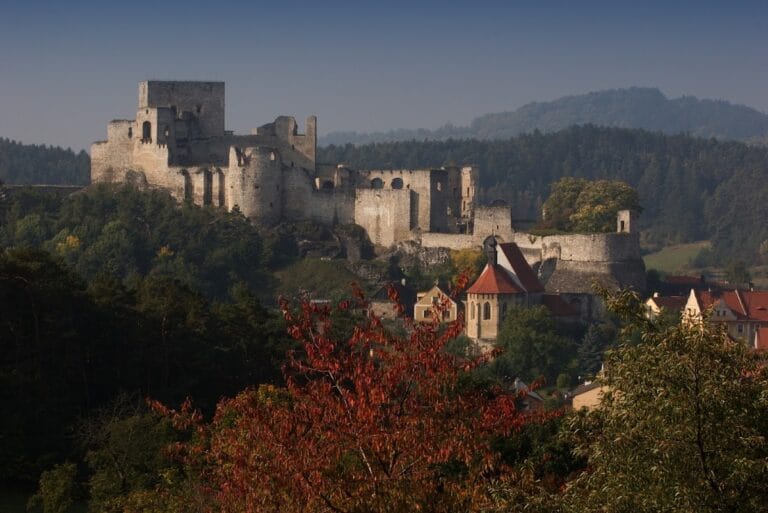
Prácheň is a Gothic hilltop castle ruin in Czechia, built by medieval Bohemian nobles on a promontory above the right bank of the Otava River. The stone castle was begun in 1315, while the site’s earlier hillfort had served as the administrative center of the surrounding Prácheň district. The district took its name from the promontory, linking the site to the political organization of medieval Bohemia.
Hallstatt and Early Medieval Origins
The promontory was occupied during the Hallstatt period, although fortifications from that era have not been demonstrated. A medieval hillfort was established before the mid-eleventh century, or possibly by the end of the tenth century according to archaeological interpretation. During the early medieval period, Prácheň and the surrounding lands belonged to the Bohemian princes. In 1045, the hillfort was recorded as the center of the Prácheň district.
The site was administered by castellans, officials responsible for governing and defending a castle or castle district on behalf of its ruler. In 1184, during the reign of Duke Bedřich, Vítek I of Prčice held the office. He was an important Bohemian nobleman and the founder of the power of the Vítkovci family in southern Bohemia. Diviš of Divišov was recorded as castellan from 1222 and became the progenitor of the Lords of Sternberg, another major Bohemian noble dynasty.
Abandonment of the Hillfort and Construction of the Castle
Prácheň was abandoned and fell into disrepair during the second half of the thirteenth century. In 1268, King Přemysl Otakar II abolished the Prácheň administrative office. He transferred judicial authority in the district to the Church of St. Peter and Paul at Vyšehrad and assigned high criminal jurisdiction to the Lords of Strakonice. Písek subsequently became the administrative center of the district.
In 1315, King John of Luxembourg granted the derelict site, together with the village of Poříčí and properties in Broziedl, Domoraz, and Prácheň, to Bavor III of Strakonice. He also authorized Bavor to build a new stone castle. Construction began that year, and Bavor combined the Prácheň estates with those belonging to Strakonice Castle.
Bavor III died in 1317, after which Prácheň passed to William of Strakonice. William held it until his death around 1359, when ownership passed to Bavor of Strakonice at Blatná. From 1389 to 1394, the castle was probably administered by Zdeněk of Rožmitál as guardian, followed by Břeněk of Strakonice. Břeněk’s death after 1404 brought the Bavor family of Strakonice to an end.
Late Medieval Lords and Decline
By 1417, Jan the Elder of Hradec was lord of Prácheň. His son Menhart of Hradec succeeded him and died in 1449, while Menhart’s son Oldřich died four years later. The castle then passed to the underage heirs of Jan of Hradec. Their family became indebted during the Hussite Wars, the religious and political conflicts that affected Bohemia and neighboring regions in the fifteenth century. Their guardians sold Prácheň to Děpolt of Rýzmberk before 1456.
Jan and Racek of Kocov later acquired both the castle and Horažďovice, but they lived in the town and neglected Prácheň. During Racek’s conflict with Albrecht of Bavaria, Racek defended besieged Horažďovice in 1477 and 1478 with support from King Matthias Corvinus. The starving town eventually surrendered. Racek lost his property and brought a case before the provincial court in 1481, although the outcome is not recorded.
The besiegers financed their military expenses by selling the Horažďovice domain. Jan of Švamberk bought it in 1483, but Půta Švihovský of Rýzmberk became the owner later that year. He had Prácheň repaired at the beginning of the sixteenth century. The castle was nevertheless described as deserted by 1558 and had been abandoned by the middle of the sixteenth century.
Survival and Protection
The castle village of Prácheň was destroyed during the Hussite Wars. The Church of St. Clement was the sole surviving building from the village. The castle ruins are protected as a cultural monument of the Czech Republic, while the locality forms part of the Prácheň nature reserve except for the immediate surroundings of the church and its adjoining cemetery.
Remains
Prácheň occupies the ridge of Prácheň Hill at approximately 504 to 505 meters above sea level. The promontory falls steeply toward the Otava valley to the west and north, while access approached from the more gently rising eastern slope. The site combines the earthworks of an earlier hillfort with the fragmentary remains of a large, three-part Gothic castle whose buildings were arranged around the perimeter.
Early Medieval Hillfort
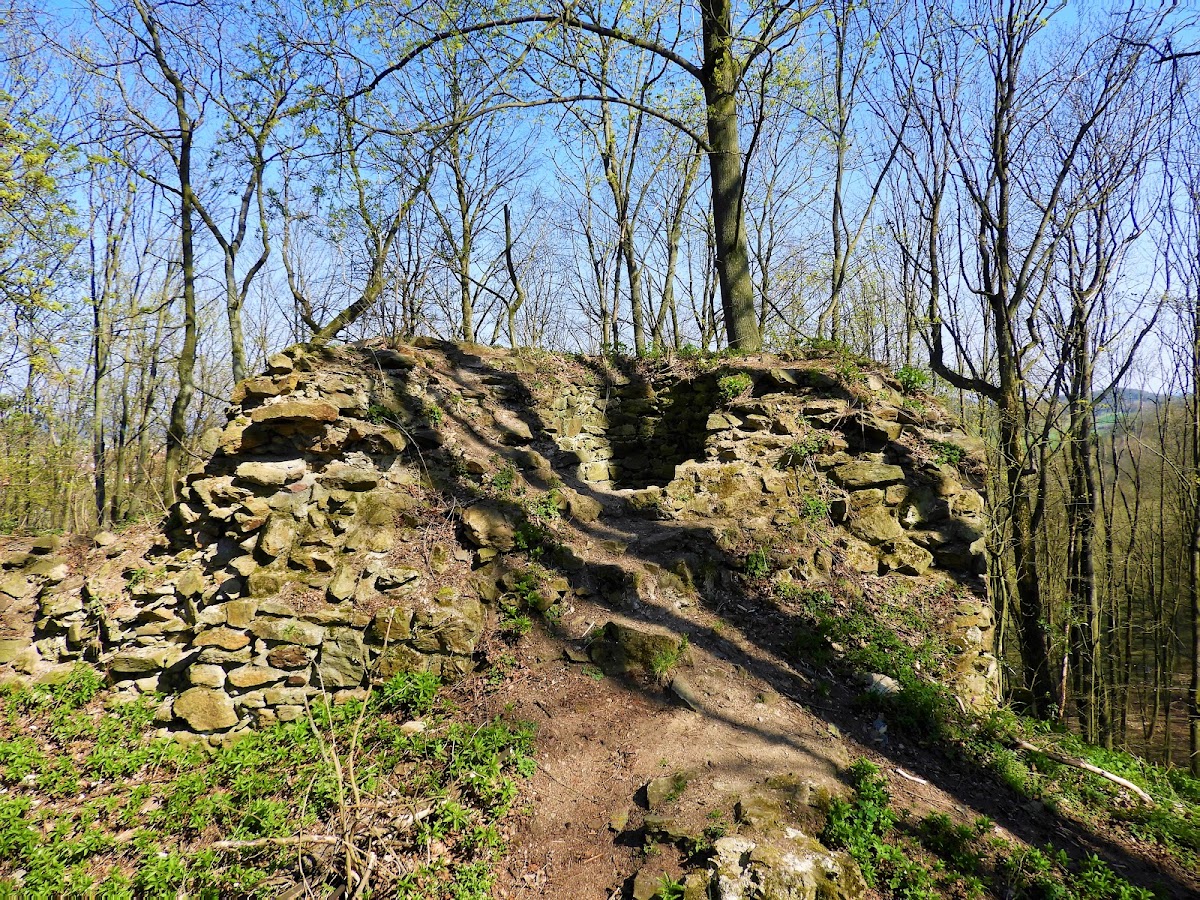
The earlier hillfort covered approximately 2.8 hectares and was divided into two parts. Its higher acropolis at the northern end of the promontory was destroyed by the later castle. A surviving rampart forms an earthwork approximately 15 meters wide and 6 meters high. Its original defense consisted of a 1.5-meter-wide dry-stone frontage joined to a 5.5-meter-wide timber-and-earth structure. A berm and a shallow ditch lay in front of the rampart.
Inner Castle
The stone castle was arranged in three sections. The front section survives in fragments of its enclosing wall. A circular bergfried, the principal fortified tower used as a defensive strongpoint and refuge, stood at the head of the largest central section. Behind it was a long courtyard bordered on the west and east by residential palace wings.
The palace included units formed by a large hall with a pair of living rooms on the shorter sides. This arrangement is characteristic of castles associated with King Přemysl Otakar II, a thirteenth-century Bohemian king of the Přemyslid dynasty. The lower rear section probably contained service and economic buildings, and another tower of uncertain ground plan stood at its northern end.
Defensive Walls and Outer Bailey
Pairs of circular and square towers reinforced the exterior of the eastern palace. Their relationship to the palace is uncertain, since they may have been built with it or inserted later into the zwinger, the defensive zone between a main wall and an outer fortification. Their arrangement allowed flanking fire along the walls and places the castle among kastell-type fortresses, which organized towers around a fortified perimeter.
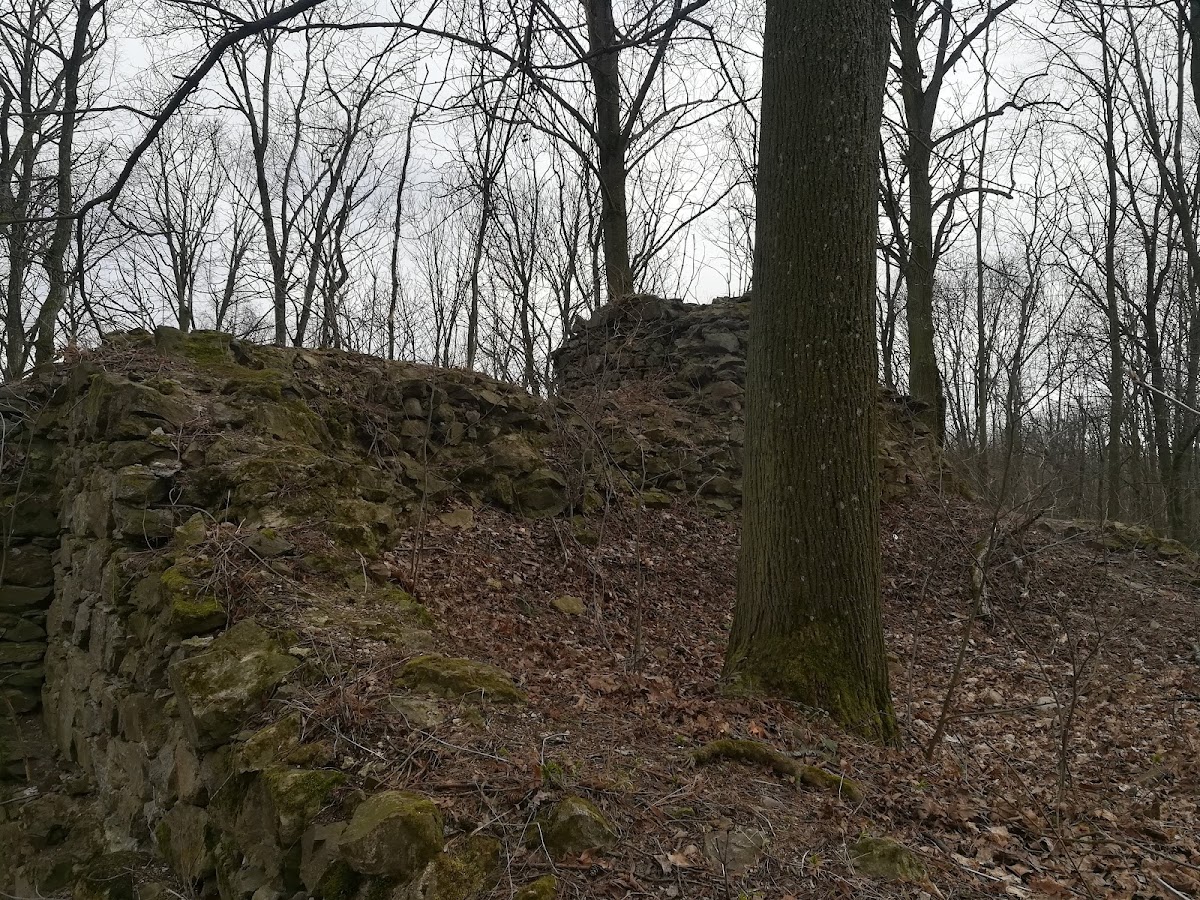
Surviving remains include part of the circular tower, sections of the eastern castle wall with four bastions, and rubble mounds marking further stretches of the outer and inner walls. The residential and economic buildings of the inner court were joined to the south by an outer bailey, a subsidiary enclosed area used for access, storage, workshops, and other service functions. An internal wall with a circular tower separated this outer section from the inner castle.
Nearby sites