Rabí Castle: A Medieval Fortress Above the Otava River


Site at a Glance
- Rating
- 4.7
- Popularity
- Medium
- Country
- Czechia
- Primary era
- Medieval
- External website
- Open
- Eras represented
- Medieval, Early Modern
- Civilizations
- Holy Roman Empire, Kingdom of Bohemia
- Site type
- Military
- Remains
- Castle
On this page18 sections
History
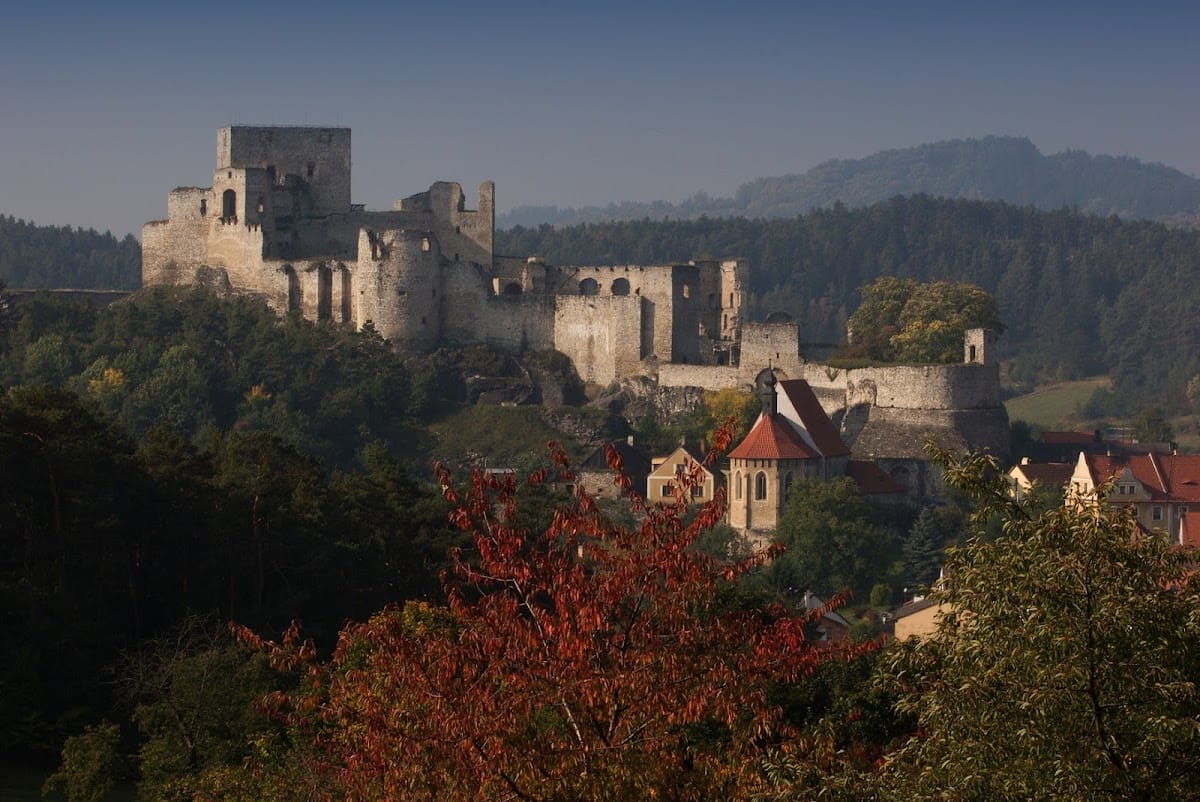
Rabí Castle is a largely ruined medieval castle in Czechia, in the town of Rabí near Sušice, whose earliest core probably dates from the first half of the thirteenth century and whose surviving complex is predominantly late Gothic. Built above the Otava River, it controlled the historic trade route between Sušice and Horažďovice and was probably linked to the protection of gold-bearing deposits along the river.
Early origins and medieval expansion
The beginnings of Rabí remain uncertain. Its earliest core may have been established during the first half of the thirteenth century, although a date in the twelfth or thirteenth century has also been proposed. The builders may have been the Counts of Bogen or the Wittelsbachs. After the Sušice area returned to Bohemia in the late thirteenth century, Rabí probably came into the possession of the Lords of Velhartice, who may have enlarged an earlier watchtower.
The first written reference to the castle dates from 1380, when it belonged to Puta I of Rýzmberk and Švihov. His brother Břeněk inherited it in 1399 and undertook a major enlargement and fortification of the site during the political conflict between King Wenceslaus IV and the Lords’ Union, an alliance of aristocrats opposed to the king. After Břeněk’s death, the family possessions were divided. Rabí passed to his son Jan Švihovský, known as “Krk,” or “Neck,” while Švihov went to his brother Vilém.
Rabí during the Hussite Wars
Jan Švihovský was a loyal Catholic and royal associate. During the Hussite Wars, the religious and political conflicts in fifteenth-century Bohemia associated with the reform movement of Jan Hus, Rabí served as a refuge for opponents of the Hussites. It also held valuables belonging to local religious and secular institutions.
In 1420, Taborite forces, the radical Hussite military faction, led by Jan Žižka of Trocnov captured, looted, and burned the castle. Seven monks and priests from Milevsko Monastery were killed there, while valuables, weapons, and other goods stored at Rabí were removed or destroyed. Žižka besieged the castle again the following year. During the assault he was wounded in his remaining eye and became completely blind, after which the Taborites captured Rabí once more. Jan Švihovský later had the castle repaired, probably by 1427.
Late-Gothic rebuilding and aristocratic politics
After Jan’s death in 1450, Rabí passed to his son Vilém the Younger, the highest chamberlain of the Kingdom of Bohemia. It then came to Puta II of Rýzmberk, the kingdom’s supreme provincial judge. Puta II began an extensive late-Gothic rebuilding, probably with the participation of Benedikt Rejt, a prominent architect and military engineer active in the lands of the Bohemian Crown. His sons Břetislav and Vilém continued the work until about 1530, but the scale of the project exceeded the family’s financial resources.
Rabí also hosted a political meeting in 1502, when representatives of the noble and knightly estates of Bohemia gathered there. Their discussions concerned growing disputes between the nobility and the towns, including conflicts over the brewing monopoly sought by Bohemian towns.
A local tradition connected with Puta II explains the so-called “monkey tax” imposed on the village of Hejna. According to the story, a monkey kept at the castle escaped in 1494 and was killed by villagers who mistook it for the devil. Puta II reportedly responded by imposing an additional annual tax on the village and ordering it to be called “Mad Hejna.” The tradition was still described as operative in the late seventeenth century.
Decline, abandonment, and damage
Around 1549, Puta II’s indebted sons sold Rabí and its estate to Jindřich Krucpach of Trachenberk. Krucpach resold it in 1557 to the knight Diviš Malovec of Libějovice. The castle subsequently passed to Vilém of Rožmberk and, by 1570, to Adam Chanovský of Dlouhá Ves. Under the Chanovský family, maintenance ceased and the complex began to decay.
After the wars, King Ferdinand III ordered Rabí’s fortifications to be demolished so that armed bands could not occupy them, although the order was not carried out. The castle was nevertheless abandoned as a maintained residence and was heavily plundered by troops during the Thirty Years’ War, including forces associated with General Mansfeld.
After Adam Chanovský died in 1598, disputes among his heirs led to the division of the estate in 1648. The portions were reunited in 1694, but the abandoned castle was sold in 1708 to Jan Filip of Lamberg, Bishop of Passau and later a cardinal. By that time Rabí was so uninhabitable that it was not listed in the purchase contract. Lamberg removed the remaining furnishings and archive. A major fire in 1710 destroyed the roofs, leaving the ruins largely unattended, although an official’s dwelling was still recorded there during the first half of the eighteenth century.
Local inhabitants quarried the deteriorating masonry for building stone, and estate authorities later used stone from the castle to reinforce the banks of the Otava. Treasure hunters caused a guard tower to collapse in 1783. In 1792, the western, or fourth, gate collapsed while it was being dismantled for stone, killing a peasant from Budětice.
Conservation and public heritage
Romantic interest in medieval ruins during the nineteenth century prompted Prince Gustav Joachim of Lamberg to consider converting Rabí into a permanent residence. The cost led him to abandon the plan, but he prohibited further removal of masonry and helped begin the conservation of the ruins. A lookout was created at the castle’s highest point, and Rabí became a popular excursion destination.
In 1913, a preservation society based in Horažďovice was established for historic, artistic, and ecclesiastical monuments in the surrounding districts. Count Jindřich Lamberg served as its honorary protector, although he initially did not permit repairs. Following the creation of Czechoslovakia and land reform, he transferred the ruins to the society in 1920 for one Czechoslovak crown. The society began repairs and archaeological research immediately, continuing until 1947.
Rabí became state cultural property in 1953 and was formally transferred to the Czechoslovak state in 1954. Later administration passed from the Ministry of Education to the Plzeň State Institute for Heritage Care and Nature Protection. Reconstruction and stabilization began in the 1970s. After part of the eastern palace collapsed in 1981, the entire complex was closed while reconstruction and safety work proceeded, culminating in its reopening in 1986. Since 2003, the ruins have been administered by the National Heritage Institute, the Czech state institution responsible for the professional care and conservation of many protected monuments.
Rabí was designated a National Cultural Monument of the Czech Republic in 1978. It is the largest castle ruin in Czechia and is among the country’s oldest fortifications. Its extensive late-medieval and early-modern defenses also give it a place in the history of European fortress architecture.
Remains
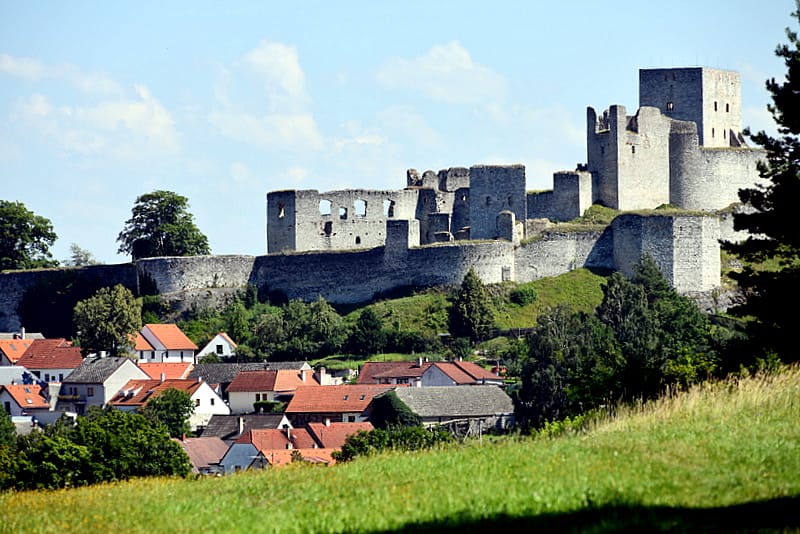
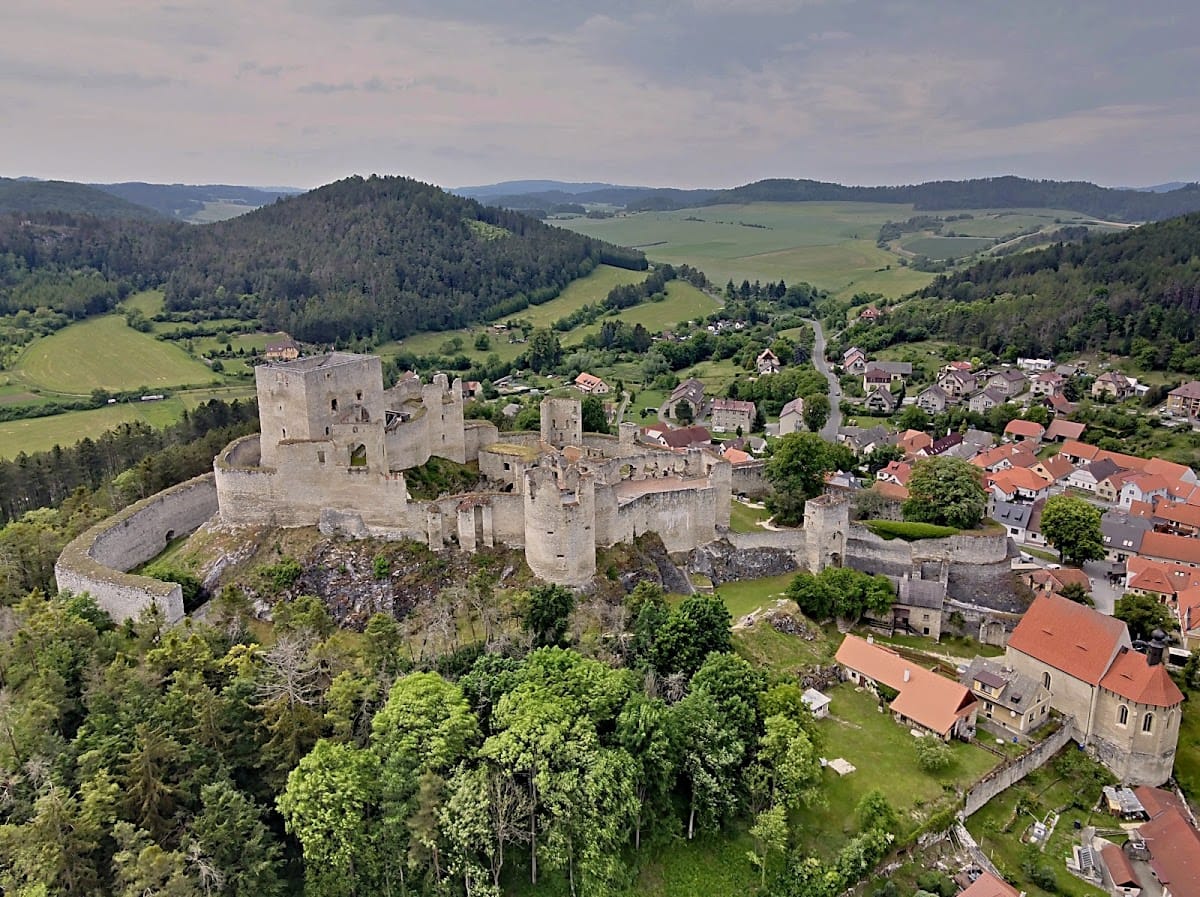
The castle occupies a raised rocky spur above a bend of the Otava. Its central core and two forecourts developed into a fortified complex of approximately 10,000 square metres. The surviving fabric is chiefly late Gothic, while the earliest elements are associated with Romanesque architecture. Stone walls several metres thick enclose the complex, with rounded and quadrangular defensive towers, courts divided by curtain walls, and a sequence of gates, portcullises, and drawbridges.
Castle core and residential buildings
Residential tower and donjon
The earliest structure was a residential or tower-like building measuring approximately 13 by 19 metres. Its lower three levels survive. An entrance portal on the eastern side originally opened at first-floor level, while the second floor held a large residential hall lit by small round-headed windows associated with Romanesque architecture. The structure was later raised to form the main donjon, the castle’s principal fortified residential tower, which reaches about 26 metres in height.
The date and original style of the donjon remain uncertain. Some interpretations place its construction between the beginning of the thirteenth and the beginning of the fourteenth century and identify it as Romanesque, while other architectural analysis does not accept a secure Romanesque attribution. The third-floor windows have rounded tops, but the surviving construction does not establish a precise date.
Old and New Chambers
The Old Palace, or Old Chambers, occupies the western part of the Great Court between the Žižka Tower and the fifth gate. The extensive ruins of Břeněk’s Palace, also called the New Chambers, stand in the eastern part of the complex beside the fifth gate, which linked the Great and Small Courts. Its south wing, facing the Small Court, contained a large knights’ hall, residential apartments, and a small corner-bay chapel, of which little survives.
The late-Gothic rebuilding added a small multistory building to the castle core, raised the donjon again, and gave it new windows and a garderobe addition, a projecting medieval latrine. Three large oriel windows were added to the upper floor of the second tower. The New Chambers contained two large halls on the first floor, reached by a stone staircase, and one hall may also have included an oriel chapel. The entrance gate had a star vault.
Courts, gates, and service buildings
The principal, or first, gate on the northeast led into the Great Court, the largest court and roughly half of the castle’s total area. Barracks and servants’ quarters stood there, while stables occupied a central position on the site of the original moat. The stable building survives. Dungeons probably lay in the eastern part of the court and were connected with the Small Court by a special passage.
The third gate and its eastern access tower survive north of Břeněk’s Palace. The fifth gate, leading into the Small Court, is relatively well preserved. Near it, at the foot of the donjon, stood the lost black kitchen and storeroom, both with cellars. A deep castle well occupied the middle of the Small Court and was filled in during the modern period.
Towers and defensive circuits
Žižka Tower and Hunger Tower
The quadrangular Žižka Tower stands on the western side of the Great Court, north of the donjon. It was built during Břeněk Švihovský’s late-fourteenth-century expansion and guarded the fourth gate. The tower is associated with the place where Jan Žižka lost his remaining eye during the siege of 1421.
The quadrangular Hunger Tower was built northeast of the Small Court during the same general phase. It was later incorporated into Břeněk’s Palace, or New Chambers, whose eastern ruins adjoin the fifth gate.
Outer defenses and artillery towers
The castle’s original western defenses consisted of a weaker wall with square bastions opening inward. During the late-Gothic rebuilding, this was replaced by a massive but unfinished system incorporating numerous features for artillery. Its arrangement suggests that part of the construction may have served a demonstrative purpose rather than being fully effective according to contemporary military theory.
A large artillery tower reinforced the eastern side of the inner forecourt. A ditch and outer bank protected the southern and western sides. The bank crest carried a broad wall strengthened by two bastions, including a northern bastion with a polygonal exterior plan. The northern defenses included a large semicircular bastion and a torion, a large projecting artillery bastion designed to strengthen a fortress against gunfire. This torion is regarded as the largest medieval bastion in Czechia. It had two observation turrets and was connected by a bridge to the Church of the Holy Trinity.
At the foot of the torion, an enclosure with two gates formed part of the approach to the castle. A third tower-like gate retained the slot for its portcullis. The outer fortification wall and the eastern part of the northern castle wall suffered substantial damage during the Thirty Years’ War and from later stone quarrying. Other sections remain comparatively well preserved but have deteriorated over the centuries.
Forecourts and the church
Inner and outer forecourts
Buildings occupied all sides of the inner forecourt. The wing adjoining the rock of the castle core probably served an economic or service function. The outer forecourt contained a water reservoir and a building with cellars. The Old Chambers stood along its western side and included a kitchen, while a covered route beside the building led to the gate of the inner forecourt. Economic buildings survive only in part, including the stables, while the Gothic cellars are among the best-preserved elements of the complex.
A new gate building was reached by a surviving vaulted ramp. The late-Gothic works also reshaped the castle core and strengthened the relationship between its residential buildings, courts, and defensive circuits. Together, these remains show how Rabí developed from an early tower-centered stronghold into a large fortified residence.
Church of the Holy Trinity
The Church of the Holy Trinity survives beside the northeast, or first, gate. It was built during Puta II’s late-Gothic rebuilding and incorporates an artillery tower beneath the choir, an arrangement comparable to the chapel at Švihov Castle. The church was originally linked to the castle by a wooden drawbridge leading from the castle to its galleries.
Surviving interpretation and archaeological material
Reconstructed areas contain a small museum with an exhibition of Gothic tiles and archaeological finds. The museum and the preserved remains present the castle’s architectural development, its defensive systems, the former residential tower, and the surviving stable buildings. The complex remains a largely ruined but physically extensive record of medieval residential architecture, late-Gothic fortification, and the later transformation of a castle into a neglected stone source and conserved monument.
Nearby sites