Zhernovka Manor: A Historic Estate on the Okhta River
Site at a Glance
- Popularity
- Medium
- Country
- Russia
- Primary era
- Early Modern
- Eras represented
- Early Modern, Modern
- Civilizations
- Russian
- Site type
- Domestic
- Remains
- Manor House
On this page12 sections
History
Zhernovka Manor is an estate on the steep bank of the Okhta River in Russia, with a principal mansion built in 1794–1796. Over the centuries, the property passed through several families and acquired different names before serving as a farm, a workers’ club, and institutional accommodation.
Early owners and changing names
In the early 1720s, the lands around Malinovka and Zhernovka belonged to court official Fyodor Buturlin and then passed to Ivan Ivanovich Buturlin. During Ivan’s ownership, the estate was known as Buturlin’s Dacha, meaning country residence. After his death in 1739, the property went to Fyodor Soimonov, a senior legal official and chief prosecutor of the Senate. Soimonov sold it in 1749 to Alexei Zherebtsov, under whom it became known as Zhernovka.
Ownership by inventor A. K. Nartov is uncertain. In May 1756, Nartov’s sons advertised a manor for sale on the Vyborg Side, which may have been Zhernovka. Zherebtsov’s sister Natalia inherited the property in 1788. In 1811, Emperor Alexander I confirmed its surveyed boundaries while it was held by Natalia’s husband, Peter Chekalevsky, vice-president of the Imperial Academy of Arts, Russia’s principal institution for the fine arts. Emperor Nicholas I transferred the estate to merchant Sevastyan Kramer in 1827.
Commercial use and the Bezobrazov family
Under Kramer, the main house was enlarged, and the estate supplied vegetables and fruit for sale as well as operating a dairy farm. In 1838, it passed to Catherine Alexandrovna, daughter of Prince A. M. Beloselsky and wife of General-Adjutant I. O. Sukhozanet, a senior military officer attached to the emperor. The estate was then called Gavrilovka.
Catherine’s daughter Anna received the property as her dowry. After Anna married N. A. Bezobrazov in 1844, the estate became known as Bezobrazov Dacha, while the manor took the name Catherine’s Estate. In 1858, Catherine, who spent much of her time abroad, entrusted her son-in-law with managing the property. He established a school for peasant children. After he left Russia, Sokrat Remezov took over its affairs.
After Catherine’s death, her heirs divided the estate. Anna received the manor and 655 desyatinas, traditional Russian land units of about 1.09 hectares each. She died in Lausanne in 1895, and her daughter M. N. Bezobrazova inherited the property. M. N. lived in Nice, and her guardian, Alexander Mikhailovich Bezobrazov, managed the estate.
Decline and institutional use
By the early twentieth century, parts of the estate were rented as country residences. One of N. A. Bezobrazov’s sons established an artillery testing ground there, and the property had deteriorated by the start of the First World War. Fires during the February Revolution of 1917 damaged the gardens and main house. That year, the house became a club for factory workers. In 1923, parts of the park were turned to cultivation and trees were cut down.
In 1929, the estate passed to the 2nd Convoy Regiment, a military escort unit, which used the main house as an equine veterinary clinic and cowshed. The Museum Department of the People’s Commissariat for Education took charge in 1931. The building became a state-farm dormitory in 1933 and accommodation for workers from the Okhta timber mill in 1938.
Restoration and protection
Artist Nikolay Lansere published an illustrated account of the estate that later informed restoration work in the mid-twentieth century. The property received state protection in 1950 and underwent partial restoration on two occasions. A further campaign began in 1973 under architect O. V. Shamraeva and continued for ten years. Since 2001, the estate has held federal protection as an architectural monument.
Remains
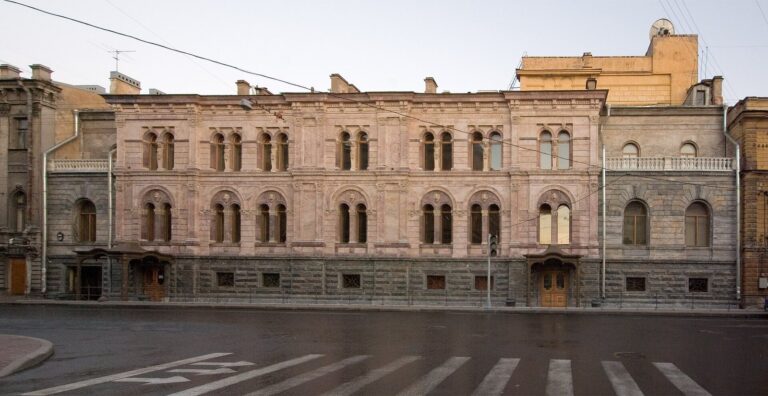
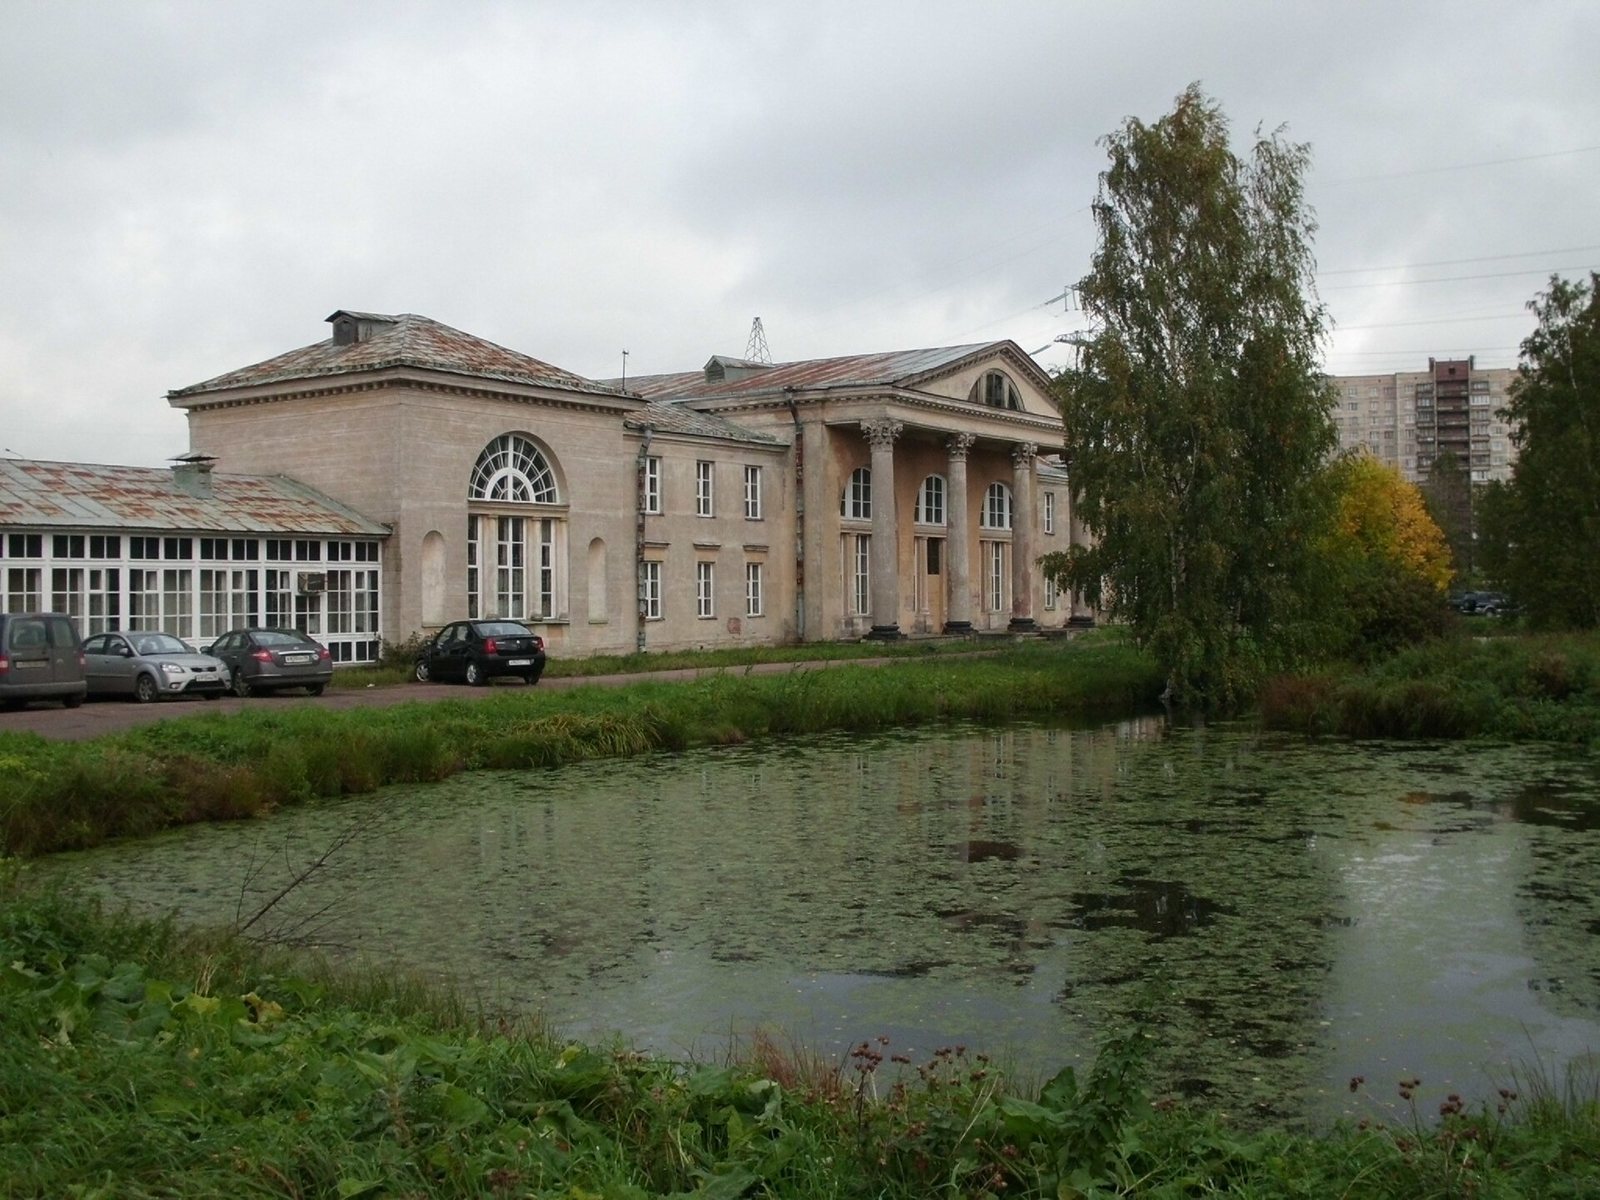
The manor’s principal building stands above the Okhta River, with two wings flanking the main house. The estate grounds included a landscape park, a pond, and a stone landing pier, alongside service buildings and cultivated areas. The surviving fabric reflects both the original residence and later changes.
The mansion
Exterior and design
The mansion was designed with small towers above its two flanking wings. Its authorship is usually assigned to Giacomo Quarenghi, an Italian architect who worked extensively in Russia; Nikolay Lvov and Yuri Felten have also been proposed. A signed drawing by Quarenghi depicts a pavilion beside the landing. The Sforza Castle Museum in Milan holds a signed design for an estate matching Zhernovka and two related versions of that pavilion. The mansion’s wings were later rebuilt, its formal entrance gates dismantled, and a pavilion with a tower demolished.
Rooms and decoration
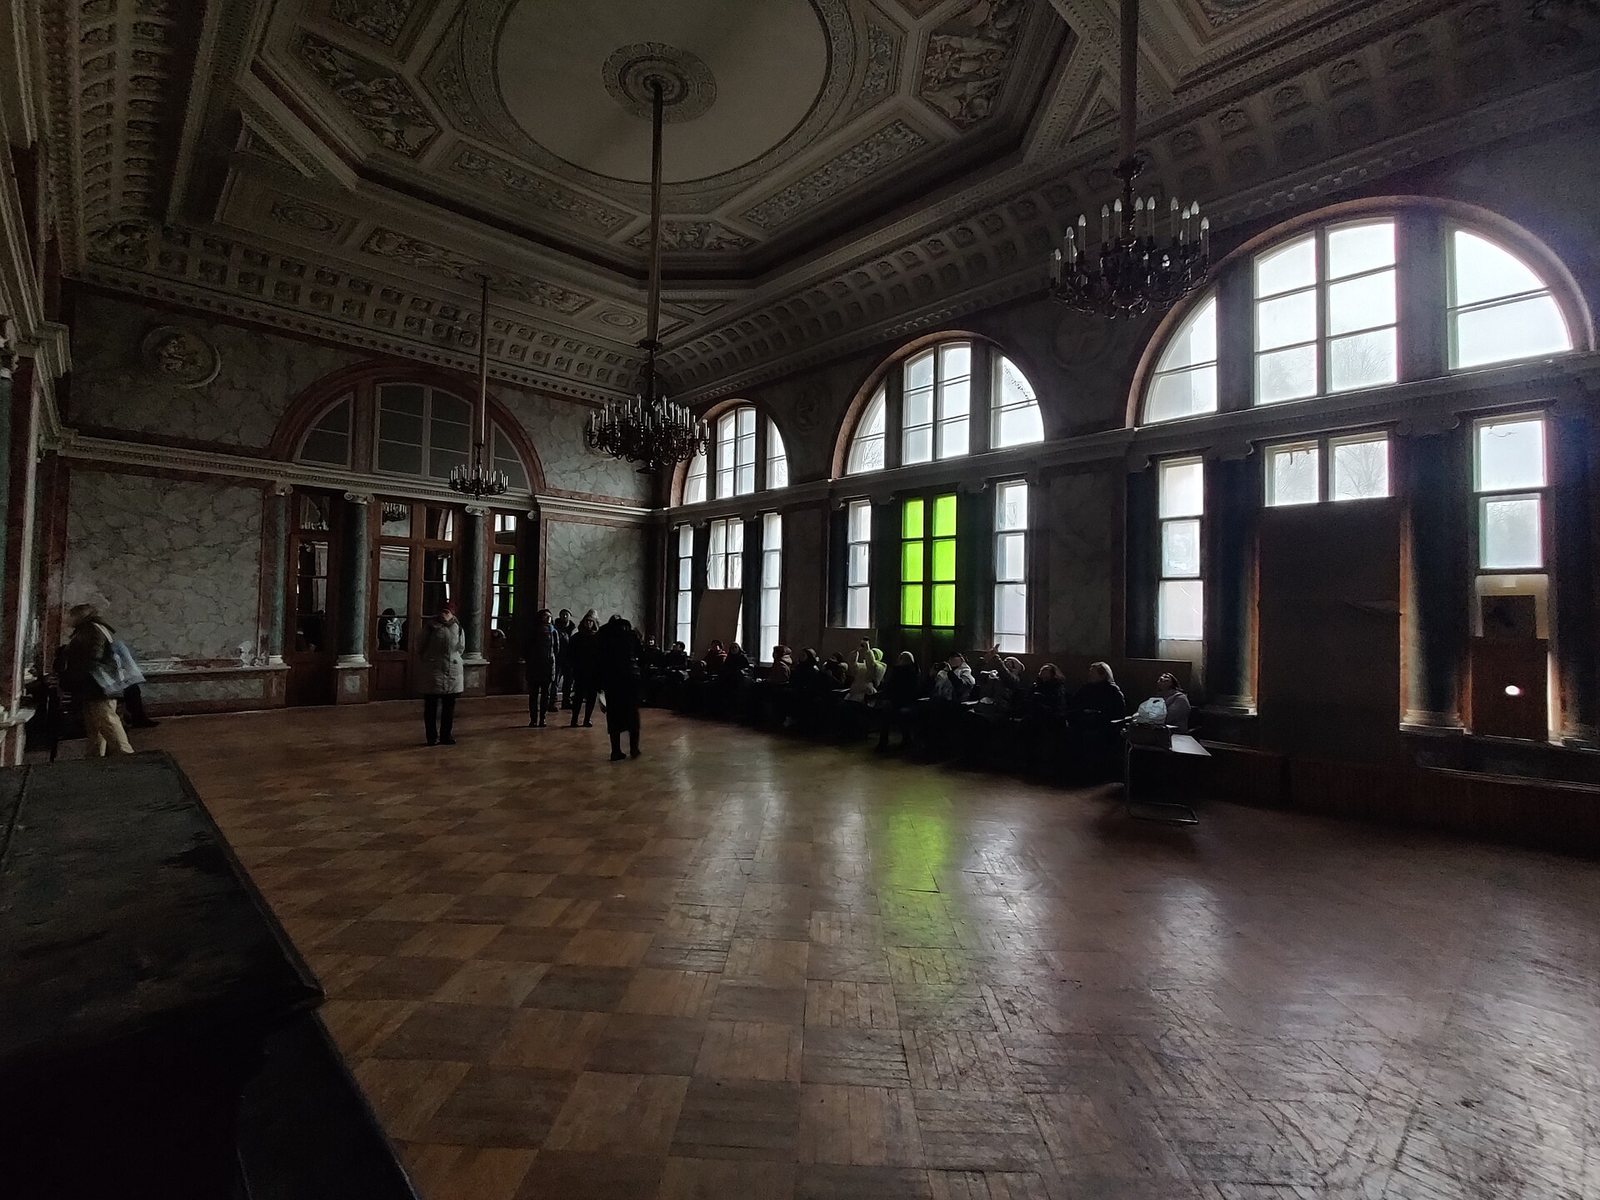
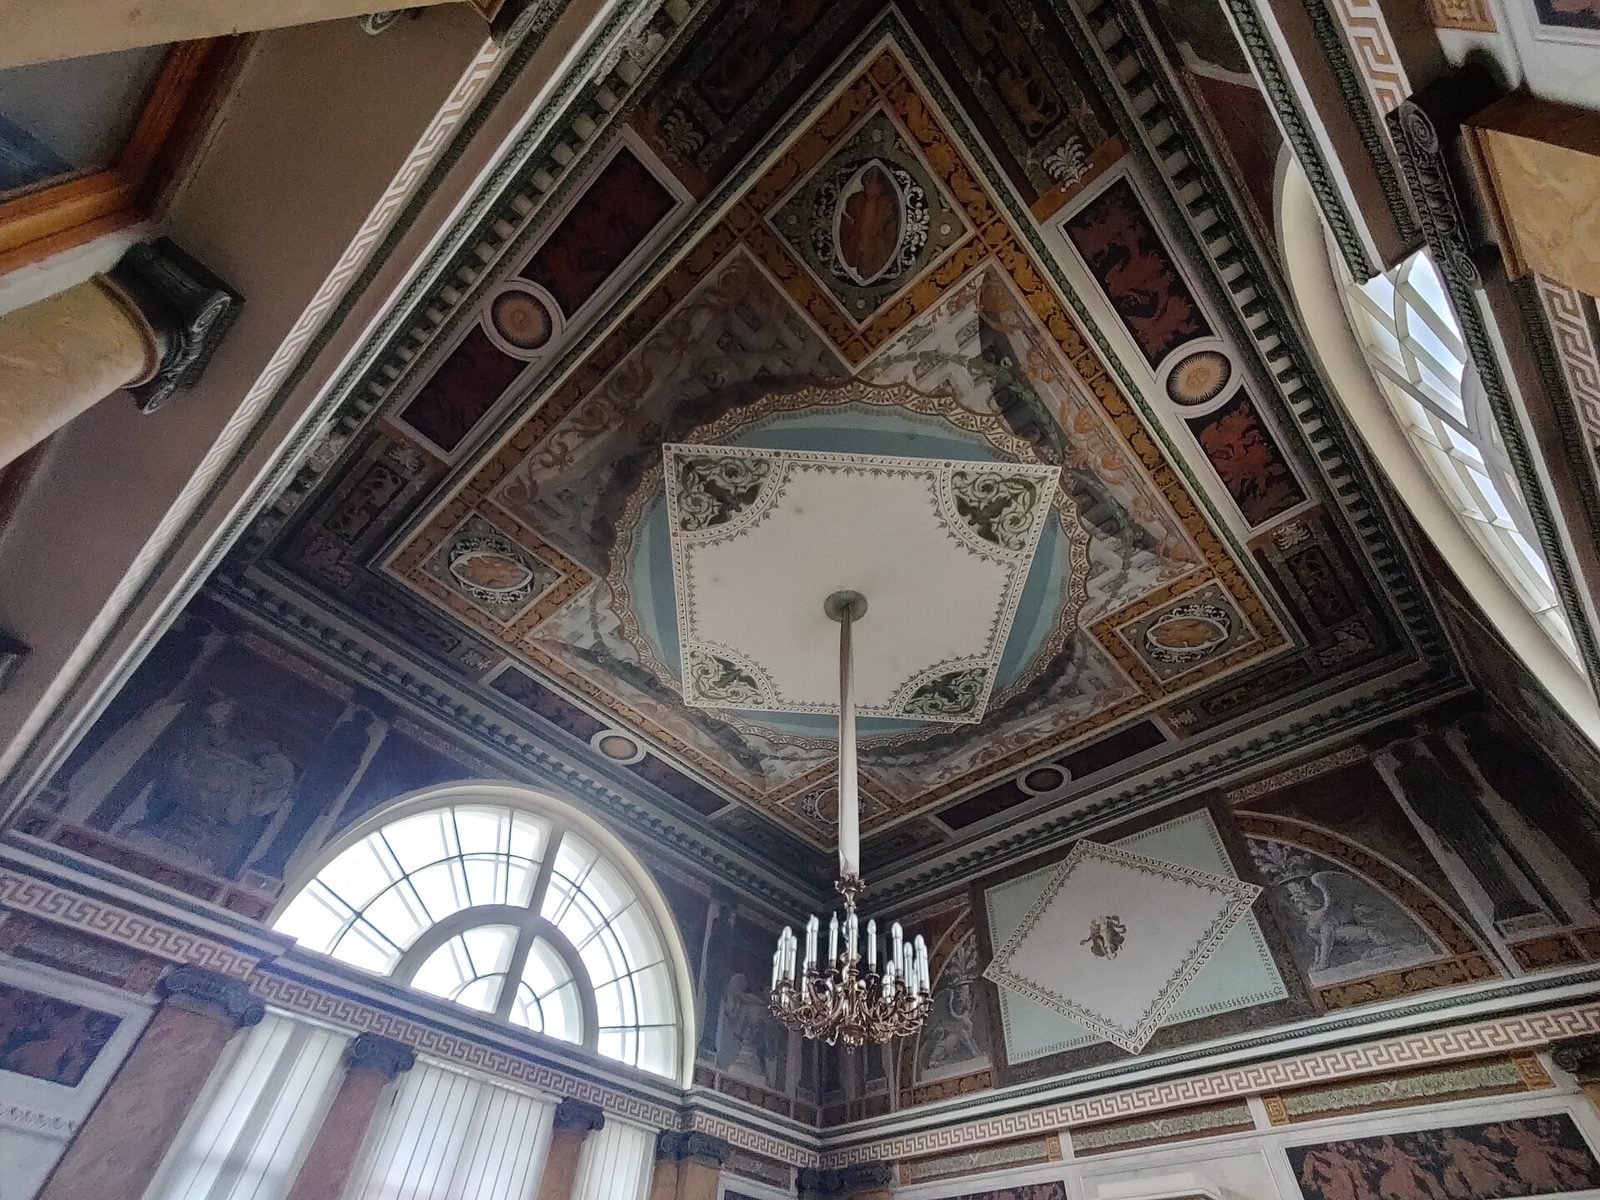
The house contained five formal rooms: a hall, drawing room, dining room, billiard room, and bedroom. Their decoration included stucco work, gilding, walls painted to resemble marble, Venetian doors, tiled stoves, paintings, and sculpted reliefs. A large painting across the drawing-room wall showed Gatchina Palace. A painted panorama was made for the central mansion’s gallery in 1869. Antonio della Giacoma and Carlo Scotti, both regular members of Quarenghi’s staff, may have painted the interiors. Later changes destroyed the tiled stoves in the formal rooms and removed the wall and ceiling paintings. Restoration work renewed the formal hall and bedroom.
Park and service grounds
Landscape and water features
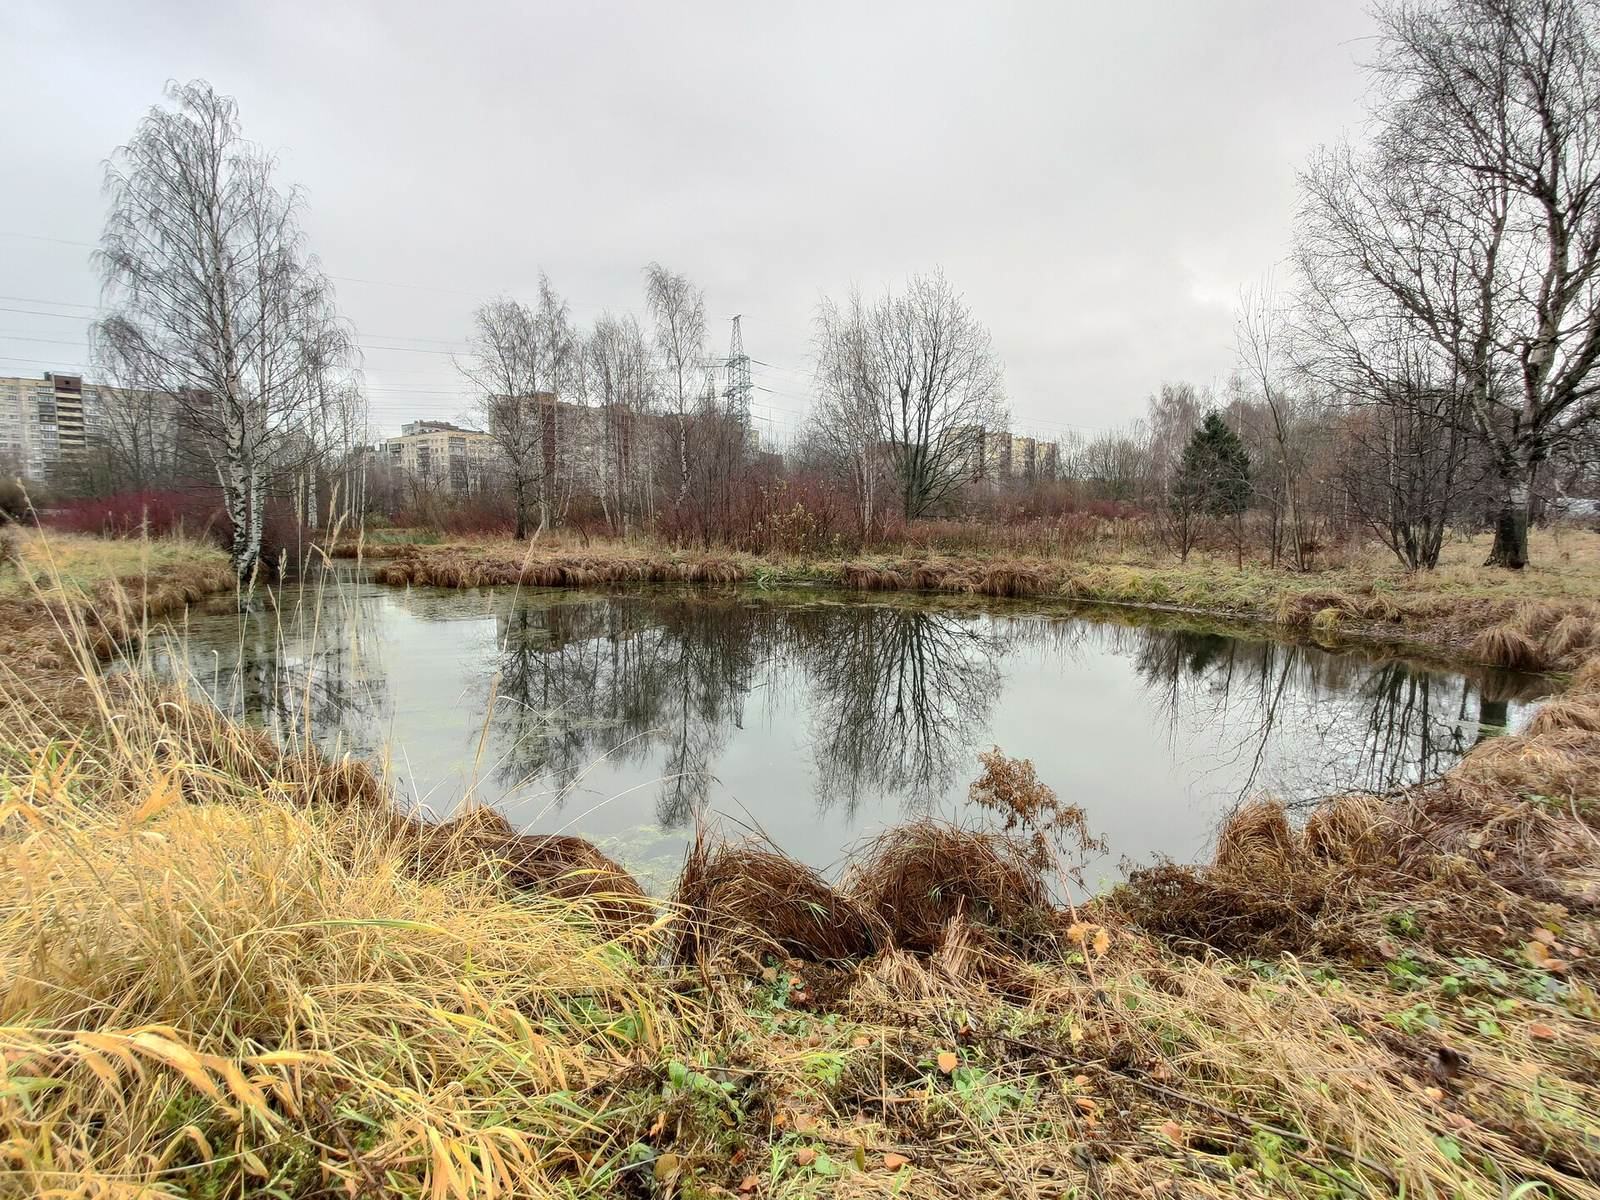
The grounds included a landscape park, a pond, and a stone pier, as well as a cherry orchard. The park did not survive the Second World War. Later work involved planting some new trees and clearing the pond. The estate also has a fountain that no longer functions.
Service buildings and later additions
The estate’s working buildings included three greenhouses, icehouses, sheds, stables, and a granary. Their decoration used Chinese-inspired motifs, comparable to buildings at Gatchina and Pavlovsk. Additions made in 1868–1870 included a seven-room wooden residence, a stable, a greenhouse, and a gazebo; the approach road and bridges were also repaired.