Castle of L’Ametlla de Segarra: A Medieval Frontier Fortress in Spain


Site at a Glance
- Rating
- 4.6
- Popularity
- Very Low
- Country
- Spain
- Primary era
- Medieval
- External website
- Open
- Eras represented
- Medieval
- Civilizations
- Unclassified
- Site type
- Military
- Remains
- Castle
On this page7 sections
History
Foundation on the County Frontier
Castle of L’Ametlla de Segarra is a medieval fortress in Spain, built in the mid-eleventh century as the counts of Barcelona organized this frontier sector of the County of Manresa-Osona. In 1077, the twin counts Ramon Berenguer II and Berenguer Ramon II granted its feudal tenure to Ecard Miró and his wife, Magència, so they could complete the local fortress. Ecard Miró was the first lord of Solsona.
The Torroja family, descended directly from Ecard Miró, held the lordship until the beginning of the thirteenth century. In 1215, Agnès de Torroja, lady of Solsona and Arbeca, transferred the castle to the Order of the Hospital together with the castlans Arnau de Concabella and his wife, Albespina. A castlan was the official who administered and defended a castle for its lord.
Hospitaller Lordship
After the transfer, L’Ametlla became part of the Hospitaller commandery of Cervera. The Hospitallers, a religious and military order that held lordships and administered territories, exercised civil and criminal jurisdiction over the castle. They granted its feudal tenure to the Jorba family, whose members served as castlans until 1272.
War, Reuse, and Preservation
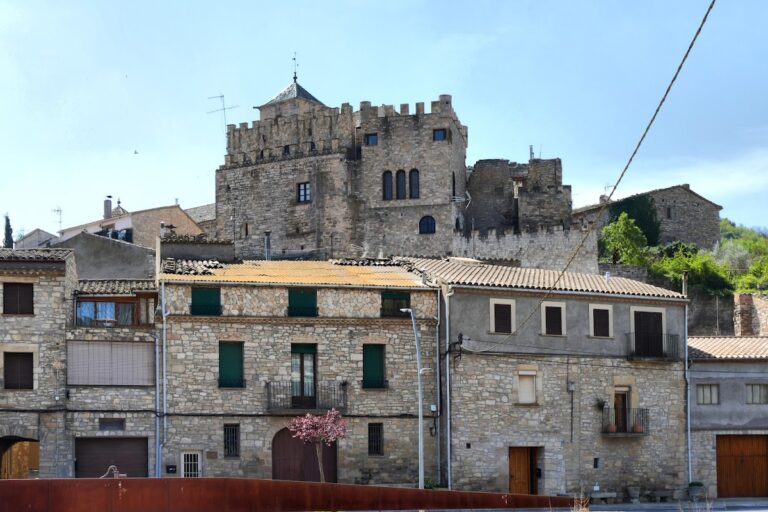
The fortress played an important strategic role during the Catalan Civil War against Joan II, king of Aragon, whose rule was challenged in the conflict of 1462 to 1472. In the modern period, the fortification was converted into a dwelling. This change altered the structure, including the removal of some stones and the collapse of the upper dome.
The Order of the Hospital retained ultimate lordship until the nineteenth-century abolition of the seigneurial system, when it lost that authority. The castle is designated a Cultural Asset of National Interest as a historical monument. Restoration in 2011 produced good results.
Remains
The Surviving Tower
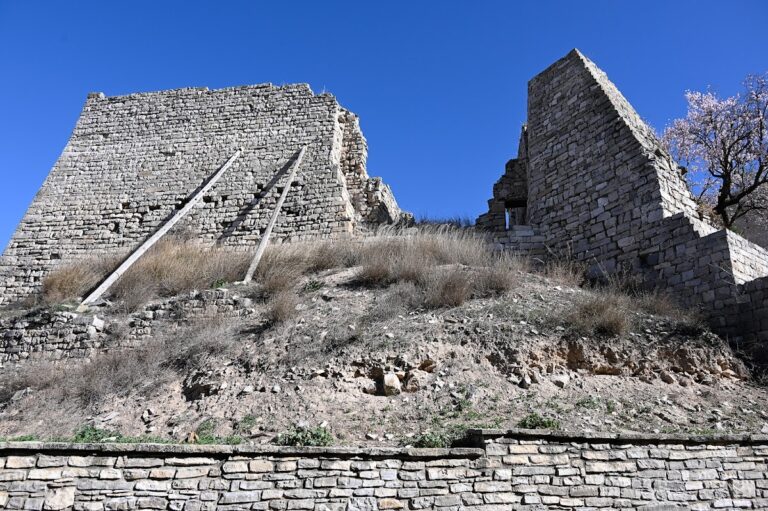
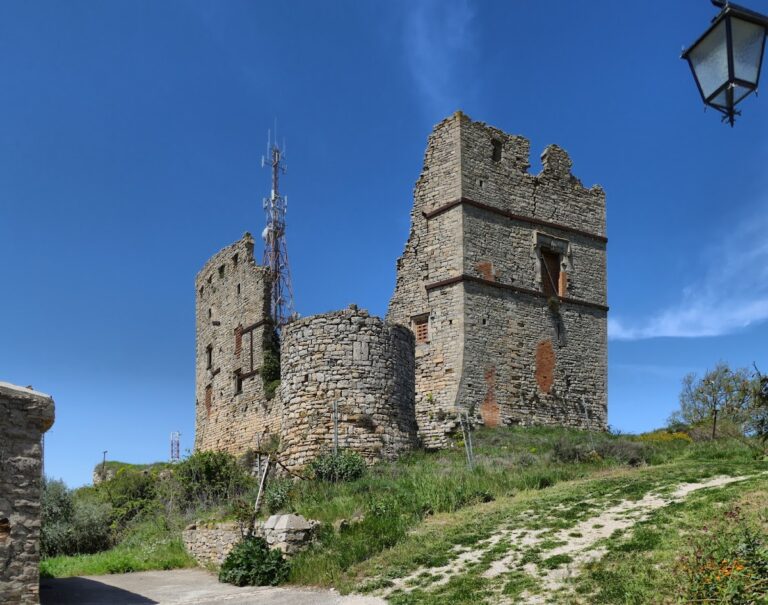
The remains stand at the highest part of L’Ametlla de Segarra, near the present water tank and outside the village’s urban fabric, at an elevation of 704 metres. The surviving fortress structure is a circular tower that retains two of its original three levels. Its lower level is covered by a false dome, which also forms the floor of the first level. The upper dome has collapsed.
Construction and Later Alterations
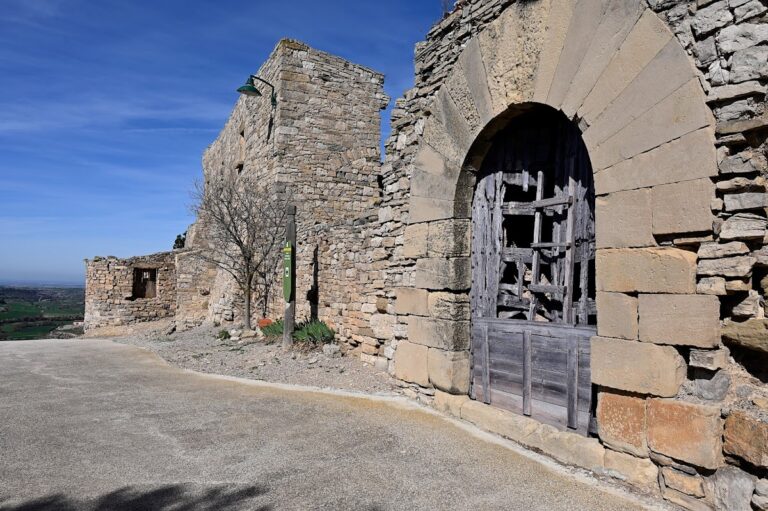
The tower was built from rectangular ashlar blocks arranged in horizontal courses and bonded with lime mortar. The blocks in the lowest courses are markedly larger than those used higher up. Its entrance opens to the east and survives in a severely damaged form, retaining part of a semicircular arch.
The conversion into a dwelling changed the tower’s internal arrangement. An aperture was opened at the lower level, the opening between the lower chamber and the main chamber was blocked, and some areas were covered with plaster. These alterations remain part of the building’s later physical history, while the 2011 restoration shaped its present condition.
Nearby sites