Palace in Sieroszów: A Baroque Monastic Summer Residence in Poland

Site at a Glance
- Rating
- 3.9
- Popularity
- Very Low
- Country
- Poland
- Primary era
- Early Modern
- Eras represented
- Early Modern
- Civilizations
- Holy Roman Empire, Kingdom of Bohemia
- Site type
- Religious
- Remains
- Palace
On this page7 sections
History
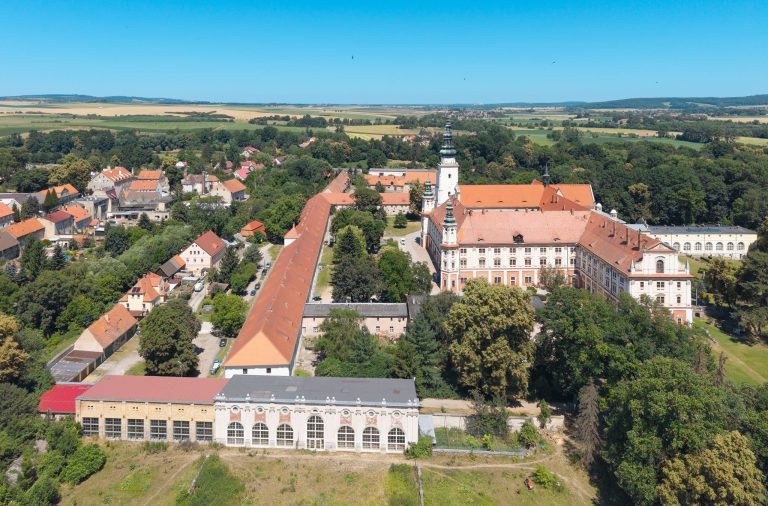
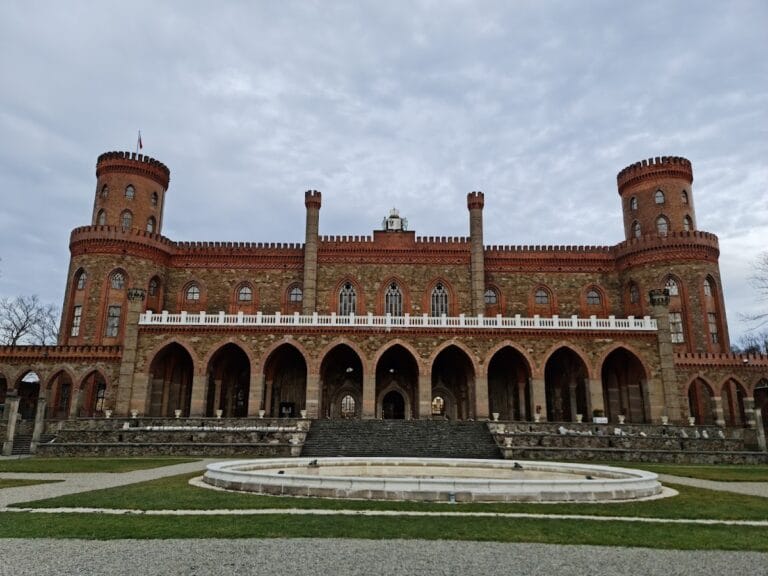
The Palace in Sieroszów is an eighteenth-century Baroque palace-and-park complex in Poland, built for the abbots of Henryków. Its construction took place from 1703 to 1710, although 1703 is also given as a completion date and 1706 as a destruction date in the palace’s chronology. The building was probably designed by M. Kirchberger, who is also associated with the palace at Kamieniec Ząbkowicki.
Henryków Ownership and Construction
In 1688, Heinrich III Kahlert, abbot of the monastery at Henryków, acquired the Sieroszów estate from the knight Ernst Heinrich von Kattern. Tobias Ackermann, who became abbot of Henryków in 1702, commissioned the palace. The residence formed part of the monastery’s management of its estates and was intended to serve the abbots during their stays at Sieroszów.
Until the secularization of religious orders in the Kingdom of Prussia in 1810, the palace served as the summer residence of the Henryków abbots and as the administrative headquarters of the monastery’s estates. Secularization transferred church institutions and property to the state, bringing this phase of the palace’s history to an end.
Private Ownership and Later Use
Baron von Röll purchased the estate in 1811. The Ząbkowice Śląskie merchant Cruci acquired it in 1822, and Cruci’s daughter later married into the Dittrich family. The Dittrichs retained the palace until the Second World War. The residence was remodeled in 1830 and again in 1880.
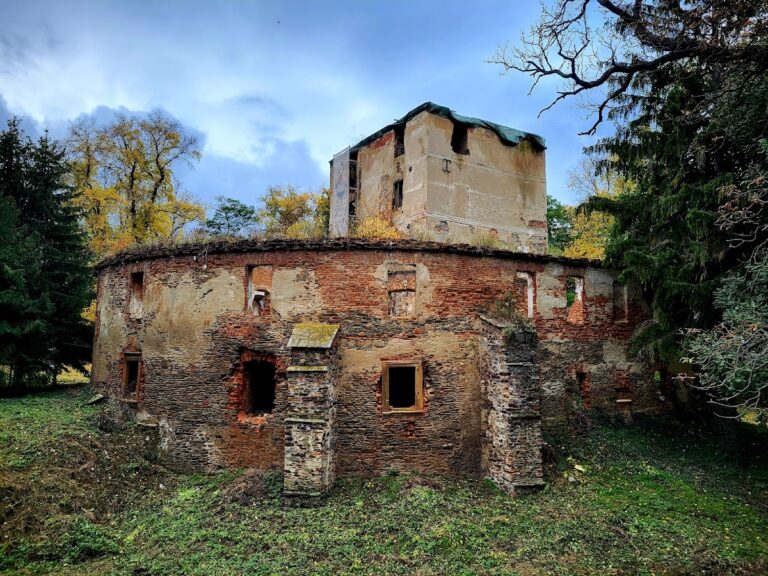
After the war, the property was taken over by the state and used as the headquarters of a PGR, a state agricultural holding in communist Poland. It was later abandoned and fell into disrepair. The palace entered the Lower Silesian register of immovable monuments in 1966, followed by the park in 1981. The complex is currently undergoing renovation.
Remains
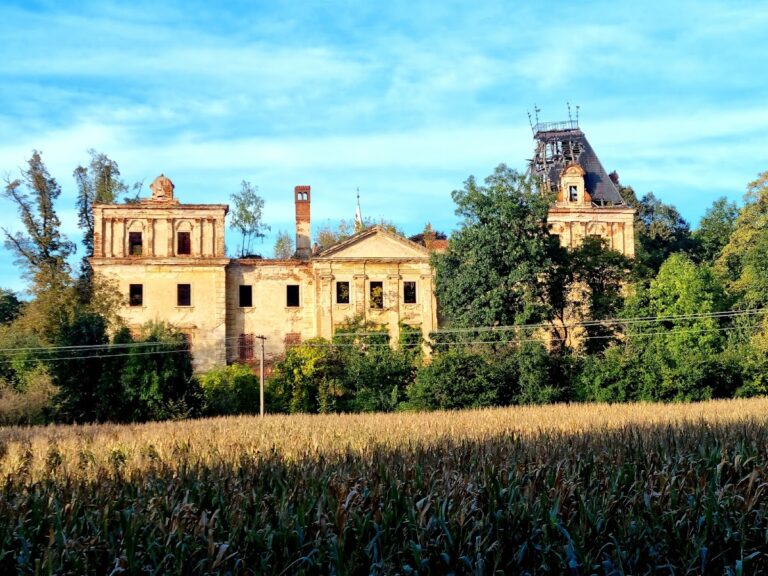
The surviving complex consists of a rectangular Baroque residence built of brick and stone, a historic park enclosed by a brick wall, and part of the former farm buildings. The palace’s formal elevations, vaulted ground-floor spaces, entrance features, and relationship to the park preserve its character as a monastic estate residence.
The Palace Exterior
The two-storey palace has a hipped roof with eyebrow dormers, which are low, curved windows projecting from the roof. Its plastered elevations have sandstone window surrounds. Rustication, a treatment that emphasizes joints in masonry or plaster, separates the windows on the ground floor, while paired pilasters organize the second floor beneath a simple entablature. The south facade formerly had an entrance portico supported on pillars, with a terrace above it.
North Portal and Interior
The north elevation contains a portal dated 1710. Its heraldic cartouche, an ornamental frame around coats of arms, holds two shields. The left shield represents Tobias Ackermann, abbot of Henryków from 1702 to 1722, while the right bears the crane emblem of the Cistercians of Zirc. The initials TAH CZ also appear on the portal.
Inside, the palace has a two-bay plan. Barrel vaults survive on the ground floor, including forms with lunettes, which are semicircular sections intersecting a vault. These surviving structural elements belong to the building’s Baroque interior arrangement.
Park and Estate Buildings
The palace stands beside a historic park enclosed by a brick wall. Access to the park is marked by a Baroque stone gate crowned with a broken pediment, a pediment interrupted at its center. A statue of Saint John Nepomuk survives within the park. Saint John Nepomuk was a fourteenth-century Bohemian Catholic saint traditionally associated with protection from drowning and with bridges.
One of the farm buildings that formerly stood beside the palace also remains. Together with the residence, the walled park, the gate, and the surviving statue, it forms part of the physical record of the former estate.