Château de la Montagne: A Historic Estate in France


Site at a Glance
- Rating
- 4.5
- Popularity
- Very Low
- Country
- France
- Primary era
- Early Modern
- External website
- Open
- Eras represented
- Early Modern, Modern
- Civilizations
- French
- Site type
- Domestic
- Remains
- Castle
On this page20 sections
History
Château de la Montagne is a historic château in France, in the territory of Saint-Honoré-les-Bains, where an eighteenth-century residence replaced an earlier fortified castle. The first stronghold stood on the summit of the Vieille Montagne, at 556 metres, and probably succeeded a Gallo-Roman fortified settlement that served as a way station between Bibracte on Mont Beuvray and the Loire valley. The present château was built between 1773 and 1776 after a severe storm damaged its predecessor.
Early fortress and medieval lordships
The original fortress occupied the summit of the Vieille Montagne. Its stronghold included a keep enclosed by a rampart and separated from a military courtyard. Entry came from the south, along the road between Sémelay and Villapourçon. The surrounding region was divided in the early ninth century between the lords of Châtillon-en-Bazois in the plain and the barons of Glane and Larochemillay in the mountainous area.
The domain of Glane had previously belonged to the bishops of Autun. In 1171, Alix of Glenne married Jean I of Châtillon and brought the land into the Châtillon family. In 1218, the lords of Châtillon-en-Bazois acknowledged themselves as liegemen of Agnes II of Donzy, countess of Nevers, promising loyal service. In 1326, Girard of Châtillon refused homage to Louis II, count of Nevers. A settlement granted Girard the right of high and low justice at Villapourçon, meaning judicial authority over serious and lesser offences, while appeals were assigned to the bailiwick of Moulins-Engilbert, a territorial judicial and administrative district.
Conflicts between the dukes of Burgundy and the bishops during the fourteenth century weakened the local lordships, which came under ducal authority. Through marriage, the seigneurial estate of La Montagne passed to the Bourbon family. In 1386, Jeanne of Bourbon, widow of Guillaume of Bourbon, rendered homage to the count of Nevers for herself and her children. In 1427, Antoine de Toulongeon, later marshal of Burgundy, commissioned a terrier, a seigneurial register of landholdings, rights, dues, and obligations, concerning revenues owed to the lordship.
The Damas and La Boutière families
Members of the Damas family held the lordship during the fifteenth century. Robert de Damas supported Philip the Good and participated in the capture of La Roche de Solutré in 1432. His son Jean became Philip the Good’s councillor and chamberlain and was made a Knight of the Golden Fleece by Charles the Bold in 1468. François de Damas, baron of Digoine and lord of La Montagne and Beauréduit, married Jeanne de Saint-Palais on 11 October 1497 and sold the lordship to the Burgundian La Boutière family.
The first castle was probably destroyed by foreign troops during the ravaging of the region between 1512 and 1533. Charles de la Boutière later sold the land to Guillaume des Jours, who married Catherine of Grandrye in 1536. Guillaume’s debts led his brother-in-law, Charles de Grandrye, to seize the estate in 1545. The legal proceedings were settled in 1549, and Guillaume II de Grandrye inherited the fief and castle.
The Grandrye and Chandon succession
Guillaume II de Grandrye had been intended for an ecclesiastical career and held the Abbey of Grand Champ, but he joined the Reformed party, the Protestant movement associated with the Reformation, and pursued a military career. He served as chamberlain to the Duke of Alençon and as ambassador to Constantinople from 1566 to 1570. When he returned in 1571, he found the castle completely ruined.
He planned to rebuild farther south, above the Seu stream and near Saint-Honoré, on the site of an older fortified house whose ditches still survived. The Saint Bartholomew’s Day massacre, a wave of violence against Protestants in France in 1572, forced him to flee to Switzerland and delayed the project. Diplomatic expenses and spending on the castle left him deeply indebted. After a long legal process, the lordship was adjudicated to Jean de Chandon on 3 February 1596.
Jean’s eldest daughter, Anne de Chandon, brought La Montagne to Ponthus de Cyberand as her dowry. Cyberand was a squire, lord of Bois Goutillard in Beaujolais, bailiff of the Mâconnais, and ensign in the company of the Duke of Elbeuf. The couple rarely lived at La Montagne. On 1 November 1639, Anne donated the property to her nephew Christophe de Sève, a knight, royal councillor, auditor of the Chamber of Accounts of Paris, and lord of several estates including La Montagne.
In 1658, Christophe de Sève established perpetual rents so that the parish priest of Saint-Honoré would celebrate a high mass in the castle chapel twice each year, on the feasts of Saint Christopher and Saint Charles. In 1696, the lord of La Montagne leased Nicolas Descombes a building site and a place for selling wine during fair days in the open area used for the fairs.
The eighteenth-century reconstruction
Geneviève-Antoinette de Sève, who had no children, sold the lordship on 16 January 1714 to Claude François Sallonyer de Montbaron. After his death in 1745, the estate passed to his son Jean-Marie Sallonyer de Montbaron, who acquired the Saint-Honoré thermal baths in 1770.
A severe storm on 24 May 1773 caused extensive damage to the castle and killed several people in the surrounding region. Jean-Marie Sallonyer de Montbaron decided to replace the damaged building on the same site. The new château retained the older ditches but adopted a more contemporary and comfortable residential design. Construction took place from 1773 to 1776 under the architect Jean-Baptiste Caristie.
Jean-Marie Sallonyer de Montbaron died on 10 July 1781. His heirs sold the domain in the mid-1780s to Antoine Pierre de Viel de Lunas, count of Lunas, and his brother Antoine Louis François de Viel de Lunas d’Espeuilles, marquis of Espeuilles. The Viel de Lunas family held several lordships in the Nivernais and possessed the right to sit in the Estates of Languedoc, the representative provincial assembly of that region under the French monarchy.
The d’Espeuilles family and modern heritage
Antoine Pierre de Viel de Lunas remained unmarried and left the seigneurie to his brother. The family retained Château de la Montagne. Antoine Théodore de Viel de Lunas d’Espeuilles (1803–1871), a councillor-general of the Nièvre and senator of the Second Empire, restored the thermal baths, established La Poterie de la Montagne, and helped develop the spa resort. His son Marie-Louis Antonin, a divisional general and senator of the Nièvre, died at the château in 1913.
The historic estate comprised 715 hectares of forest, eleven domains, and thirteen ponds, including seven large and six small ponds. The land was held as a fief, meaning land granted in return for obligations to a superior lord. Two-thirds came from the lords of Châtillon-en-Bazois and one-third from the dukes of Nevers; a settlement concerning this overlordship was reached in 1535. The lordship possessed rights of watch and guard for the castle, fishing, hunting, and various other dues. Its jurisdiction extended over the parishes of Saint-Honoré, Préporché, Onlay, and part of Sémelay, where the lord was also the lay lord of the churches.
Château de la Montagne remains the property of the d’Espeuilles family. The château and its outbuildings, estate buildings, kennel, dovecote, stables, farm, coachman’s house, garden buildings, fruit store, and orangery were entered on the register of Historic Monuments in 1995. La Poterie de la Montagne was classified in 1997, the park and its features were registered in 2002, and the ice house and hydraulic systems of the Deffend spring and Vieille Montagne were registered in 2022. In 2025, the entire château, its dependencies, and the buildings and remains of the pottery’s industrial complex received classification, the stronger of the two French Historic Monuments protection statuses.
Remains
The earlier fortress and estate layout
Vieille Montagne stronghold
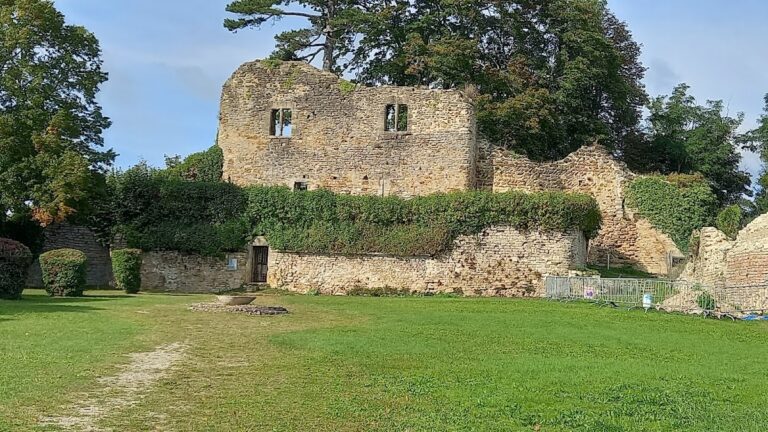
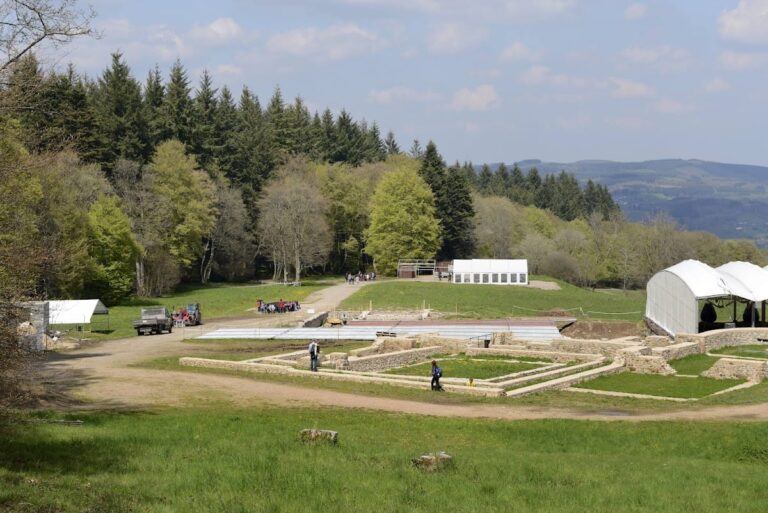
The first fortress stood on the summit of the Vieille Montagne, where a keep was enclosed by a rampart and separated from a military courtyard. Only slight foundation traces survive, largely concealed by vegetation. The former remains were described in the terrier commissioned by Guillaume des Jours in 1537, providing a record of the earlier complex after its medieval use.
Moat, drawbridge, and courtyard
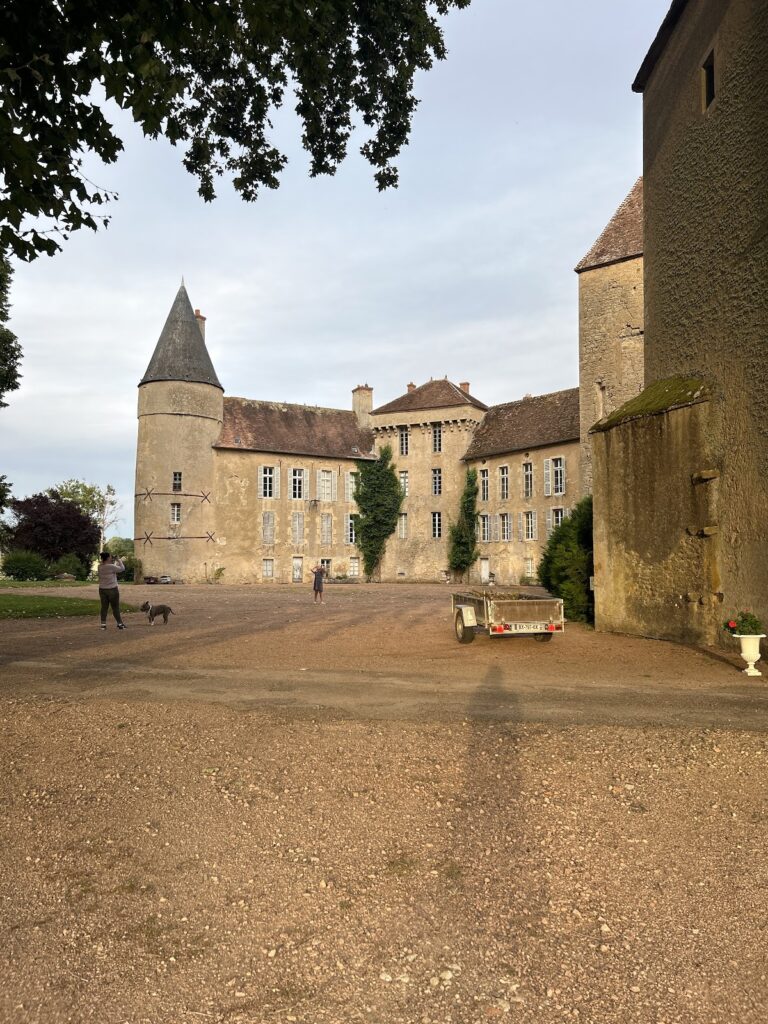
The castle was built on a mound and surrounded by a substantial moat that was said never to lack water. A chain-operated drawbridge provided access. The courtyard contained two large towers with tile roofs, while the main building was a tall pavilion covered with slate and approached by a broad stone staircase of fourteen steps. The entrance was a relatively dark, tower-like structure, also slate-roofed, and another drawbridge led toward the garden.
Fairground and avenues
Along the road from Saint-Honoré, above the Seu stream, a hornbeam avenue ran on the left and another avenue ran on the right. Both led toward a large open area used twice each year for fairs. A large hall in this area had once been roofed with wooden shingles and was later covered only with straw. The estate also included terraces, walls, basins, parterres, tree-lined avenues, garden structures, a former tileworks building, and an orangery, a building designed to shelter citrus trees.
The eighteenth-century residence
Main residential block
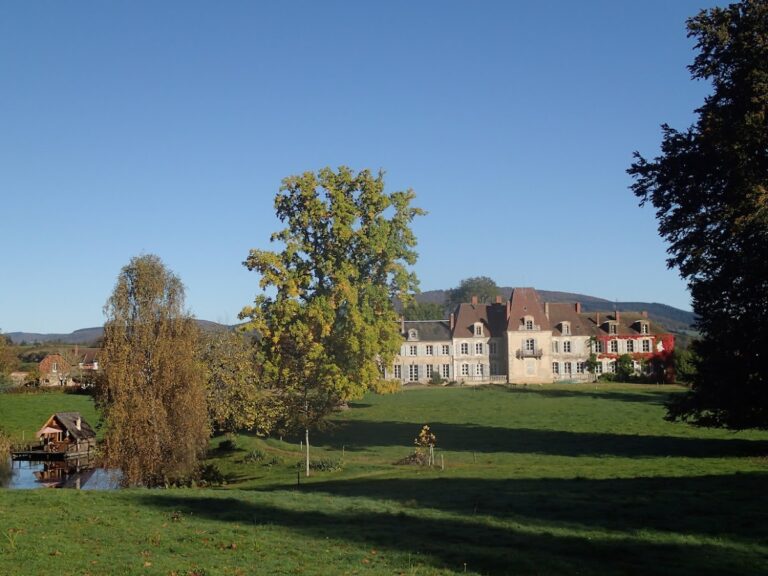
Jean-Baptiste Caristie’s château, built from 1773 to 1776, retained the earlier ditches, which were still filled with water in 1786. The residence is arranged around a large central principal block, called a corps de logis, flanked by two wings. The left wing ends in a chapel. The building therefore preserves the basic relationship between a central residence, lateral wings, and the surrounding water-filled defenses.
Chapel
The chapel has a square plan, wood panelling, and stained glass. It is associated with the residence and contains the burials of members of the Viel de Lunas d’Espeuilles family. Its use also recalls the arrangements made in 1658 for the celebration of two annual high masses in the castle chapel.
Interiors and nineteenth-century alterations
Félix Duban carried out major alterations in 1839 and 1840, including work on the grand staircase, grand salon, dining room, and library. The library retains a decorative scheme from the period of Napoleon III. The vestibule contains sixteenth-century vaults and a large Alsatian stove. Interior decoration included work by the master glazier Diderot Anglade and by Rouillard, who also created the Stations of the Cross, a series of devotional representations of events in the Passion of Christ, for the church of Chiddes. Stencilled decoration from the château was reproduced in a ground-floor room at Château de Champlevrier.
Other surviving interior features include a carved fireplace, oak panelling, an Italian-style raised ceiling, stained-glass windows, and a large white Italian-marble fireplace. Another fireplace is in the Louis XV style. Portraits of family members hang on the walls, including one of the Duke of Bassano, a minister of Napoleon I. The former garden conservatory has disappeared.
Rouillard’s hunting sculpture
At the top of the grand staircase stands a sculpture by Pierre Louis Rouillard (1820–1881). It depicts Antoine Théodore de Viel de Lunas d’Espeuilles killing a wild boar that had caused a severe slaughter among his hounds. Reliefs on the pedestal show the marquis killing the animal as it passes beneath his horse, while Mac-Mahon and Pracomtal run toward the scene with the huntsman Racot. The sculpture was classified as a Historic Monument in 2003.
Outbuildings and water systems
Dovecote and estate buildings
The estate’s dovecote could accommodate up to 1,400 pigeons. Other surviving or protected elements include the stables, farm, coachman’s house, kennel, fruit store, garden buildings, orangery, terraces, walls, basins, avenues, and the former tileworks building. Together, these structures represent the domestic, agricultural, and service functions attached to the château.
Ice house and hydraulic installations
The estate also includes an ice house and hydraulic installations associated with the Deffend spring and Vieille Montagne. These water-related features form part of the protected remains of the wider domain, alongside the park and its landscape structures.
La Poterie de la Montagne
La Poterie de la Montagne, established by Antoine Théodore de Viel de Lunas d’Espeuilles, forms an industrial component of the estate. Its buildings and surviving remains are included with the château and its dependencies in the 2025 classification, connecting the residential property with the later productive history of the domain.