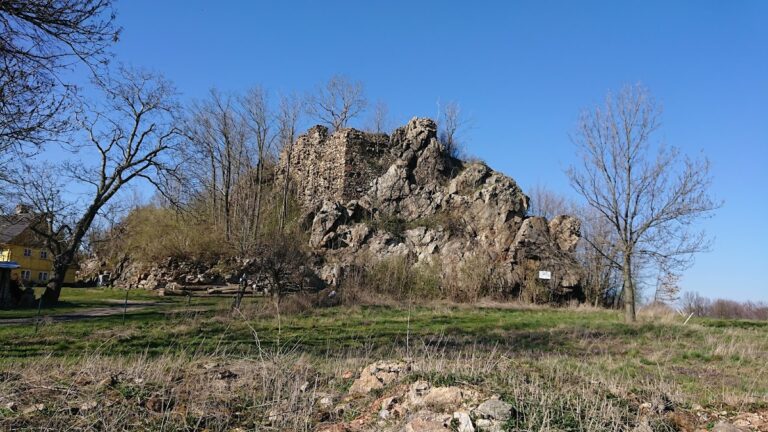
Świecie Castle: A Medieval Border Fortress in Poland


Site at a Glance
- Rating
- 4.8
- Popularity
- Medium
- Country
- Poland
- Primary era
- Medieval
- External website
- Open
- Eras represented
- Medieval, Early Modern
- Civilizations
- Electorate of Saxony, Holy Roman Empire, Kingdom of Bohemia
- Site type
- Military
- Remains
- Castle
On this page9 sections
History
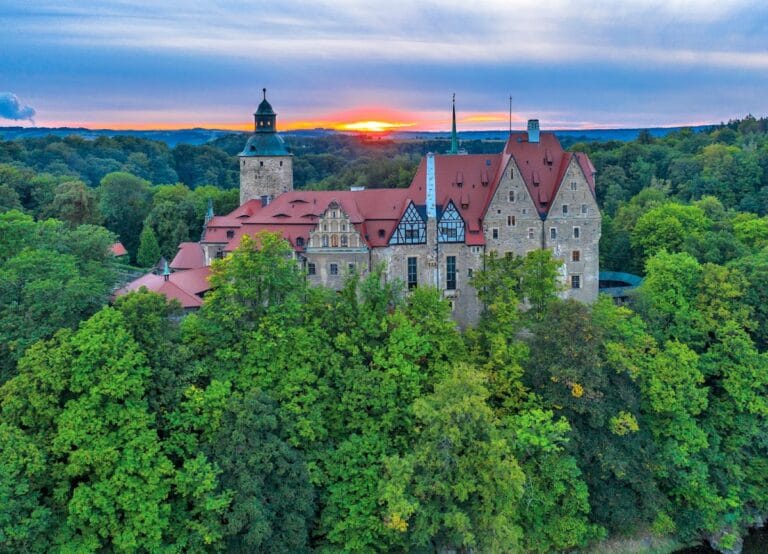
Świecie Castle is a medieval hilltop fortress in Poland, probably built in the fourteenth century by order of Bernard, a Piast ruler of the Duchy of Świdnica-Jawor in Silesia. It guarded the route from Lusatia to Lubań and Jelenia Góra and formed part of the fortifications of the historical Queis district, a border territory organized around castles along the Queis frontier.
Origins and the Queis Frontier
The castle was first recorded in 1329 as castrum Sweta. The reference appeared in a treaty through which Henry I, Duke of Świdnica and Jawor, confirmed the return of the Görlitz territory to John of Luxembourg, King of Bohemia. The Queis district, comprising the castle districts of Sweta, Caychaw, and Lesna, nevertheless remained under Henry’s control.
The date and circumstances of the fortress’s construction are not completely certain. It may have originated before the Queis border was fixed, possibly before 1241, as part of the efforts of the Piast dukes of Silesia to influence the frontier along the Queis River. The Swerta castle district initially included the villages and knightly estates of Swerta, Gebhardsdorf, and Meffersdorf. It covered approximately two-fifths of the Queis district.
After Henry I died in 1346, the district reverted to the Bohemian Crown as a vacant fief, meaning land or authority that returned to its overlord when its holder died without a successor. By no later than 1385, the castle and lordship of Swerta had passed to the Uechtritz family, a noble lineage that retained control into the early modern period.
The Uechtritz Lordship
After the Swerta branch of the Uechtritz family died out, the lordship was divided in 1592 into three parts. Swerta covered approximately 13 square kilometres, Gebhardsdorf covered about 15 square kilometres and included the exile settlement of Estherwalde, while Meffersdorf covered approximately 12 square kilometres. These territories remained with another Uechtritz branch until 1638.
The Uechtritz family restored and enlarged the castle after a fire in 1527. This work introduced Renaissance features, reflecting the architectural tradition that revived classical forms and proportions in Europe from the fifteenth century onward.
Changes of Ownership and Rebuilding
In 1635 the castle and lordship, together with the Queis district, passed to the Protestant Electorate of Saxony. Swerta was acquired by Daniel von Loeben in 1665, by the Saxon field marshal Jakob Heinrich von Flemming in 1719, and six years later by the Polish-Saxon minister Jan Kazimierz Rayski. In 1729 Augustus the Strong took over the castle and lordship and sold them to Colonel Wolf Adolf von Gersdorff.
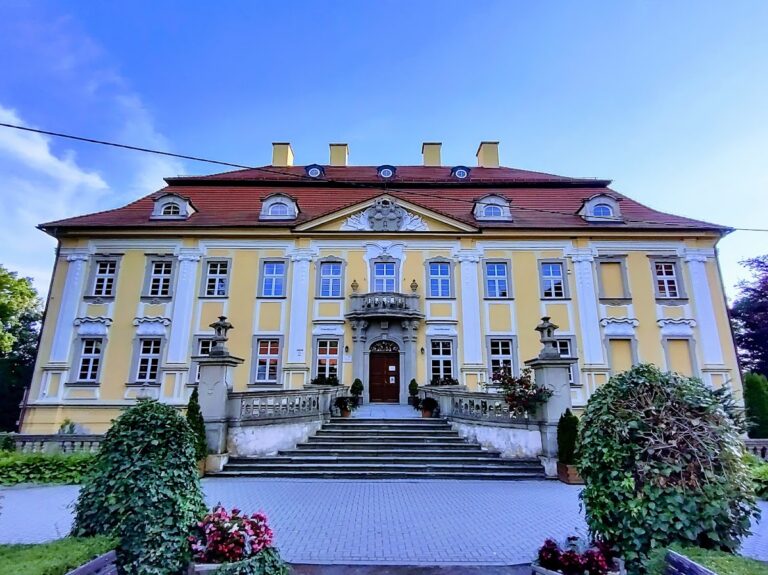
A further fire during the first half of the eighteenth century prompted another rebuilding campaign. The work included a Baroque palace in the eastern part of the castle, a residence shaped by the formal planning and elaborate design associated with seventeenth- and eighteenth-century Baroque architecture.
Ruin and Later Use
The castle had been uninhabited since 1760 when political changes altered the region’s status. After the Congress of Vienna in 1815, Swerta and eastern Upper Lusatia, including Lubań and the Queis district, became part of Prussia and were incorporated into the Province of Silesia. A fire in 1827 left the castle a ruin. Ernst Gütschow, the owner of Czocha Castle, later intended to reconstruct it, but the plan was not realized because of the First World War.
Despite the ruined state caused by the 1827 fire, parts of the complex were reused as an inn during the twentieth century. After the Second World War, social housing was established in the eastern section, but the castle was abandoned from 1960. In 1945 the area became part of Poland, and the German urban population was forcibly expelled. The castle later belonged, among others, to a state agricultural farm and is now privately owned.
Świecie Castle was entered in Poland’s register of historic monuments under registration number 130/788 on 26 October 1960.
Remains
Świecie Castle occupies a rocky elevation above the village of Świecie. The hilltop fortress had an irregularly oval plan, approximately 27 metres long and 11 metres wide. Its principal enclosure was surrounded by a defensive wall and protected by a moat, while a forecourt or outer bailey, an adjoining area for auxiliary and defensive functions, extended to the south.
Fortified Enclosure and Buildings
Walls, Gate, and Outer Bailey
The defensive wall enclosed the main castle area, with the entrance positioned on the western side. A moat reinforced this enclosure, and the southern outer bailey extended the fortified complex beyond the principal wall. Together, these elements defined the castle’s hilltop arrangement and its division between the central fortress and the adjoining forecourt.
Tower, Residence, and Chapel
The complex included a tower, a residential building in its northwestern part, a chapel, and a courtyard in the east. The tower is stated to have survived. The eastern section later contained the Baroque palace built during the rebuilding that followed the eighteenth-century fire, adding a residential element to the medieval fortified plan.