Holy Trinity Church in Jindřichovice pod Smrkem: A Baroque Parish Church
Site at a Glance
- Rating
- 4.7
- Popularity
- Very Low
- Country
- Czechia
- Primary era
- Early Modern
- Eras represented
- Early Modern, Modern
- Civilizations
- Habsburg, Holy Roman Empire, Kingdom of Bohemia
- Site type
- Religious
- Remains
- Church
On this page8 sections
History
Holy Trinity Church is a Baroque Roman Catholic parish church in Czechia, expanded from an earlier chapel in 1670. It belongs to the Czech Province, the Diocese of Litoměřice, the Liberec vicariate, and the Jindřichovice pod Smrkem parish.
Construction and Alterations
The earlier chapel was enlarged into the present church in 1670. A presbytery, the part of a church containing the principal altar and traditionally reserved for the clergy, was added in 1717. Further building changes followed in 1775 and around the turn of the nineteenth century, shaping the church’s present historical fabric.
Protection and Ecclesiastical Role
The church remains part of the Roman Catholic parish structure serving Jindřichovice pod Smrkem. The church, its adjoining cemetery, enclosing wall, mortuary, and cemetery tombstones are protected as a cultural monument of the Czech Republic.
Remains
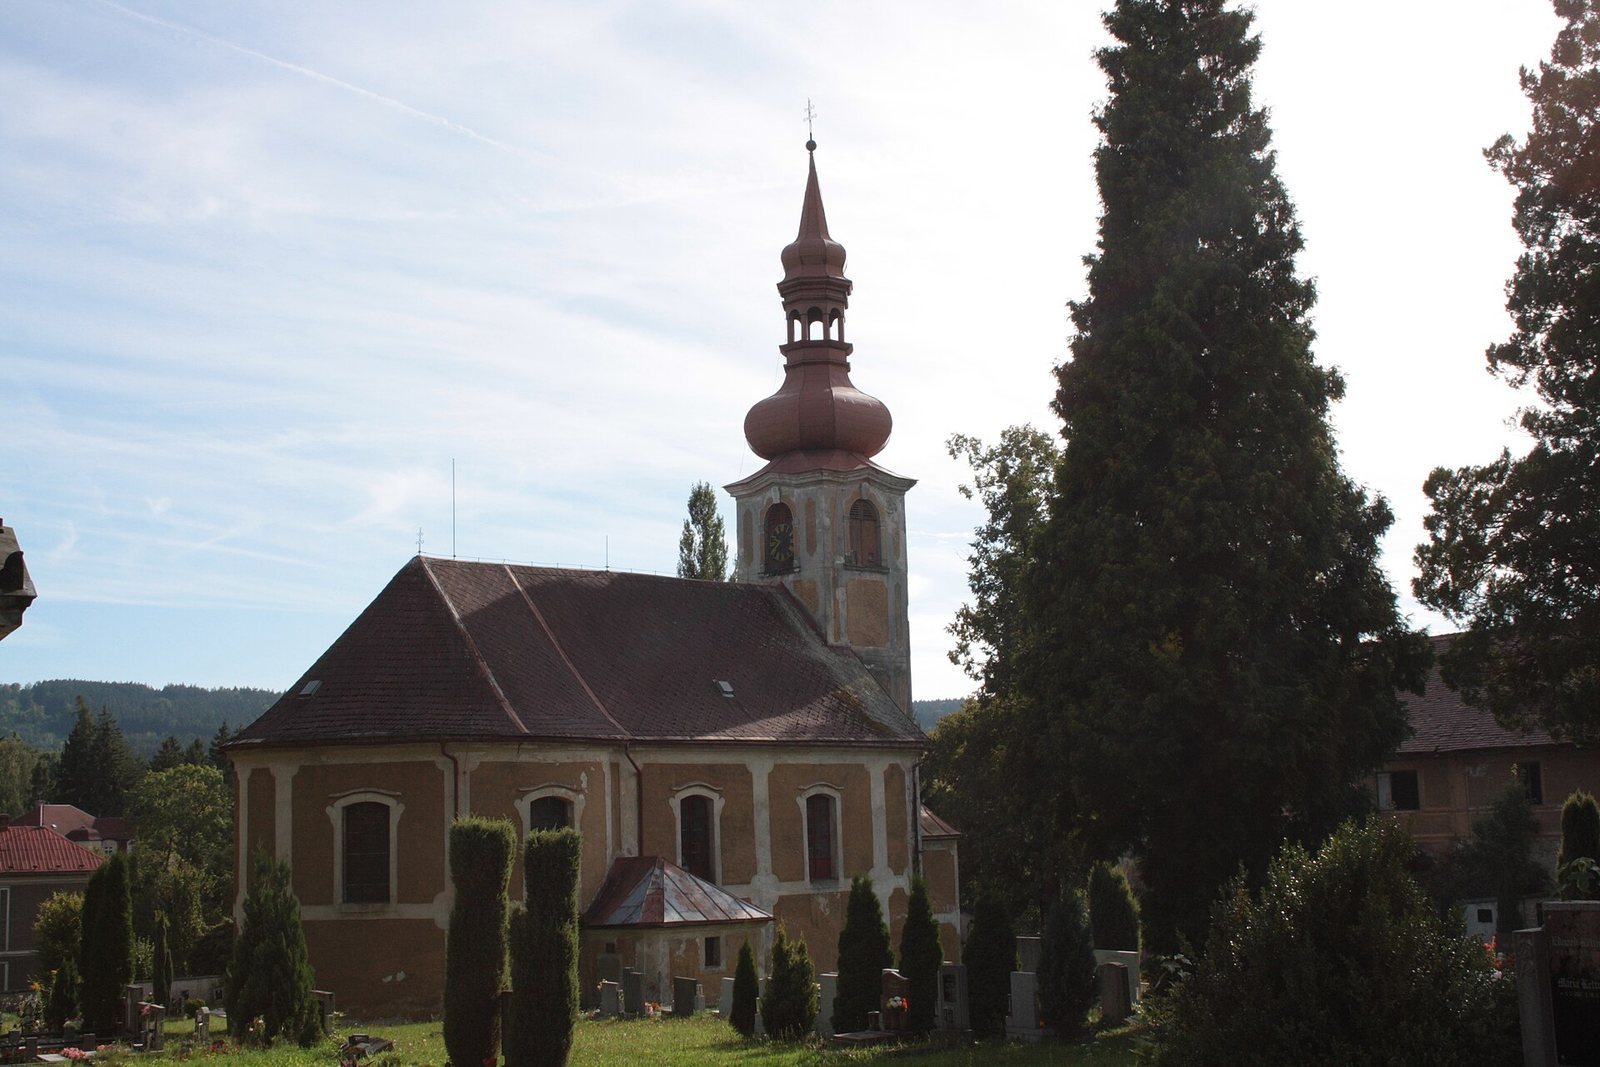
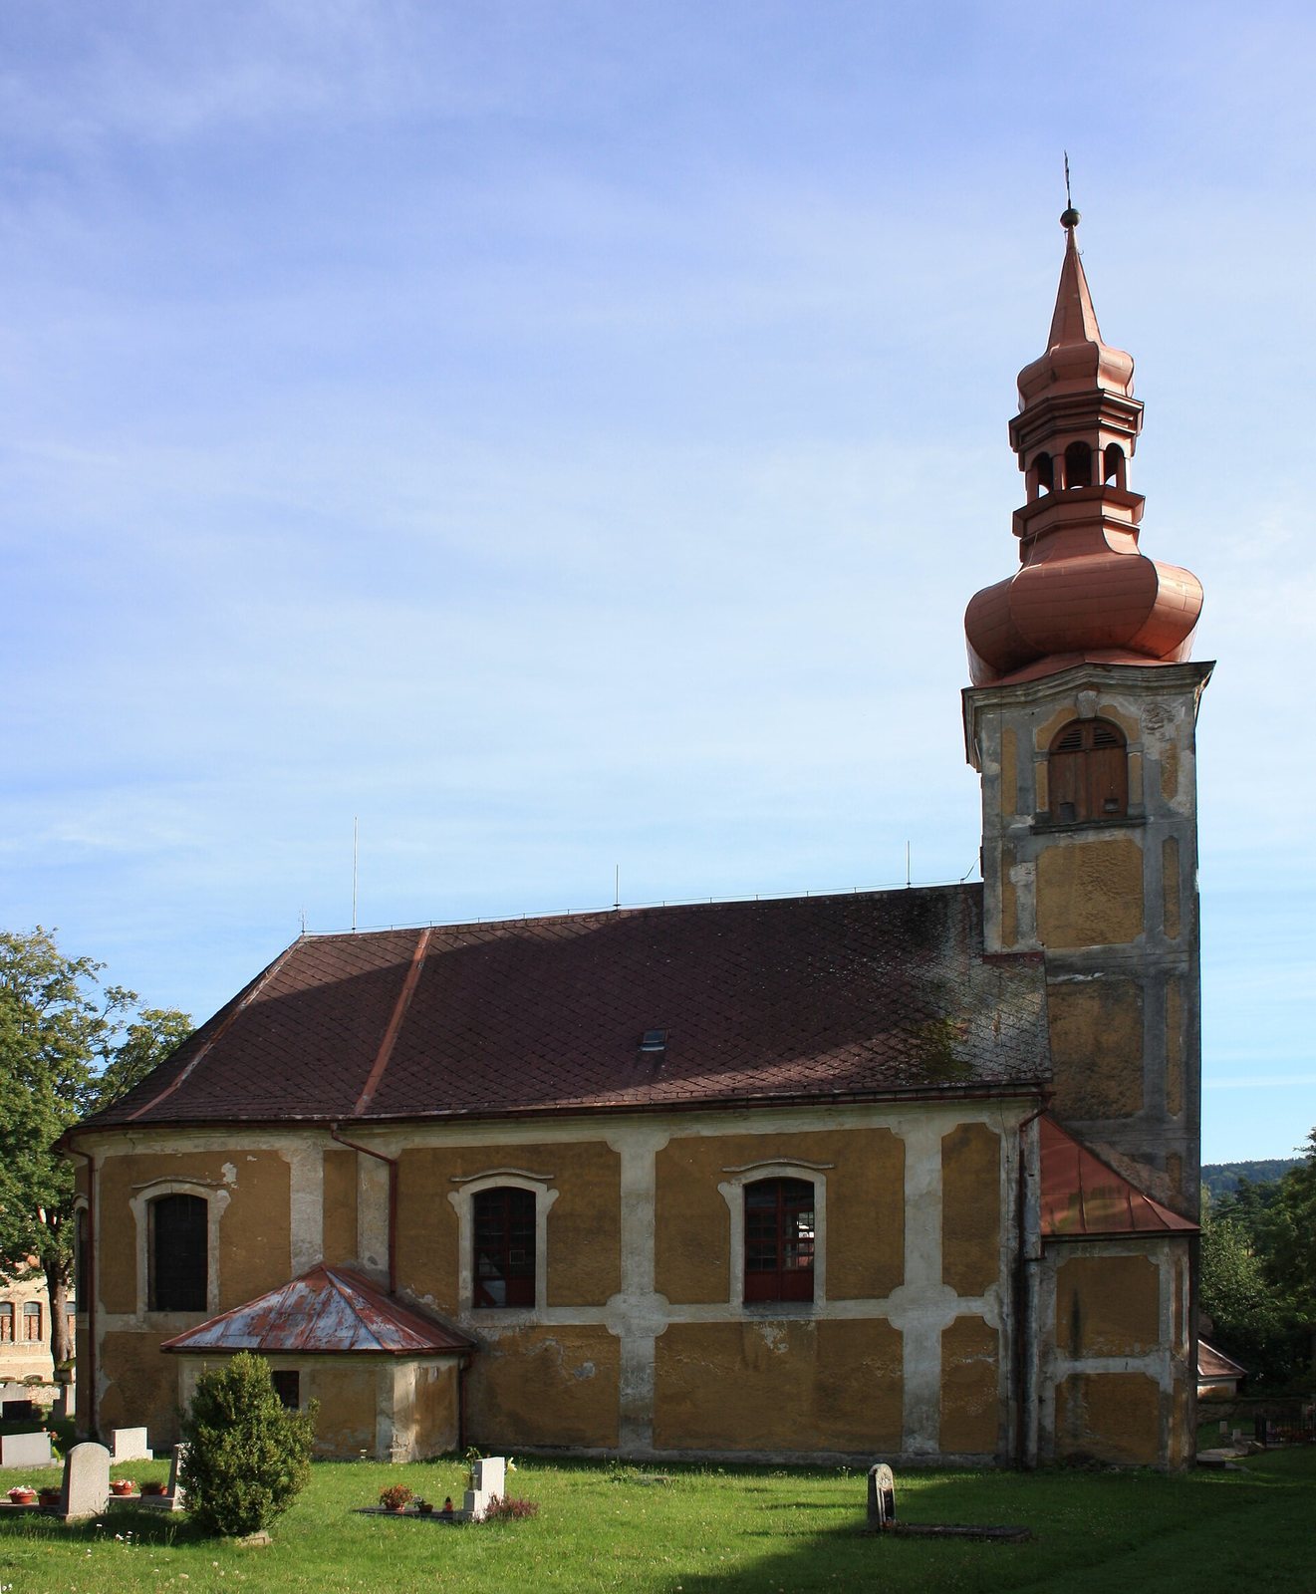
Holy Trinity Church is a masonry Baroque building with a single rectangular nave and a wider, approximately three-lobed presbytery whose walls curve inward and outward. The altar is oriented toward the northeast. The church measures about 29 metres in length and 15 metres in width.
Exterior and Cemetery
A rectangular sacristy, a room for storing liturgical objects and vestments, stands on the north side. On the south side, a rectangular entrance porch is attached to the nave, beside a prismatic tower. Polygonal stair projections rise on the tower’s west facade. Pilaster-like frames, oval and rectangular windows with segmental arches, and an onion dome, a bulbous rounded dome, articulate and crown the tower. The side facades are arranged with two bands of pilaster-like framing, rectangular windows with segmental arches, and an upper molding interrupted by curved elements.
The church is enclosed by a cemetery. Four Classical tombstones from the first half of the nineteenth century stand beside the western wall, while another tombstone dated 1835 is positioned outside the southern side of the entrance porch.
Mortuary
A Late Baroque mortuary stands at the southern entrance. It has a rectangular plan with a three-sided termination, pilasters, a recessed facade panel, and a rectangular portal. Segmental elements finish its gable.
Interior and Furnishings
The nave and presbytery have flat ceilings with inward-curving edges and decorated stucco panels. The sacristy has a trough vault, a continuous curved ceiling, while the space beneath the tower has a beam ceiling. A masonry gallery carries a second wooden level, reached by wooden stair flights along both the north and south sides of the nave. A Classical-style choir grille was made in 1802.
The interior contains one main altar and two side altars from the nineteenth century. Other furnishings include a pulpit from around the turn of the nineteenth century and a stone Baroque baptismal font from the second half of the seventeenth century. The font has a Rococo lower basin section and a cylindrical stem. Paintings of Saint Philomena, traditionally venerated as a Christian martyr, and Saint Aloysia date from 1856.
Organ
Johann Jakub Josef Richter built the original organ in 1709. Gottlieb Neumann repaired it in 1769, and Ambrož Augustin Tauchman added a positive organ, a small organ usually placed separately from a larger one, in 1782. Ignác and Michael Prediger repaired the bellows with new leather in 1821. Josef Müller and his son later carried out an extensive reconstruction. In 1877, Franz Appelt converted the bellows for pedal operation and reglued the wind chest. The Rieger organ-building company installed a new organ in 1889.