Holy Heart of Jesus Church in Świecie: A Roman Catholic Filial Church
Site at a Glance
- Popularity
- Very Low
- Country
- Poland
- Primary era
- Early Modern
- Eras represented
- Medieval, Early Modern, Modern
- Civilizations
- Electorate of Saxony, Holy Roman Empire, Kingdom of Bohemia
- Site type
- Religious
- Remains
- Church
On this page12 sections
History
Medieval origins
Holy Heart of Jesus Church in Świecie, Poland, is a Roman Catholic filial church, meaning a secondary church associated with a larger ecclesiastical institution. It originated as a Gothic building in the 14th century, within the medieval European architectural tradition, and is first mentioned in 1346. Saint Nicholas was its earliest recorded patron.
Seventeenth-century damage and rebuilding
The Thirty Years’ War, a major European conflict fought from 1618 to 1648, caused severe damage to the church. Repairs followed in either 1645 or 1649.
A new tower was built in 1669. In 1683, building supervisor Jan Heubaum of Giebułtów directed a major rebuilding that enlarged the church to the north and raised it. A new roof and roof turret replaced the earlier roof installed in 1669.
Later changes and repair
A patron’s box was added to the wooden galleries in the early 18th century. A music gallery followed in the early 19th century, and a clock was placed in the roof turret in 1805. The church was repaired in 1971.
Remains
Exterior and cemetery
Church layout and exterior
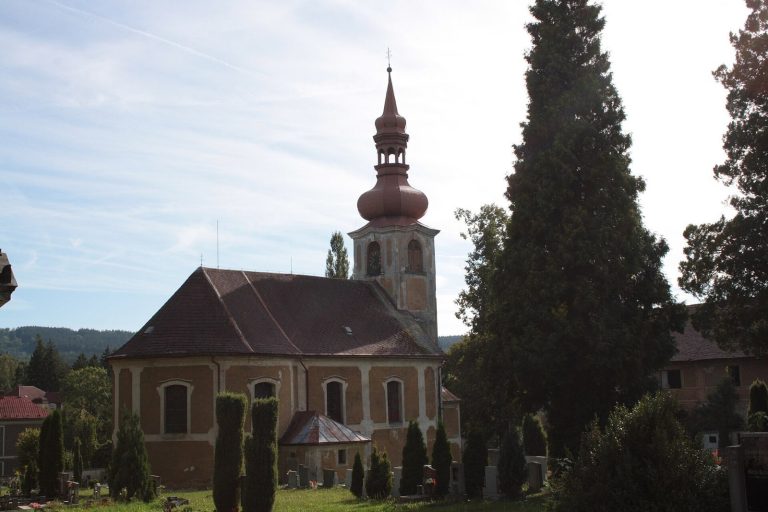
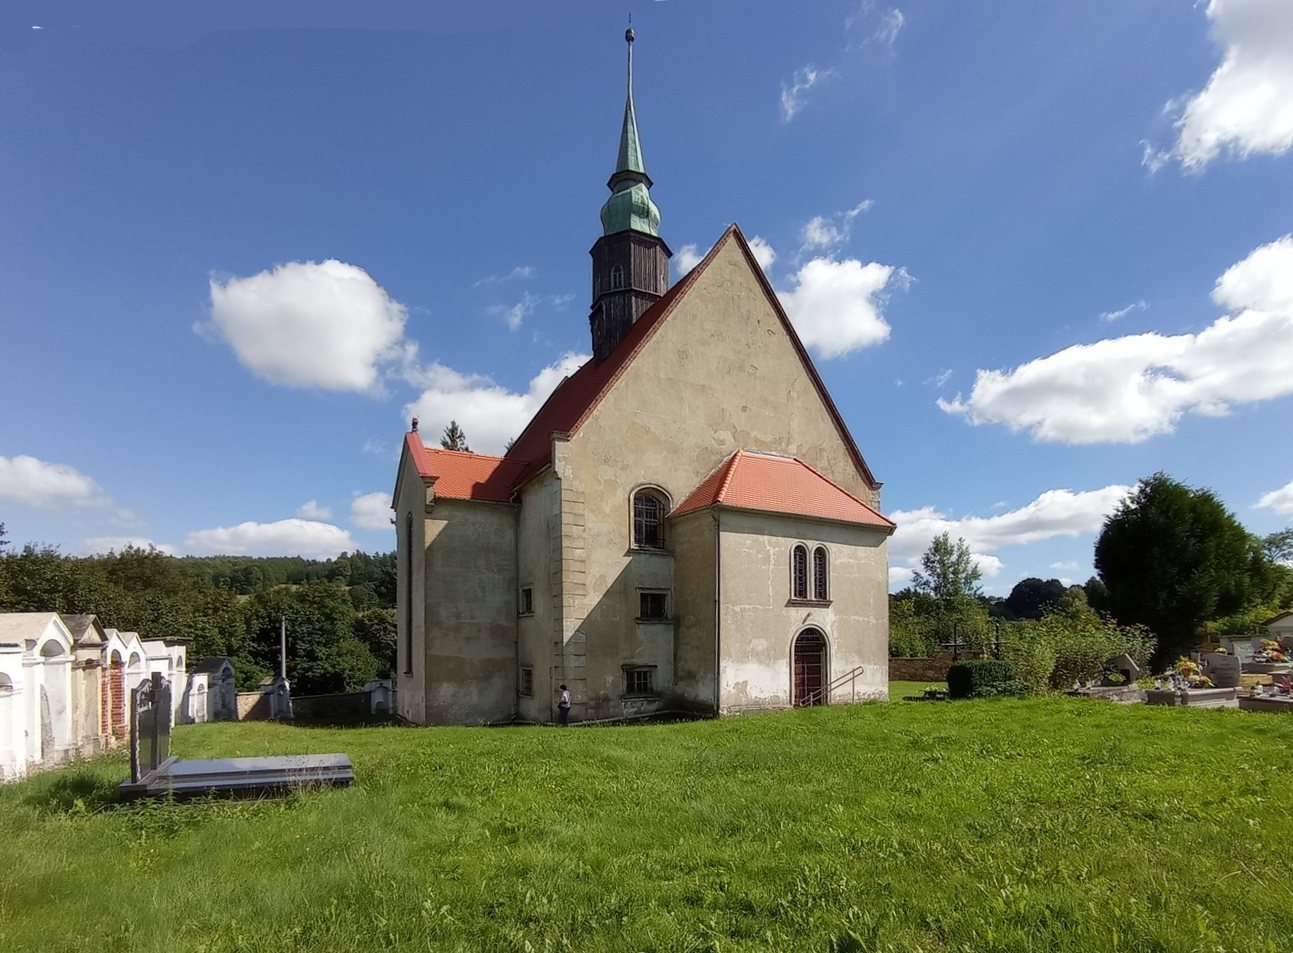
The church stands on a rise in the middle of Świecie, west of the main road. The village lies in Upper Lusatia in the Izera Mountains. The building has a compact plan with one main aisle and an eastern polygonal apse, a many-sided sanctuary end. A broad, shallow choir extension with beveled corners projects at the west end. A small porch is attached to the south side; to the north, a two-storey annex containing the sacristy has a projecting stairwell, and the pitched roof continues over it.
The walls are smoothly plastered, with block-patterned corner masonry. Windows sit in two tiers that correspond to the interior galleries. The shorter lower windows have shallow curved heads; the taller upper ones have semicircular heads and rest on a sill cornice. The entrances also have semicircular heads and plaster surrounds. An octagonal wooden turret rises from the roof ridge, carrying a clock beneath a sheet-metal-covered spire.
Memorials and cemetery structures
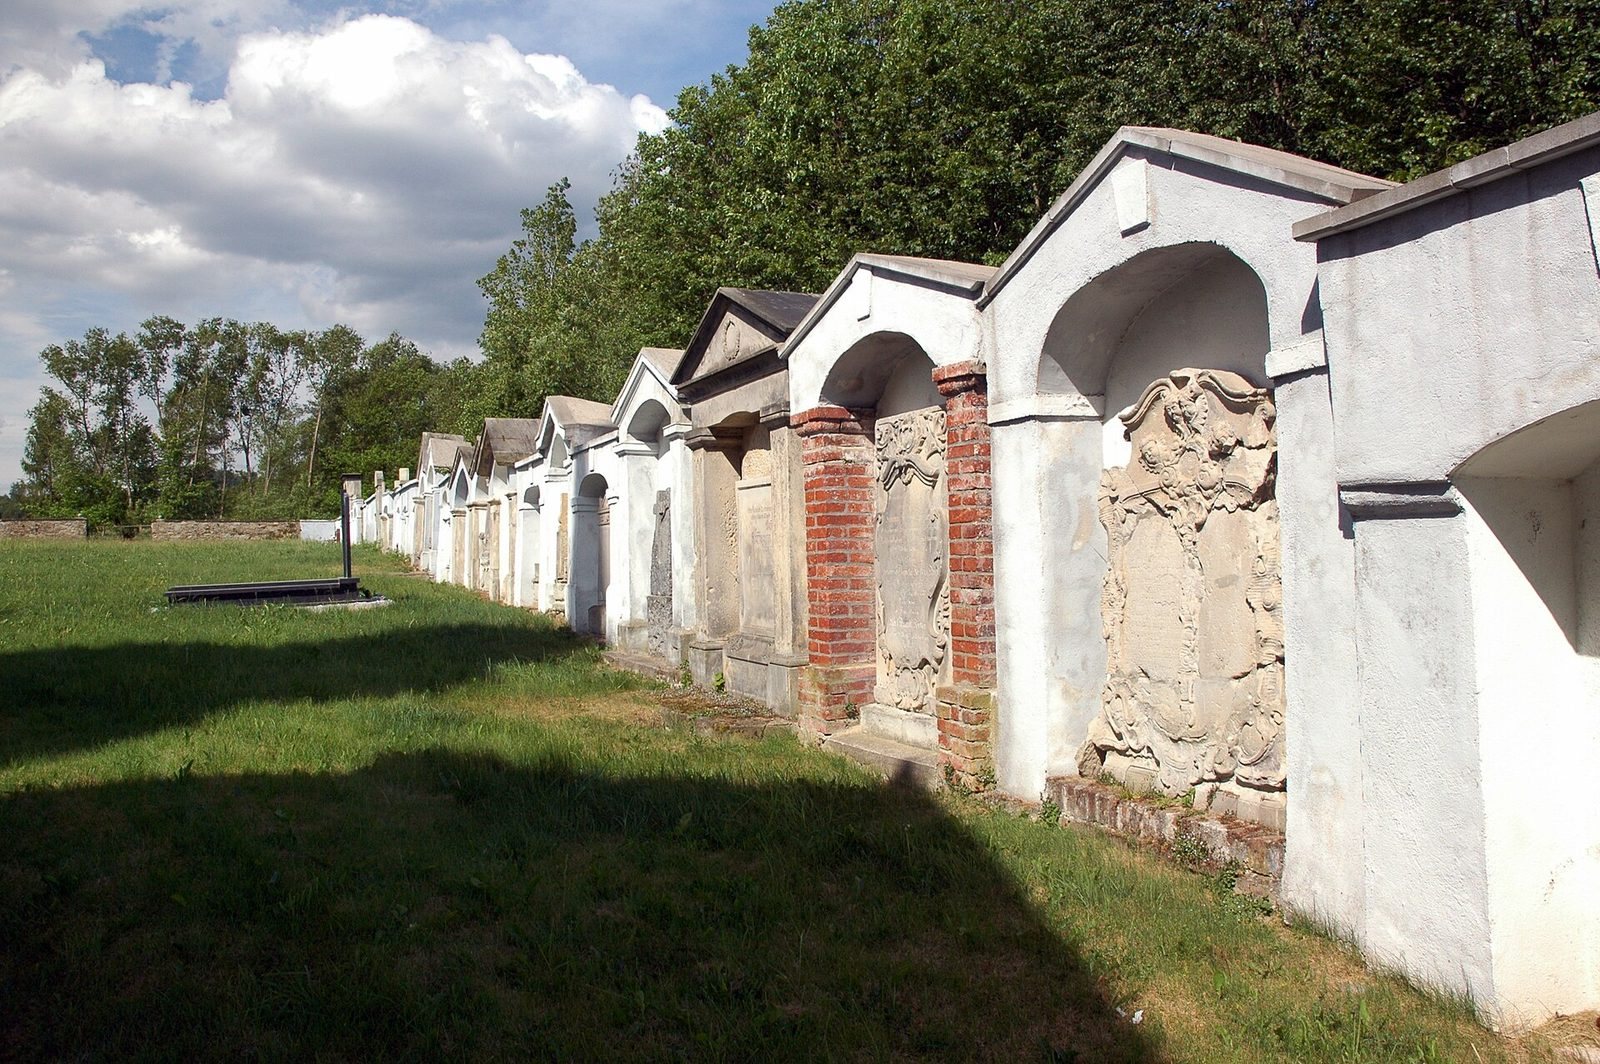
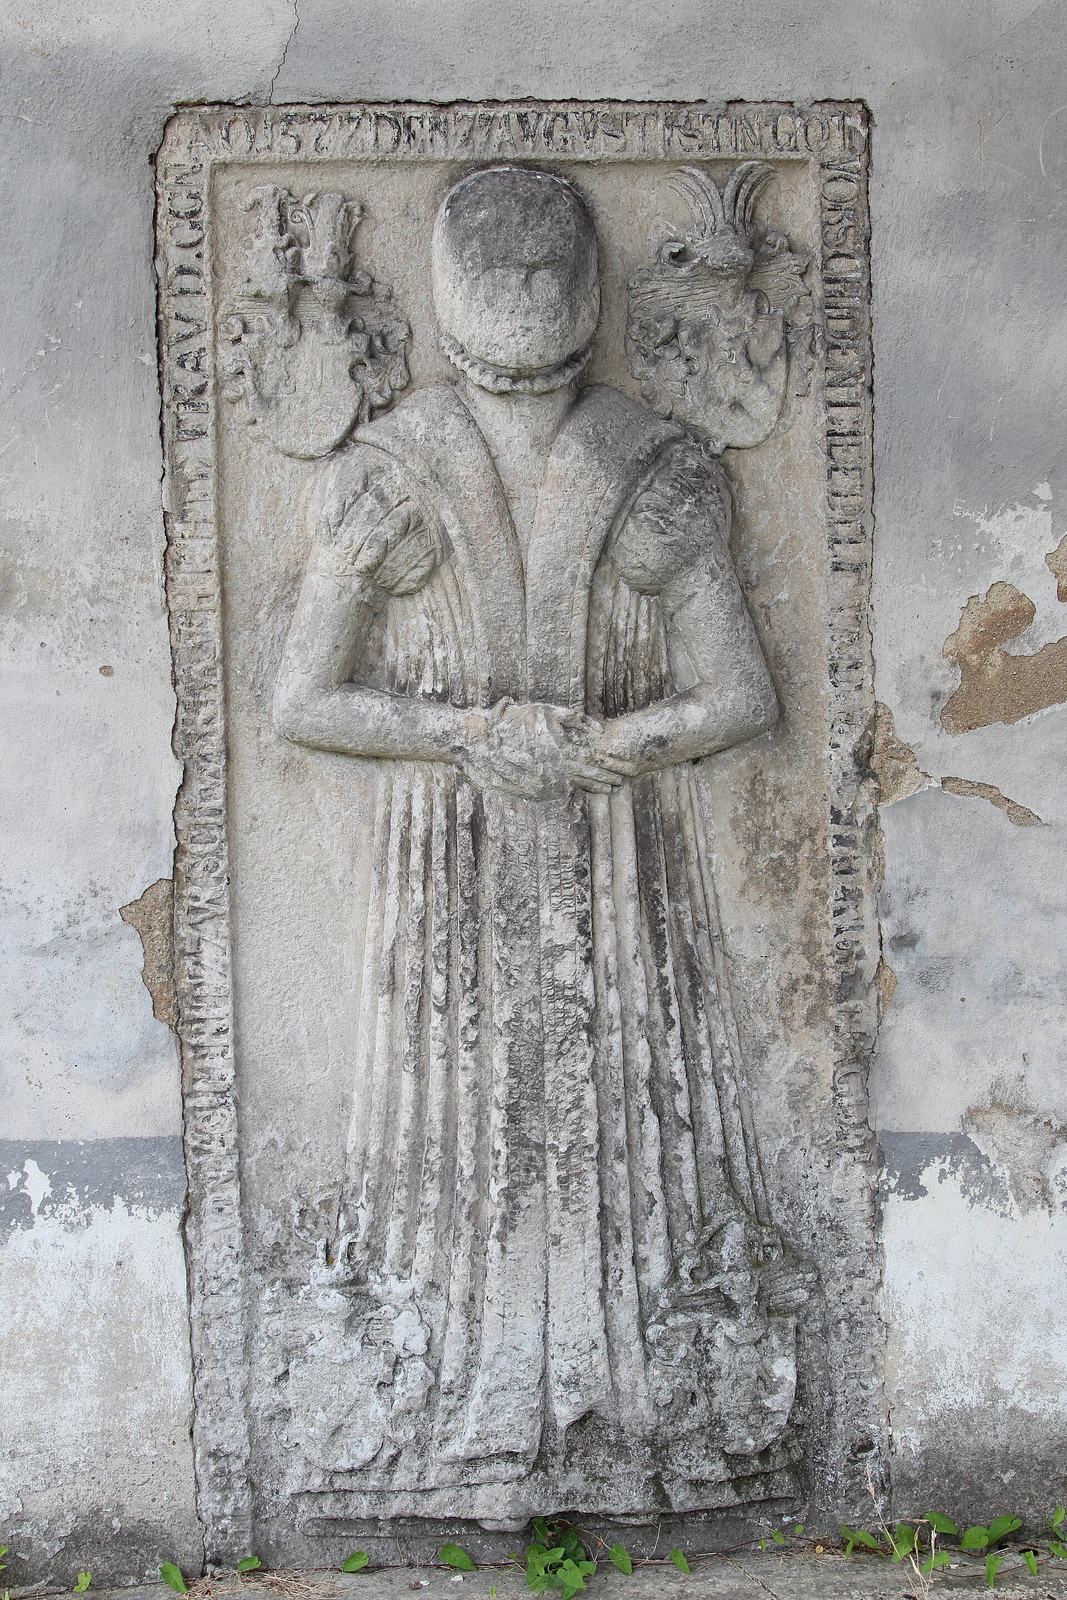
A stone wall and gate enclose the cemetery. Stone epitaphs and tomb slabs set into the church walls commemorate former owners of local estates. Around the church are further epitaphs and knightly tombstones for owners of the castle and village, chiefly members of the von Uechtritz family. Several penitential crosses have been reused in the cemetery wall, and a grave chapel there dates to 1736.
Interior
Coffered ceiling
The wooden coffered ceiling is divided into recessed panels and carries 48 painted portraits of figures from the Acts of the Apostles, the New Testament book about the early apostles’ activities. The ceiling probably dates to the 1683 rebuilding, although 1718 may instead mark repairs or the execution of its painted decoration.
Wooden galleries and paintings
Two levels of richly carved wooden galleries run along the north wall. Their painted scenes draw on the Old and New Testaments. The lower fronts originally showed scenes from Christ’s life in tempera, a paint made with pigment bound in an emulsion; these are now obscured by 19th-century oil paintings. The eastern part of the galleries was adapted into a glazed patron’s box. The painted ensemble dates to 1698 and is attributed to an unidentified artist. It is among the largest groups of Baroque painting with folk-art characteristics in southwestern Poland. Baroque was an elaborate artistic style widespread in the 17th and 18th centuries.
West gallery and furnishings
A music gallery with an organ façade stands against the west wall. The interior also contains wooden pews, an altar, a pulpit, and a baptismal font. An unidentified carpenter from Bautzen made the altar, pulpit, and font.