Palace in Pobiedna, Lower Silesian Voivodeship: An Eighteenth-Century Noble Residence


Site at a Glance
- Rating
- 3.8
- Popularity
- Very Low
- Country
- Poland
- Primary era
- Early Modern
- External website
- Open
- Eras represented
- Early Modern
- Civilizations
- Electorate of Saxony, Holy Roman Empire
- Site type
- Domestic
- Remains
- Elite Residence
On this page8 sections
History
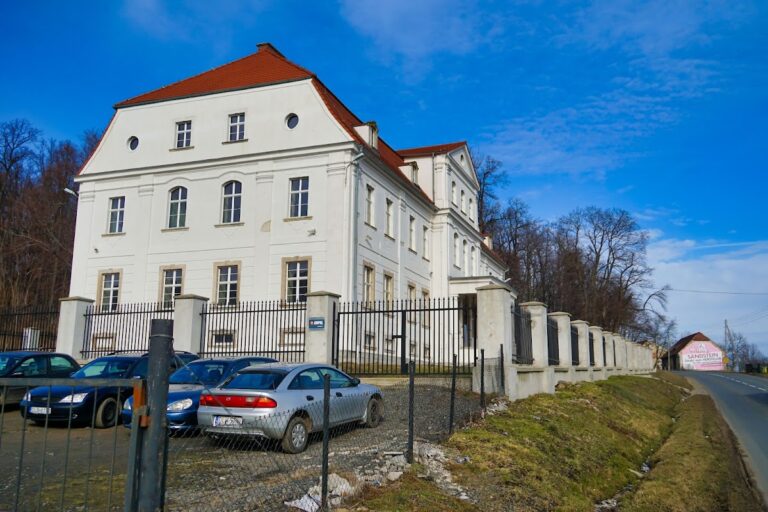
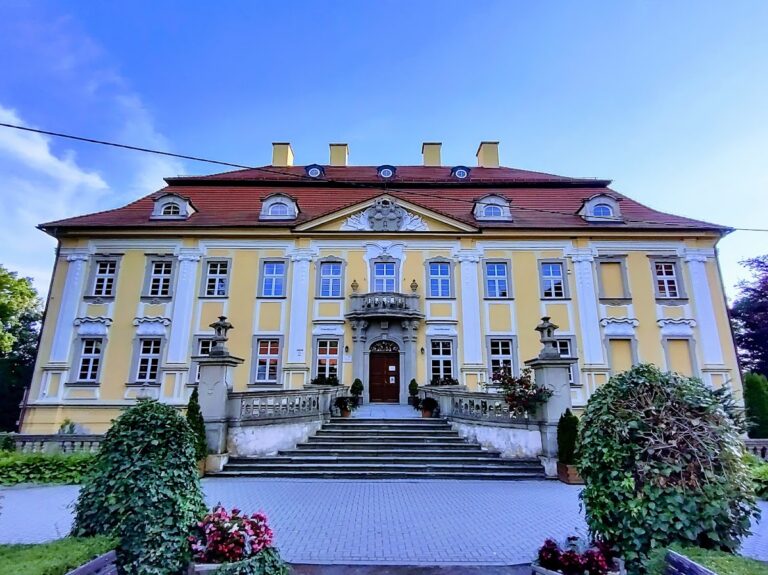
The Palace in Pobiedna, Lower Silesian Voivodeship, is an eighteenth-century residence in Poland, built in 1767–1768 for the German nobleman and landowner Adolf Traugott von Gersdorff. Known earlier as Schloss Meffersdorf and Schloss Wiegandsthal, it stands in a locality that was first called Meffersdorf, later Wigandsthal, and is now Pobiedna. Designed in the Baroque style with restrained Rococo features, the palace replaced an earlier building demolished during its construction.
The Gersdorff estate
The Meffersdorf manor was held by the von Uechtritz family in 1660 and had been combined with Neu-Gersdorf and Wigandsthal. Rudolph Ernst von Gersdorff inherited the estate in 1749. In 1756, he sold it to his younger brother Adolf Traugott von Gersdorff for 104,000 Reichstalers, a substantial silver currency used in the German states and elsewhere in Central Europe before nineteenth-century monetary reforms.
Adolf Traugott von Gersdorff made the new palace a setting for scholarly collecting. He installed a library of 12,000 natural-scientific books, along with meteorological, physical, and mathematical instruments. The collections also included minerals, drawings, and engravings, reflecting his interests as an eighteenth-century scientific collector.
Later ownership and modern history
Ownership subsequently passed to the Landgrave of Hesse-Rheinfels-Rotenburg, who sold the palace in 1830 to Count Ernst von Seherr-Thoss. Later owners included the von Saldern family, represented by District Administrator Gustav von Saldern, the Robrecht family of Berlin, the Czarnowski family, and Landbank Berlin in 1902–1903. The most recent named owner was Prince Christian Kraft of Hohenlohe-Öhringen.
The palace was remodeled around the turn of the nineteenth and twentieth centuries. After the region became part of Poland, it was renovated following a fire in the 1980s, but the work was discontinued. The building then remained neglected for decades. The palace entered the register of monuments on 25 January 1966, followed by its associated park on 12 June 1981.
Remains
Palace building
The palace is a two-storey, three-winged building arranged in a horseshoe plan. Its 16 bays are covered by tall hipped roofs with dormer windows. At the centre of the front facade, a projecting section known as an avant-corps rises beneath a pediment incorporating a mansard. A corresponding avant-corps marks the rear facade. The building is attributed to Konrad Gotthelf Rothe, an architect active in Dresden.
Park and observatory
English landscape park and Black Alley
The palace forms part of a complex that includes an English landscape park, garden pavilions, and a belvedere, an elevated structure designed to provide a view. The Black Alley, a linden-lined avenue laid out in 1766, extends from the park toward present-day Wolimierz.
Mon Plaisir tower
About 1.5 kilometres from the palace stands the Mon Plaisir tower, built by Adolf Traugott von Gersdorff in 1803–1804. It contained an astronomical observatory used to observe planets and stars, measure the speed of light, and research atmospheric discharges. After restoration, it became a viewing tower in 1850. From 1885, it was known as the Kaiser Wilhelm Tower and was also called the Kaiser Wilhelm Observatory.
Nearby sites