Church of Panagia Chalkeon: An 11th-Century Byzantine Church in Thessaloniki


Site at a Glance
- Rating
- 4.7
- Popularity
- Low
- Country
- Greece
- Primary era
- Medieval
- External website
- Open
- Eras represented
- Medieval
- Civilizations
- Byzantine
- Site type
- Religious
- Remains
- Church
On this page17 sections
History
The Church of Panagia Chalkeon is an 11th-century Byzantine Greek Orthodox church in Thessaloniki, Greece, built in 1028 in the architectural tradition of the Macedonian period. Dedicated to the Virgin Mary, it was founded by Christopher, a protospatharios, a high-ranking Byzantine court official, and katepano of Longobardia, a senior provincial military and administrative governor. His wife Maria and their children, Nicephorus, Anna, and Catacale, were also associated with its foundation.
Foundation in the Byzantine Period
An inscription above the west entrance states that Christopher replaced a pagan place with the church and dedicated it to the Mother of God in September 1028. Christopher’s tomb was probably set into an arcosolium, a tomb niche covered by an arched recess, in the northern wall of the building.
The name Panagia Chalkeon means “Virgin of the Coppersmiths” or “Virgin of the Cauldron-Merchants.” It refers to the church’s proximity to the traditional quarter of the coppersmiths. The building’s Byzantine name is uncertain. Panagia Kamariotissa has been proposed for the church in the 14th century, as has Panagia Chalkoprateia.
Ottoman Conversion and Reconsecration
After the Ottoman conquest of Thessaloniki in 1430, the church was converted into a mosque called Kazancilar Camii. It continued in use as a mosque until the end of Ottoman rule in 1912, when it was reconsecrated as an Orthodox church.
Damage, Restoration, and Heritage Status
The 1917 fire in Thessaloniki left the building below the level of the modern city. Earthquakes in Chalkidiki in 1932 caused further damage. Restoration followed in 1934 under the direction of the architects Dimitrios Evangelidis and Aristotelis Zachos.
The church now forms part of the Paleochristian and Byzantine Monuments of Thessaloniki, which were inscribed on the UNESCO World Heritage List in 1988 under cultural criteria (i), (ii), and (iv). It is also recorded as a Greek archaeological site. Panagia Chalkeon stands in Dikastirion Square, north of the Via Egnatia where it meets Aristotelous Avenue. The archaeological site of Thessaloniki’s Roman forum lies to the northeast.
Remains
Panagia Chalkeon is organized as a cross-in-square church, a plan in which a central domed space is joined by four vaulted arms to form a cross within a roughly square building. Its main structural system consists of four columns, four barrel-vaulted arms, and three domes. One dome rises over the naos, the principal central space for the congregation, while two cover the narthex, the entrance hall.
Exterior and Structural Form
Brick Elevations
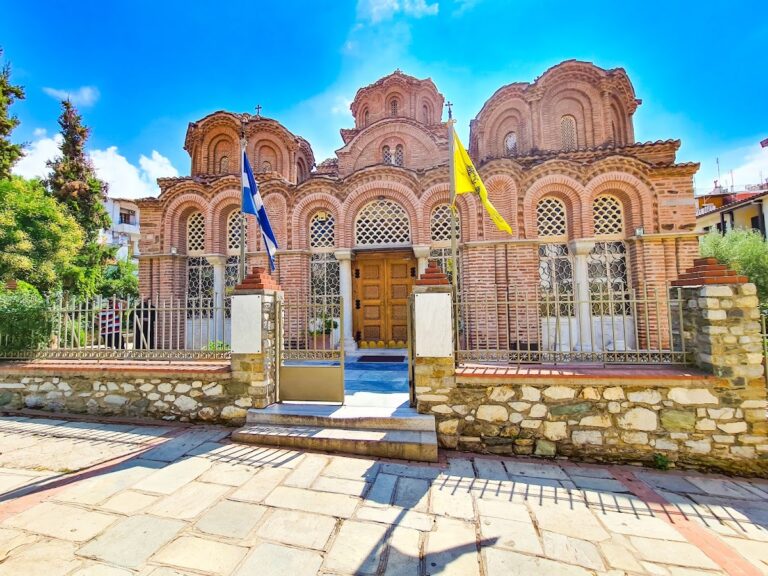
Brick is the principal construction material, giving the church its popular name, the “Red Church.” Projecting and recessed brickwork, interlaced brick motifs, arches, and pilasters shape the exterior. Repeated setbacks in the arches give the walls a sculpted appearance. A marble cornice runs around the building and separates the plainer lower section from the more ornamented upper section.
Half-columns stand between the arches of the upper walls, while saw-tooth brick courses run along the roofline. Saddleback roofs cover the large barrel vaults of the cross arms, and triangular pediments emphasize the ends of those arms.
Interior Arrangement
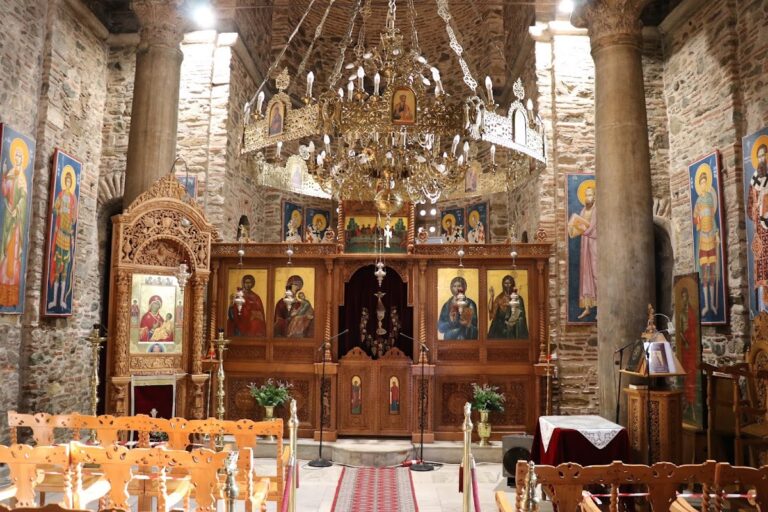
The interior is divided into the narthex, the naos, and the sanctuary. The north wall is slightly longer than the south wall, and the four central columns do not form a completely regular square. These irregularities remain part of the building’s surviving structural arrangement.
Narthex and Naos
Narthex
The narthex extends across the full width of the church. Paired pilasters and two broad relieving arches divide it into three barrel-vaulted sections. It has three entrances, with the main doorway in the west wall and one entrance in each side wall. Three other openings have marble lintels decorated with reliefs.
An upper gallery may have served as a sacristy. It is covered by two domes and a central groin vault. No permanent staircase led to this level, which may have been reached by a ladder through an arched window in the northwest corner. That window is now blocked. A large arched opening connects the narthex with the naos.
Naos and Central Dome
Four light-grey marble columns support the arches of the naos’s four barrel vaults. Curved triangular transitions called pendentives carry the arches upward to the circular base of the central dome. The dome is 3.8 metres wide and 5.3 metres high, has an octagonal form, and contains sixteen windows arranged in two rows.
Domical vaults cover the four bays between the arms of the cross and complete the square of the naos. The tomb believed to belong to Christopher occupies an unusual position in a niche in the north wall of the naos rather than in the narthex.
Sanctuary
The sanctuary is divided by two walls and narrow arches into the main sanctuary, the prothesis, and the diaconicon. The prothesis is the area associated with preparing the Eucharistic offerings, while the diaconicon traditionally serves as a service or storage space. The central section has a broad apse that is semicircular inside and three-sided outside. The two side spaces have apses that are semicircular both inside and outside.
Sculpture and Wall Paintings
Carved Decoration
Relief carving survives on the capitals of the four naos columns and on the narthex doorframes. The capitals display laurel leaves and knot patterns containing crosses and rosettes. On the lintel of the royal doorway between the narthex and naos, a twisting-band design forms squares and circles. The circles contain rosettes, while crosses once present inside the squares have been scraped away.
Sanctuary Paintings
The church’s walls were originally covered with paintings. Most have fallen or survive only in poor condition, although much of the decoration belongs to the period of construction and fragments on the west wall date from the 14th century. The surviving material preserves one of the earliest multi-register sanctuary programs in Macedonia.
In the conch of the apse, the Virgin Orant is shown with two archangels. The lowest sanctuary register contains four half-length figures of the anargyroi, Christian healer saints traditionally described as treating people without accepting payment.
An inscription on the eastern arch urges the viewer to approach the Lord’s altar with trembling. It states that Christ is sacrificed there each day and that incorporeal angels minister around it. The inscription borders a representation of the Apostles’ Last Supper, regarded as the earliest surviving depiction of this scene in the bema, the sanctuary area immediately around the altar, of a Byzantine church.
In the Last Supper composition, the offering of bread appears on the south wall of the bema, while the largely ruined offering of wine occupies the opposite north wall. Together, the scenes surround the altar and celebrant, presenting the priest in relation to Christ as the giver of the sacrifice.
Dome and Barrel-Vault Scenes
The central dome contains a painting of Christ’s Ascension rather than the more usual image of Christ as Pantocrator. Christ sits on an arc, with the praying Virgin beneath him and two angels beside her. The twelve Apostles surround the perimeter of the dome, while sixteen prophets appear below them in two rows of eight, each holding a scroll.
The eastern barrel vault contains a Pentecost scene with six seated Apostles arranged in three groups. Each figure blesses with the right hand and holds a scroll in the left. The eastern part of the southern barrel vault contains a partly lost Nativity. The Virgin sits beside a window holding Christ, a large angel leans toward her, and the three Magi approach from the other side with gifts.
The western part of the southern barrel vault shows the Presentation of Jesus in the Temple. Mary, dressed in purple, holds the child, while Joseph, dressed in blue, carries two doves. The elderly Simeon receives the child with covered hands. These scenes formed part of a Christological cycle that originally covered the naos barrel vaults and the walls above the cornice. Only limited sections survive, including portions of the Nativity and the Presentation.
Narthex Last Judgment
A Last Judgment covers the narthex vault and sections of its eastern and western walls. Christ the Judge appears above the royal doorway to the naos, shown frontally in blessing and flanked by praying angels. The composition also includes cherubim, Adam and Eve, the Virgin Mary, John the Baptist, apostles, and other angelic figures. A river flows from Christ’s footstool toward an angel who drives a sinner into hell.
The surviving figures are marked by symmetry, flat forms, strong dark outlines, extensive shading, and varied colours. The paintings were executed mainly in fresco, in which pigments are applied to wet plaster and become integrated as it dries. Facial details were added in secco, a technique applied to dry plaster.
Nearby sites