White House in Łazienki: A Royal Summer Villa in Warsaw


Site at a Glance
- Rating
- 4.6
- Popularity
- Low
- Country
- Poland
- Primary era
- Early Modern
- External website
- Open
- Eras represented
- Early Modern
- Civilizations
- Polish–Lithuanian Commonwealth
- Site type
- Domestic
- Remains
- Elite Residence
On this page10 sections
History
The White House in Łazienki is a historic Neoclassical summer villa in Warsaw, Poland, built for King Stanisław August Poniatowski between 1774 and 1776. It was the first building erected in Łazienki Park by Stanisław August, the last king of the Polish–Lithuanian Commonwealth and a major patron of the arts and architecture in Warsaw. The villa formed part of the royal residence complex known as the Royal Baths.
Creation of the royal estate
Before becoming king, Stanisław August acquired the Łazienki estate, together with Ujazdów and its castle, from the Lubomirski family. He then reshaped the grounds as an English landscape garden. The White House was probably designed by Domenico Merlini, an Italian-born architect active at the Polish royal court. Construction began in 1774, the building was completed in 1776, and its interior decoration continued until 1777.
The villa was intended to serve as a royal summer residence, although the king rarely stayed there. Its principal residents included his sisters Izabella Branicka and Ludwika Zamoyska, as well as Teresa Kinsky, the mother of Prince Józef Poniatowski. The marshy ground presented a practical challenge, so a water channel was dug around the building. A nearby annex followed in 1778, and the kitchen was transferred there from the basement.
Royal and dynastic ownership
After Stanisław August died in 1798, the White House and the Łazienki estate passed first to his nephew Józef Poniatowski and later to his sister Maria Teresa Tyszkiewicz. From 1801 to 1804, the villa became the summer residence of Louis XVIII of France. The Bourbon king lived in exile in Warsaw as the Comte de Lille with his family and court, with permission from the Prussian government, before returning to the French throne in 1814.
In 1817, Alexander I, emperor of Russia and king of Congress Poland, purchased the estate. It remained in the ownership of the Romanov family, the imperial dynasty that ruled Russia until 1917, for approximately a century.
Alteration, survival, and conservation
The channel surrounding the building was filled during the nineteenth century. The kitchen annex survived until 1932, when it was demolished. During World War I, retreating Russian troops removed part of the furnishings. The White House escaped major destruction during World War II, and most of its rooms retained their original appearance.
The building was opened to visitors in 1968 after renovation. A thorough conservation of the interior decoration was carried out from 2017 to 2019. Completed in 2019, the work revealed original polychrome, a multicoloured painted treatment, and fragments of paintings in the bedroom. The White House has been protected as a listed monument since 1965 and has been included in Warsaw’s municipal monument register since 2012.
Remains
Villa and surrounding grounds
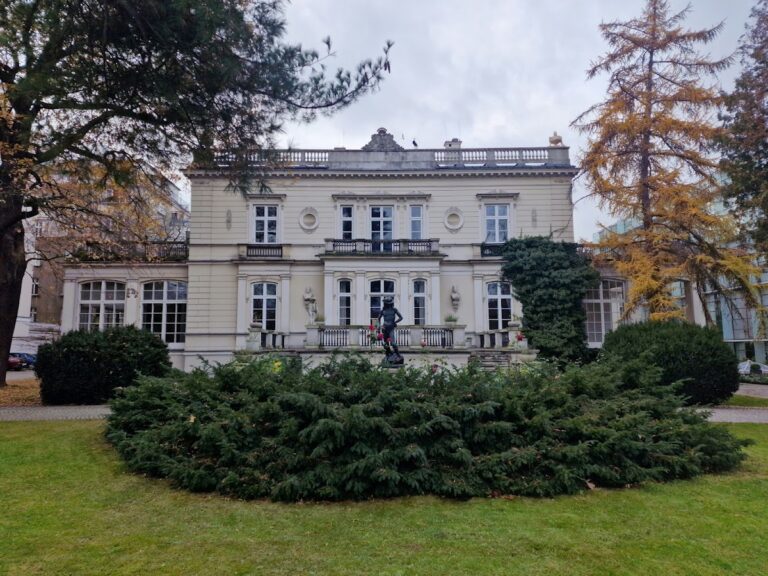
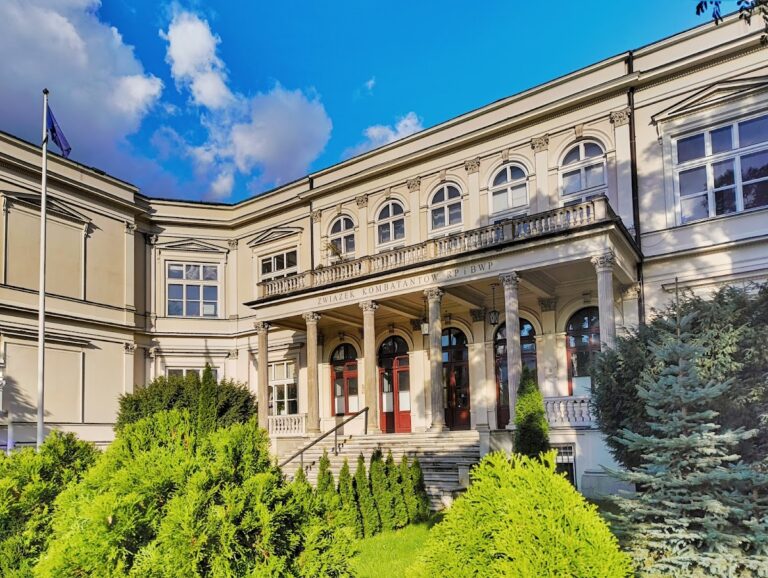
The White House is a square-plan, two-storey suburban summer villa with symmetrically arranged façades. Each façade has five identical ground-floor window-doors and five upper-floor windows. The structure is wooden with a plaster finish. Its foundation walls reach approximately 2.5 metres in thickness in places, helping to stabilize the building on marshy ground. An underground drainage channel runs around the walls and remains in existence.
A balustrade follows the edge of the roof, above which rises a small central belvedere, a raised pavilion or structure. The principal rooms are arranged around the central staircase and include a dining room, a drawing or play room, a bedroom, an octagonal study, dressing rooms, and sanitary rooms.
Before the southern façade stands a sundial dated 1776. It rests on a figure of a satyr, a creature from classical mythology associated with wild nature. The sundial is associated with Józef Hegel, a maker of decorative and scientific instruments, while the satyr is attributed to the French sculptor Étienne Maurice Falconet.
In 1778, the Royal Promenade was laid out as a broad avenue linking the White House with the Palace on the Isle. The design was by Jan Chrystian Kamsetzer, an architect and interior designer active at the Polish royal court.
Interior decoration
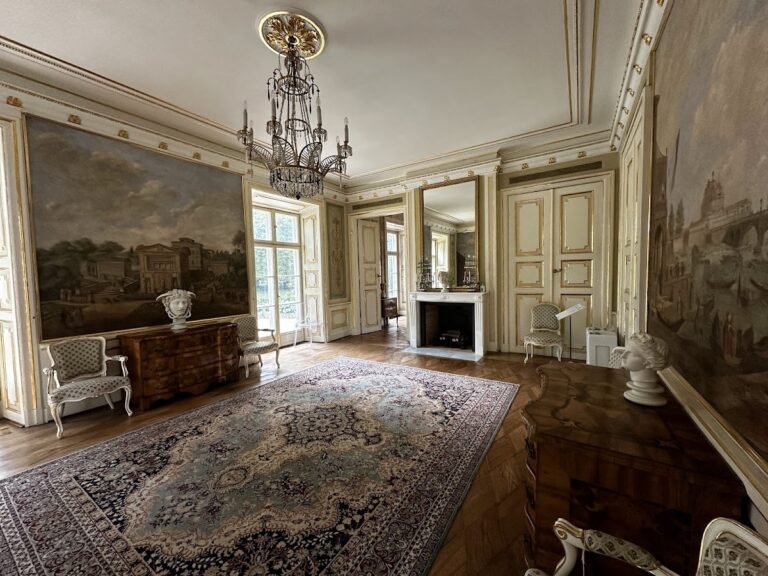
Jan Bogumił Plersch and Jan Ścisło, artists and interior decorators associated with the royal court, designed the interiors. Their decoration is dominated by Oriental motifs, especially Chinese landscapes and decorative wallpapers. The eastern side contains the Dining Room and the Play Room, the villa’s two most notable rooms.
Dining Room
The Dining Room has grotesque decoration based on ancient motifs. Its design was inspired by an antique statue of Venus Anadyomene, an image of the Roman goddess Venus rising from the sea. The statue was attributed to the ancient Greek sculptor Praxiteles and acquired for the king by André-Jean Lebrun.
The decoration is organized along a north-south axis. It includes personifications of the Sun and Moon in the forms of Apollo and Diana, Roman deities associated respectively with the sun and moon, as well as symbols of the continents and depictions of their inhabitants. Africa and America appear in the corners of the northern wall facing south, while Europe and Asia are represented on the opposite side.
The room also contains personifications of the winds, ancient deities accompanied by their zodiac signs, and numerous references to Freemasonry and Rosicrucianism. Freemasonry was a fraternal movement whose symbols included beehives and five-pointed stars. Rosicrucianism was an esoteric religious and philosophical movement associated with roses and ideas of spiritual and intellectual reform. Roses, beehives with flying bees, and five-pointed stars form part of the room’s decorative imagery.
Play Room
The Play Room occupies the eastern side of the villa beside the Dining Room. It forms part of the interior scheme created by Plersch and Ścisło, whose decoration combines Chinese-inspired landscapes and wallpapers with the wider ornamental program of the residence.
Commemorative sculpture
A bust of Stanisław August Poniatowski was installed near the building on 8 May 2013. It is a 1992 cast of a sculpture by André Le Brun, the French sculptor whose work also influenced the decoration of the Dining Room through the king’s acquisition of the Venus Anadyomene.
Nearby sites