Rembieliński Palace: A Historic Urban Residence in Warsaw


Site at a Glance
- Rating
- 4.6
- Popularity
- Low
- Country
- Poland
- Primary era
- Modern
- Eras represented
- Modern
- Civilizations
- Kingdom of Poland, Russian
- Site type
- Domestic
- Remains
- Elite Residence
On this page9 sections
History
Rembieliński Palace, also known as Lesser Palace, is a historic urban residence in Warsaw, Poland, designed in the mid-nineteenth century in Renaissance forms and later completed with a neoclassical appearance. The building was created for the banker Stanisław Lesser and became associated with successive private owners, diplomatic missions, wartime events, and important political institutions.
Construction and nineteenth-century ownership
Franciszek Maria Lanci initially designed the palace for Stanisław Lesser. Before construction was complete, Aleksander Rembieliński acquired the property and changed the project from its original Renaissance character toward a neoclassical design. In 1865, Rembieliński sold the unfinished building to Jan Władysław Kurtz and Stanisław Ratyński. Kurtz became the sole owner in 1866 and brought the work to completion.
The finished residence was larger than Kurtz required, so he arranged two additional apartments for rent. Ownership then changed twice, and Maria Jankowska was the owner by 1874. In 1899, the industrialist Izrael Poznański bought the palace for a cotton-manufacturing joint-stock company, which established its headquarters there.
Diplomatic and residential uses
The building entered a diplomatic phase after the First World War. The French diplomatic mission occupied it from 1918, followed by the Danish diplomatic mission from 1924. The Danish legation is also associated with the palace for the years 1923 to 1928. Abraham Sojka and his wife, Rachela, acquired the property in 1935, when an officers’ mess operated in the basement.
From about 1935, the writer Tadeusz Dołęga-Mostowicz lived in a first-floor apartment facing Ujazdowski Park. The palace also became connected with wartime resistance history. On 15 August 1943, a group of the Polish People’s Guard, a Polish communist armed organization that later became part of the People’s Army, attacked a passing SA column with grenades. The SA was the Nazi German paramilitary organization commonly known as the Storm Detachment, and thirty German soldiers were killed in the action. A plaque on the facade commemorates the attack.
Wartime destruction and postwar reconstruction
During the 1939 Battle of Warsaw, the palace was bombed and burned. It was finally destroyed in 1944. The building was reconstructed in 1949 according to designs by Wacław Kłyszewski, Jerzy Mokrzyński, and Eugeniusz Wierzbicki. The rebuilding also changed its physical relationship with the surrounding streets. The palace became freestanding after the ruins of neighboring tenements that had been partly connected to it were removed, and a new facade was created on Matejki Street.
After reconstruction, the palace first housed a museum devoted to the history of the Polish United Workers’ Party, Poland’s ruling communist party from 1948 until 1990. From the late 1940s, the building also contained the party’s library, archive, and training center. In 1955, the Party History Department of the party’s Central Committee was established there. The palace later became the headquarters of the Union of Fighters for Freedom and Democracy.
Since the 1990s, the building has housed the headquarters of the Polish Association of War Veterans and Former Political Prisoners, while Press Club Polska also has offices there. It accommodates offices, institutions, and a restaurant. The palace entered the heritage register in 1965 under the name Poznański Villa. It is also protected as an architectural monument and listed as a municipal immovable monument. A separate commemorative plaque honors Zygmunt Rumel.
Remains
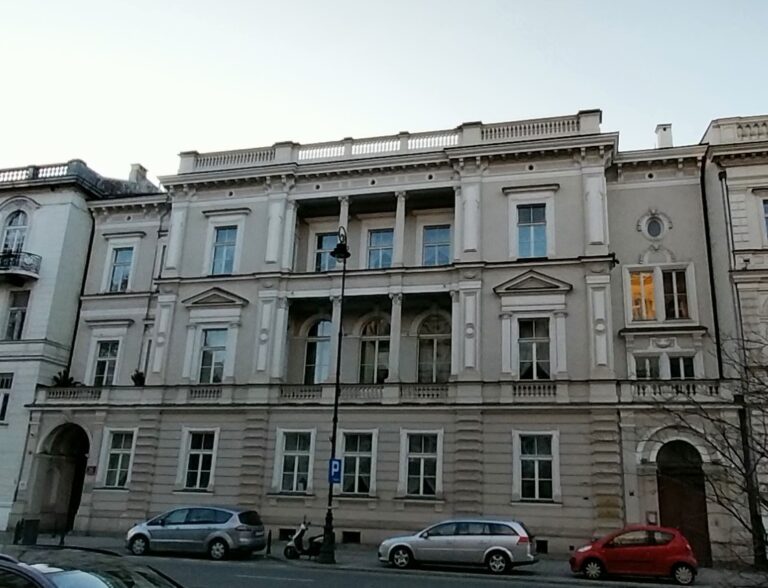
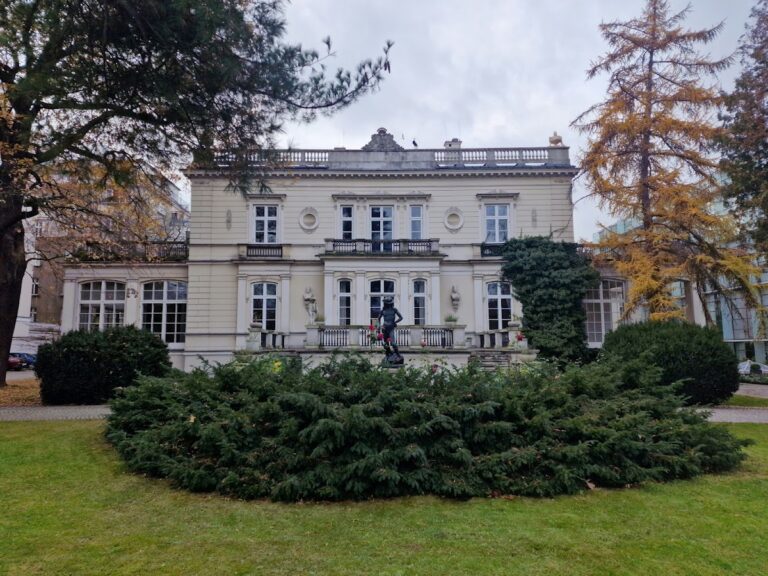
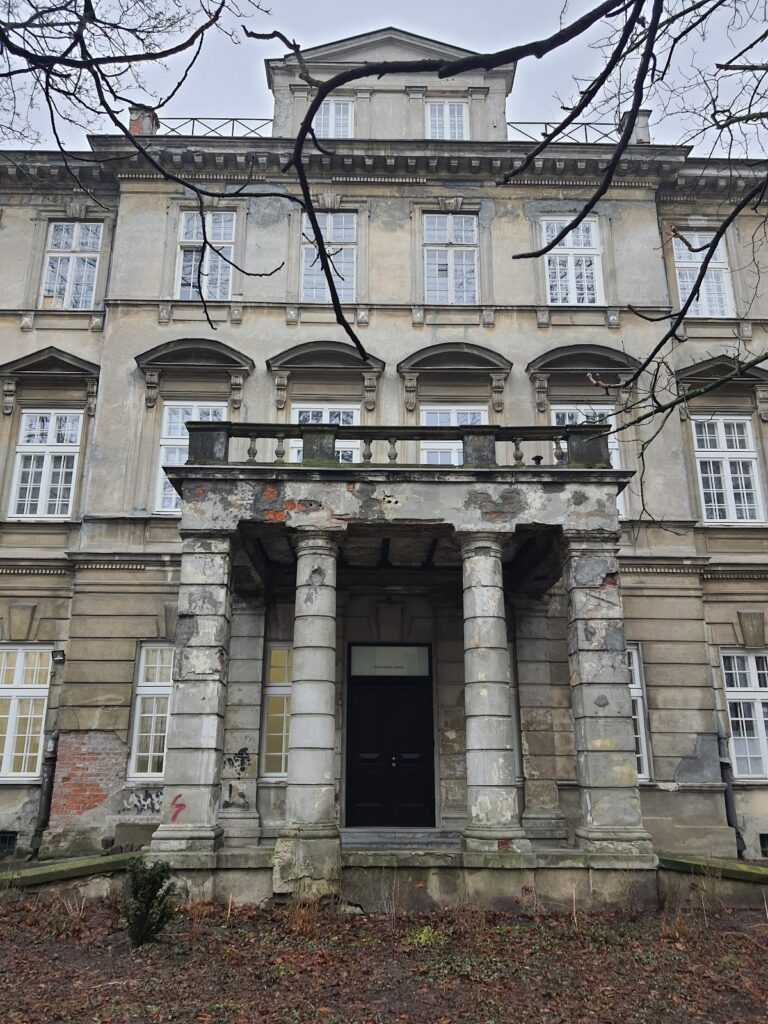
Rembieliński Palace is a brick building on a compact, symmetrical H-shaped plan. A central block is joined to slender north and south wings. The reconstructed building has a basement level, two principal stories above it, and a relatively shallow roof. Its later appearance is generally described as neoclassical, although the original project had Renaissance forms and the building is also classified as neo-Renaissance. A historical photograph shows a steeper roof than the one seen in the present reconstruction.
Front and rear elevations
Front portico
The front facade is organized around a single-story portico, a roofed entrance structure supported by columns. Its six Corinthian columns, whose capitals are decorated with acanthus leaves, carry a terrace above the entrance.
Rear projection
On the rear elevation, a large semicircular projection extends toward the park. This two-story risalit, meaning a section that projects outward from the main wall, is extensively glazed and forms a major element of the building’s park-facing elevation.
Wings and surrounding setting
Each side wing contains two outer risalits and a central risalit. The central projections are marked by small roof gables. Together with the central block, these projecting elements reinforce the palace’s symmetrical H-shaped composition.
The palace stands at 6A Aleje Ujazdowskie, at the intersection with Piękna Street, opposite Ujazdowski Park and near the Sejm. The removal of postwar ruins created a smaller public park on Matejki Street. The Rau Villa and the United States Embassy stand opposite the palace along Aleje Ujazdowskie, while the Canadian Embassy adjoins the site on Piękna Street.