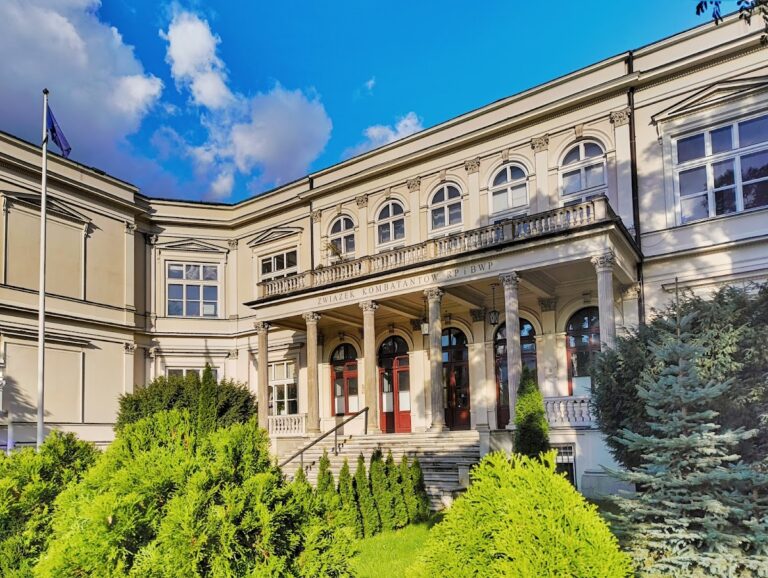
Myślewicki Palace: A Royal Residence in Warsaw’s Łazienki Park


Site at a Glance
- Rating
- 4.7
- Popularity
- Low
- Country
- Poland
- Primary era
- Early Modern
- External website
- Open
- Eras represented
- Early Modern
- Civilizations
- Polish–Lithuanian Commonwealth
- Site type
- Domestic
- Remains
- Palace
On this page16 sections
History
Myślewicki Palace is a historic palace in Warsaw, Poland, built for King Stanisław August Poniatowski between 1774 and 1779 in the early Neoclassical style with Rococo features. Designed by Dominik Merlini, an Italian-born architect at the Polish royal court, it was one of the early buildings in Łazienki Royal Park. Its name comes from the nearby village of Myślewice, which no longer exists.
Royal Residence
The palace first housed royal courtiers. It later became the residence of the king’s nephew, Prince Józef Poniatowski, a Polish prince and military commander. His initials, “JP,” appear in the ornamental framed panel above the main entrance. A substantial annex for servants was added in 1788.
Military School and Political Change
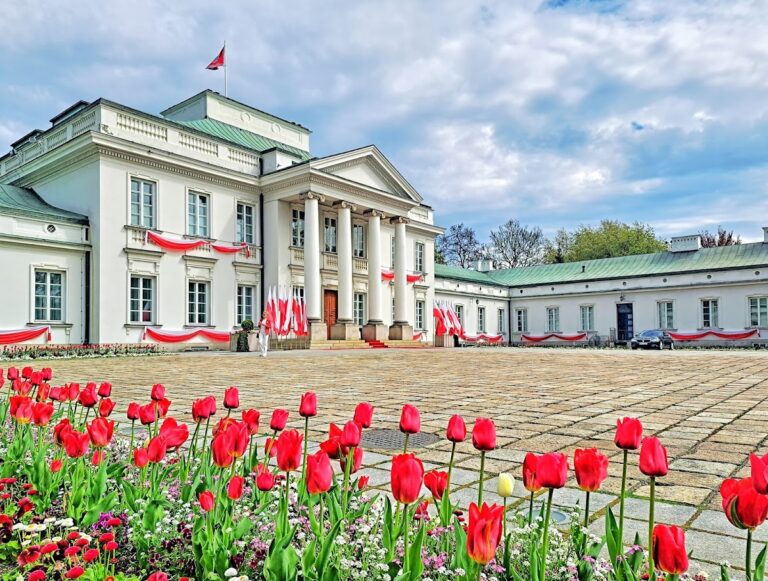
During the November Uprising, the Polish insurrection against Russian rule that began in 1830, a military school operated in the palace. In November 1830, its cadets attacked Belweder Palace, a Warsaw residence associated with the Russian grand duke Constantine. The assault marked the beginning of the uprising and sought, among other objectives, to force Constantine to flee.
In the interwar period, Myślewicki Palace was occupied first by Bolesław Wieniawa-Długoszowski, a Polish general and diplomat who commanded Warsaw, and later by Eugeniusz Kwiatkowski, a politician and economist. The palace also received prominent foreign guests during the nineteenth century and the period of the Polish People’s Republic, Poland’s communist state from 1947 to 1989. They included Napoleon I, emperor of France, Josip Broz Tito, leader of Yugoslavia, Indira Gandhi, prime minister of India, and Richard Nixon, who was then vice president of the United States.
War, Government Use, and Diplomacy
The palace survived the Second World War with minor damage. After the war, the Historic Architecture Department of the Capital Reconstruction Office used it to store furniture and architectural details. It continued as a government building, with guest apartments belonging to the Office of the Council of Ministers.
From 1958 to 1970, the dining room hosted confidential discussions between ambassadors of the People’s Republic of China and the United States. The first meeting took place on 15 September 1958, and the discussions contributed to the establishment of diplomatic relations between the two countries. A plaque at the entrance commemorates the meetings.
Preservation
Myślewicki Palace was transferred to the Łazienki Royal Museum in 1980. Its renovation, carried out as part of wider restoration work in Łazienki, was completed in 2015. A monument to Bolesław Wieniawa-Długoszowski was unveiled in front of the palace in 2019. The palace is listed as a historic monument, with heritage registration dating from 1 July 1965.
Remains
Myślewicki Palace consists of a three-storey central body with an entrance niche extending through the building’s full height, flanked by quarter-circular wings. Its architecture combines early Neoclassicism, a style drawing on classical antiquity, with Rococo decoration. Gently curved roof forms reflect the period’s interest in Chinese-inspired designs, while sculpture, painted decoration, and marble finishes survive within the palace.
Exterior
Central Body and Wings
The main body rises three storeys and is organized around a tall central entrance niche. Quarter-circular wings extend from either side, giving the building its curved plan. The surviving exterior expresses the combination of restrained classical planning and graceful eighteenth-century ornament that characterizes the palace.
Shell Motif and Sculptures
A large shell motif decorates the facade. Within it are sculptures of Zephyr and Flora by Jakub Monaldi, an eighteenth-century sculptor active in Poland. The roof’s gentle curves refer to Chinese-inspired forms that were popular during the palace’s period of construction.
Painted Interiors
Entrance Hall and Staircase
The entrance hall and staircase retain original polychrome paintings by Antoni Herliczka. Polychrome decoration uses several colors, and here it forms part of the palace’s surviving eighteenth-century interior finish.
Dining Room
The ground-floor dining room contains painted city views by Jan Bogumił Plersch, the court painter of Stanisław August Poniatowski. The scenes show Castel Sant’Angelo and its bridge in Rome, the villa of Pope Pius VI in the Vatican, and two views of St Mark’s Square in Venice.
Landscape Room
The landscape room preserves eight Rococo views of ancient ruins set within Italian landscapes. Antoni Herliczka created the group, which remains part of the palace’s eighteenth-century painted decoration.
Bathroom and Concealed Staircase
Eighteenth-Century Bathroom
The palace contains one of only two surviving eighteenth-century bathrooms in Poland. The other is the bathroom of Izabela Lubomirska in Wilanów Palace. Myślewicki Palace’s bathroom retains stucco decoration and marble finishes, together with Plersch’s ceiling painting Zephyr and Flora. It is the only surviving palace interior painting by Plersch in Warsaw.
Hidden Connection
A concealed staircase connects the bathroom with a bedroom on the floor above. Evidence suggests that the king himself may have used this private stairway.
Nearby sites