Łazienki Palace: A Royal Summer Residence in Warsaw


Site at a Glance
- Rating
- 4.8
- Popularity
- Very High
- Country
- Poland
- Primary era
- Early Modern
- External website
- Open
- Eras represented
- Early Modern
- Civilizations
- Polish–Lithuanian Commonwealth
- Site type
- Domestic
- Remains
- Palace
On this page15 sections
History
Łazienki Palace is a Classicist royal summer residence in Poland, located in Warsaw, whose core began as a Baroque bath-house before 1683 and was completed in 1689. The original building was commissioned by Stanisław Herakliusz Lubomirski, a Polish magnate and grand crown marshal, for his estate near Ujazdów Castle. It served as a bath-house, habitable pavilion, and garden grotto before becoming the residence associated with the last king of the Polish-Lithuanian Commonwealth.
Lubomirski’s Bath-House
After 1678, Lubomirski expanded the palace complex at Ujazdów with four park pavilions: Arcadia, the Hermitage, Frascati, and the Bath-house. The Bath-house was the largest of these buildings. Designed by the Dutch-born architect Tylman Gamerski, it was made of marble and richly finished with stucco, sculpture, reliefs, paintings, ceiling panels, overdoor panels, Delft tiles, Latin inscriptions, and the Lubomirski Szreniawa coat of arms.
The building’s decoration expressed its original bathing function through water deities and classical references. A fountain was surrounded by figures that included Nereus, while a Latin inscription on the southern portal referred to a muse, a dryad, nymphs, bulls, and Apollo, and invoked Minerva.
Royal Transformation
King Stanisław August Poniatowski purchased the estate in 1766 and converted the bathing pavilion into a Classicist summer residence. Classicism drew on the architectural forms of ancient Greece and Rome. The Italian-born court architect Domenico Merlini directed much of the transformation, while Jan Chrystian Kamsetzer was also associated with the later expansion. Major phases of the work are documented between 1764 and 1795, between 1772 and 1793, and between 1788 and 1793.
Łazienki became the king’s summer residence from 1775. From 1784, its Dining Room hosted the Thursday Dinners, court gatherings connected with the Polish Enlightenment, an eighteenth-century movement focused on education, political debate, science, and the arts. Stanisław August invited leading Freemasons and other prominent figures to these meetings. The Ballroom provided the setting for larger receptions, dances, and balls.
Ownership and Nineteenth-Century Change
After the king’s death, the palace passed first to Prince Józef Poniatowski and then to his sister, Princess Maria Teresa Poniatowska. In 1817, the palace and Łazienki estate were sold to Tsar Alexander I for 1,080,000 złoty. In 1846, the western pavilion was remodeled as the Church of Saint Alexander Nevsky, designed by Andrzej Gołoński.
War, Fire, and Reconstruction
During the interwar period, the palace and park belonged to the State Art Collections. When Warsaw was defended in September 1939, artworks from Łazienki Palace were moved to the National Museum. During the German occupation, Łazienki and Belweder Palace were designated as possible future Warsaw residences for Adolf Hitler. They were among the pre-war buildings spared under the planned destruction associated with the Pabst Plan, a German wartime scheme for the redevelopment and destruction of much of Warsaw. The palace was nevertheless used as German barracks.
After the fall of the Warsaw Uprising in autumn 1944, German forces removed the palace furnishings to the German Reich, poured petrol over the interiors, and set the building on fire. They also drilled approximately 1,000 holes in the walls for dynamite, but the attempt to demolish the palace failed. The fire destroyed the oldest and most valuable interiors, including the Bath Room with its Dutch tiles, the original seventeenth-century interior created by Tylman Gamerski, and the Solomon Room with its paintings by Marcello Bacciarelli.
Post-war reconstruction took place under the direction of architect Jan Dąbrowski and was completed in 1965. The ground-floor rooms opened in May 1960, followed by the first-floor rooms in July 1965. The interiors were extensively reconstructed, although the paintings by Jan Bogumił Plersch and Bacciarelli that had been destroyed in 1944 were not recreated. Łazienki Palace became a branch of the National Museum and has operated as an independent institution since 1995.
Further restoration between 2012 and 2015 repaired the roof, installations, terraces, sculptures, and palace rooms. The work also revealed seventeenth-century wall paintings by Plersch in the Ballroom. Łazienki Palace has been protected as an immovable monument since 1965, entered Warsaw’s municipal register of monuments in 2012, and was designated a Historic Monument of Poland in 1994. It forms part of Warsaw’s protected historic center, including the Royal Route and Wilanów.
Remains
Island Palace and Exterior
The palace stands on an artificial island that divides the surrounding lake into a smaller northern basin and a larger southern basin. Two bridges connect it with the park, and each bridge is crowned with Ionic columns. The Classicist façades are unified by an entablature, the horizontal structure carried above columns or pilasters, supported by giant Corinthian pilasters extending across both stories. A balustrade bearing statues of mythological figures crowns the building.
The north façade has a central portico, a columned entrance projection, with a pediment above it. On the south side, a deep central recess lies behind a screen of Corinthian columns. Beneath the later Classicist exterior, some original features of Lubomirski’s square-plan marble bath-house survive, including elements of its seventeenth-century decoration and architectural detail.
Principal Interior Rooms
Bacchus Room
On the ground floor, the Bacchus Room retains seventeenth-century Dutch blue tiles and Jacob Jordaens’s painting Silenus and Bacchantes. Its ceiling once carried Jan Bogumił Plersch’s 1778 painting Bacchus, Ceres, Venus and Cupid, which was burned by German forces in 1944.
Rotunda and Picture Galleries
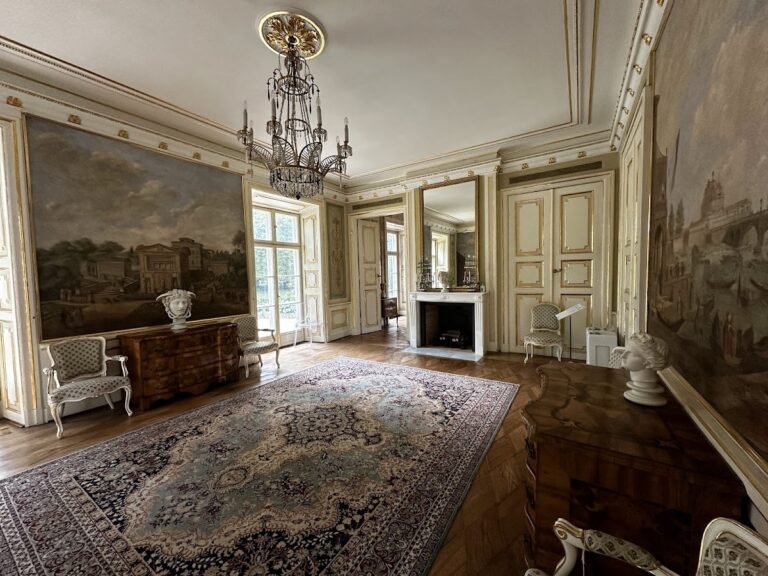
The Rotunda occupies the central part of the palace. Designed by Domenico Merlini, it is finished with yellow and white marble and decorated with figures of Polish kings. The circular room connects with the Bath Room and the Ballroom. On the opposite side of the Rotunda is the lower Picture Gallery, which contains works by Peter Paul Rubens and Rembrandt. A chapel is also located on the ground floor.
Dining Room
The Dining Room contains Classicist furniture and paintings. It originally served as a bedroom before becoming the room used for Stanisław August’s Thursday Dinners, which brought together figures connected with the Polish Enlightenment and the royal court.
Solomon Room
The Solomon Room was one of the largest ground-floor interiors. Between 1791 and 1793, Marcello Bacciarelli produced six paintings for it, presenting the monarch through the biblical figure of Solomon. The series included The Dream of Solomon on the ceiling, The Queen of Sheba before Solomon, The Judgment of Solomon, and Consultation with King Hiram on the friezes, together with Dedication of the Temple and Solomon’s Sacrifice on the walls. German forces deliberately destroyed all six works in 1944 and burned them in a fire outside the palace.
Upper Royal Apartments
The first floor contains the royal apartments, the upper Picture Gallery, the Balcony Room, the king’s cabinet, royal bedchambers, a cloakroom, and the Officer’s Room. The floor also included rooms for the king’s valet Franciszek Ryx, a librarian, and the monarch’s personal guard.
Park and Lake Features
The palace grounds include an English garden associated with Stanisław August’s conversion of the pavilion and a French garden created near the palace in 1767. An amphitheater stands beside the lake, adding a separate performance space to the palace and garden complex.
Restoration and Surviving Decoration
During the restoration of 2012 to 2015, the terraces above the lake were reinforced with 150 oak piles driven into the lakebed and secured with a reinforced-concrete collar. The roof received new sheet-metal covering, all installations were replaced, and the attic sculptures were conserved. The restoration also uncovered seventeenth-century wall paintings by Jan Bogumił Plersch in the Ballroom. The reconstructed interiors preserve the palace’s historical arrangement while retaining the distinction between surviving decoration and paintings destroyed in 1944.
Nearby sites