Raglan Castle: A Late-Medieval Fortified Residence in Wales


Site at a Glance
- Rating
- 4.7
- Popularity
- Medium
- Country
- United Kingdom
- Primary era
- Medieval
- External website
- Open
- Eras represented
- Medieval, Early Modern
- Civilizations
- English
- Site type
- Military
- Remains
- Castle
On this page19 sections
History
Raglan Castle is a late-medieval fortified residence in Wales, United Kingdom, just north of Raglan village. Its modern form developed between the fifteenth and early seventeenth centuries under the Herberts and Somersets, combining military architecture with luxurious accommodation, extensive parkland, water gardens, and terraces. Contemporaries regarded it as the equal of other great castles in England and Wales.
Early occupation and the Herbert rebuilding
After the Norman invasion of Wales, the territory around Raglan was granted to William FitzOsbern, Earl of Hereford. An early motte-and-bailey castle may have occupied the site, although this remains uncertain. Archaeology has identified a possible bailey ditch, while the Bloet family held the local manor from the late twelfth to the late fourteenth century and built a manor house somewhere on the site, together with an associated park.
In 1432, Sir William ap Thomas purchased the manor of Raglan for 1,000 marks, equivalent to £666 13s 4d. He began the building programme that established the castle’s basic form. Most of this early work was later covered by new construction, but the South Gate and the Great Tower survived from the initial phase.
William ap Thomas’s son took the name William Herbert. A Yorkist supporter during the Wars of the Roses, the fifteenth-century conflicts between rival branches of the English royal dynasty, he had served as a soldier in France and prospered as a Gascon wine trader. He became the first Welshman to be made an earl. In the 1460s, he used his wealth to remodel Raglan on a much larger scale. Work may have paused after his execution in 1469 following the Battle of Edgecote Moor, but it resumed under his son in the late 1470s.
The Somerset family and the Renaissance residence
By 1492, Raglan had passed to Elizabeth Somerset, William Herbert’s daughter, through her marriage to Sir Charles Somerset. Charles served under Henry VII and Henry VIII and became Earl of Worcester, transferring the castle into the Somerset family line.
During the dissolution of the monasteries, Henry Somerset used lead reclaimed from Tintern Abbey for building work at Raglan. His descendants William Somerset and Edward Somerset rebuilt much of the Pitched Stone Court, added the Long Gallery, and developed the gardens in the Renaissance style. Raglan and Chepstow castles served the Somerset family as important regional expressions of status.
Edward Somerset made further improvements in the early seventeenth century, concentrating on the exterior, gardens, and the walk around the Great Tower. After inheriting Raglan in 1628, Henry Somerset, then the fifth Earl of Worcester, maintained an elaborate aristocratic household there during the 1630s. His son, Edward, Lord Herbert, constructed a steam-powered water machine in the Great Tower.
Raglan in the First English Civil War
The First English Civil War began in August 1642 between supporters of Charles I and Parliament. Henry Somerset and Lord Herbert held Raglan for the Royalist cause. Charles I’s son, Prince Charles, began a fund-raising tour at Raglan in October 1642. Afterward, Henry Somerset was created first Marquess of Worcester. Religious tensions between the Roman Catholic marquess and some Protestant inhabitants of the surrounding area contributed to regional unrest.
The castle was prepared for war with new earthwork bastions, a powder mill, heavier cannon in the bastions, and lighter guns in the towers. Its garrison numbered about 300 men and cost £40,000. As the Royalist position deteriorated, Lord Herbert left to campaign against Parliament and was later captured in Ireland. Valuables, including panelling, plaster ceilings, and paintings, were sent to Troy House for safekeeping.
In anticipation of an attack, the garrison was increased to about 800 soldiers. Trees outside the gates were felled, neighbouring buildings were demolished to deny cover to the enemy, and large quantities of food were brought into the castle. Members of the wider Herbert family and other regional Royalist leaders also took refuge there.
Parliamentary forces commanded by Colonel Morgan and Sir Trevor Williams arrived in early June 1646. After repeated demands for surrender, the siege continued through the summer. Additional forces under General Fairfax arrived in August, advancing trenches and mortars, probably including the weapon known as “Roaring Meg”. Their artillery brought the castle’s interior within range.
The Marquess of Worcester surrendered Raglan on 19 August 1646 on relatively generous terms for the garrison. He was arrested and sent to Windsor Castle, where he died shortly afterward. Fairfax ordered the castle’s complete destruction under the supervision of Henry Herbert, a descendant of William ap Thomas. The fortifications were too strong for more than partial slighting, meaning deliberate damage intended to reduce their military usefulness. The castle library, which included important Welsh books and documents, was stolen or destroyed.
Decline, preservation, and archaeological work
After the Restoration of Charles II in 1660, the Somerset family recovered most of its property, including Raglan. Henry Somerset, third Marquess of Worcester, chose to rebuild the family residences at Troy and Badminton rather than Raglan. Some materials and furnishings from the castle had already been removed or salvaged during the war.
During the first half of the eighteenth century, estate managers quarried stone from Raglan for other buildings. A surveyor named Hopkins became known as the “Grand Dilapidator” after removing chimneys, window frames, and staircases. Henry Somerset, fifth Duke of Beaufort, ended this practice in 1756. The castle then became a tourist attraction on the Wye Tour.
The Great Hall was temporarily reroofed for a Somerset family entertainment in the 1820s, and the architect Jeffrey Wyattville restored the Grand Staircase in 1830. In October 1881, Edward VII and Queen Alexandra, then Prince and Princess of Wales, visited the castle.
In 1938, Henry Somerset, tenth Duke of Beaufort, transferred guardianship of Raglan Castle to the Commissioner of Works. The castle is now administered by Cadw, the Welsh Government’s historic-environment service. It is a Grade I listed building and a Scheduled Monument, a legally protected archaeological or historic site. The gardens and park are also Grade I on the Cadw/ICOMOS Register of Parks and Gardens of Special Historic Interest in Wales. Cambrian Archaeological Projects led excavations from 2003 to 2007 in advance of a proposed visitor centre.
Remains
Approach and entrance complex
Raglan was designed as a carefully staged approach in which military appearance, domestic luxury, and political display worked together. A visitor approaching through Raglan village would first see the Great Tower over the rise of the hill, then circle its moat, cross to the gatehouse, and enter the Pitched Stone Court. The route continued around the hall toward the more private Fountain Court. Access to the Great Tower and the Herbert family’s chambers was normally reserved for privileged guests.
Gatehouse
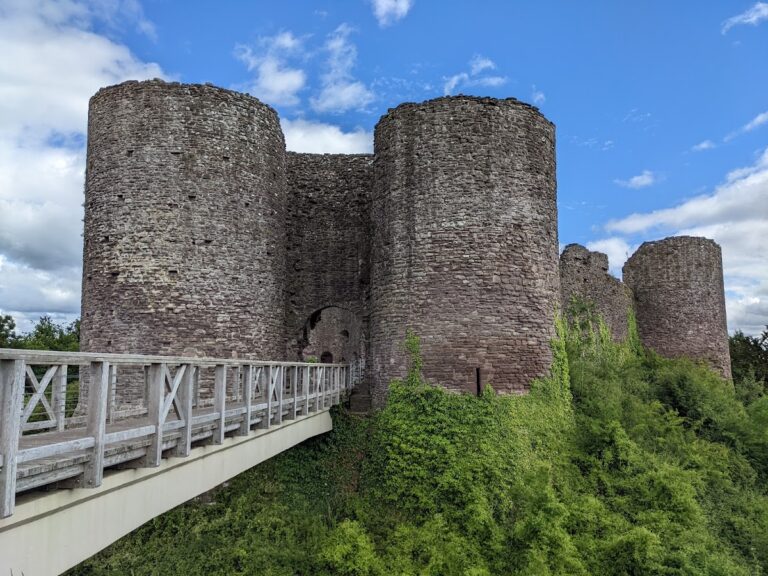
The three-storey gatehouse dates from the 1460s and is reached by a stone bridge restored in 1949. Its defences include extensive machicolations, projecting parapet structures through which objects could be dropped or weapons discharged, together with numerous gunloops, narrow openings for firearms. The entrance originally had two portcullises and a drawbridge, while the upper levels contained chambers for the constable. Its role was partly defensive and partly theatrical, creating a dramatic reception point for important visitors.
Library and Closet Tower
The castle library stood immediately west of the gatehouse and was formerly known for its collection of Welsh literature. East of the gatehouse, the three-storey Closet Tower formed part of the same entrance complex. It may have contained the original treasury, and its basement was possibly adapted as a magazine during the Civil War.
Pitched Stone Court and the hall
The Pitched Stone Court occupies the castle’s northeastern corner. It served the household’s services and servants and takes its name from its late-Tudor paving of pitched stone. The former office wing on the eastern side was a sixteenth-century building that was largely destroyed during the 1646 siege.
Kitchens, pantries, and buttery
Kitchens and pantries occupy the northern side of the court. They contain two large fireplaces and cellar storage for food and supplies. Their first floors included chambers for senior servants in the 1460s. In the northwestern corner, the buttery was used to store and serve beer and wine.
Great Hall
The hall on the southwestern side of the court is a sixteenth-century structure incorporating an earlier hall. It measures 64 by 28 feet, approximately 19.5 by 8.5 metres, and was originally 42 feet, about 13 metres, high. Its Irish-oak roof had a central cupola, a small roofed structure that provided light and ventilation. A large oriel window illuminated the end occupied by the Earls of Worcester during formal meals. The hall also contained carved wooden panelling and a minstrel’s gallery for musicians.
Fountain Court and private accommodation
The Fountain Court lies west of the Pitched Stone Court and takes its name from a marble fountain formerly placed at its centre. The fountain showed a white horse on a black marble base with running water. It was probably installed in the late sixteenth century under Edward Somerset, whose office as Master of the Horse was represented by the animal. The court provided luxurious private accommodation for the family and guests and could house up to four separate visitor groups.
Chapel
A chapel runs along the eastern side of the Fountain Court. It is 41 feet, approximately 12 metres, long and originally had bright yellow floor tiles as well as gold and silver vestments.
Long Gallery
The Long Gallery extended across the entire eastern first floor of the Fountain Court. Measuring 126 feet, approximately 38 metres, it was originally panelled in wood and decorated with tapestries and paintings. The gallery displayed the earls’ wealth and power and gave the family and guests a place from which to view the gardens, water gardens, and deer park. Most of its decoration has been lost, but two caryatid statues remain visible on the walls. A caryatid is a sculpted female figure used as an architectural support or ornament, and these figures were modelled on work by the French artist Hugues Sambin.
Western apartments and Grand Staircase
The western side of the court contains apartments with bay windows and window seats facing west and north across the park. The Grand Staircase divides the apartments and was restored between 2010 and 2011. It originally had a substantial porch and formed a centrepiece of the court. The apartments west of the staircase are more complex, provide greater privacy, and overlook the gardens on the western side of the castle.
South Gate and state apartments
The South Gate, on the southern side of the Fountain Court, was the original entrance before the rebuilding of the 1460s. Its fan-vaulted gatehouse resembles contemporary cloisters at Gloucester Cathedral. By the sixteenth century, it had been converted into an entrance to the bowling green on the terrace beyond.
On the southeastern side of the Fountain Court, a sixteenth-century parlour lay beneath a dining room. Each measured 49 by 21 feet, approximately 14.9 by 6.4 metres. These rooms were more private than the main hall but more public than personal chambers. They are now ruined, but originally had carved wall panelling and elaborate carved fireplace surrounds. Adjacent rooms for the lord’s family were of higher quality than other accommodation, and carved badges and shields remain intact on the exterior walls of these state apartments.
Great Tower and surrounding moat
The hexagonal Great Tower, also called the Yellow Tower of Gwent, stands outside the main castle complex. A moat separates it from the complex, while a bridge connects it with the Fountain Court. The tower was probably begun in the 1430s or 1440s, possibly on the mound of an earlier castle. It has lost one wall and part of its upper structure. Originally, it had three storeys and probably additional machicolations at the top.
The Great Tower was designed as a self-contained fortification with its own water and food supplies, while its upper chambers offered luxurious accommodation lit by large windows. Its original entrance used a two-part bascule drawbridge, a counterweighted bridge that pivots upward. One section was wide and heavy for use when the family was resident, while the narrower section could be raised more easily by servants. The Herberts used the bridge as a family badge, represented in carved window designs around the castle.
The original drawbridge was replaced by a larger stone bridge in the 1460s, probably at a cost of £900 to £1,000. An apron wall with six turrets was added around the tower at approximately the same time. The moat was also redesigned during the 1460s to create a walkway around the tower. Niches in the wall date from the seventeenth century and originally held classical statues. The walkway provided a formal route for viewing the tower, while the moat was probably also used for fish breeding.
Terraces, gardens, and parkland
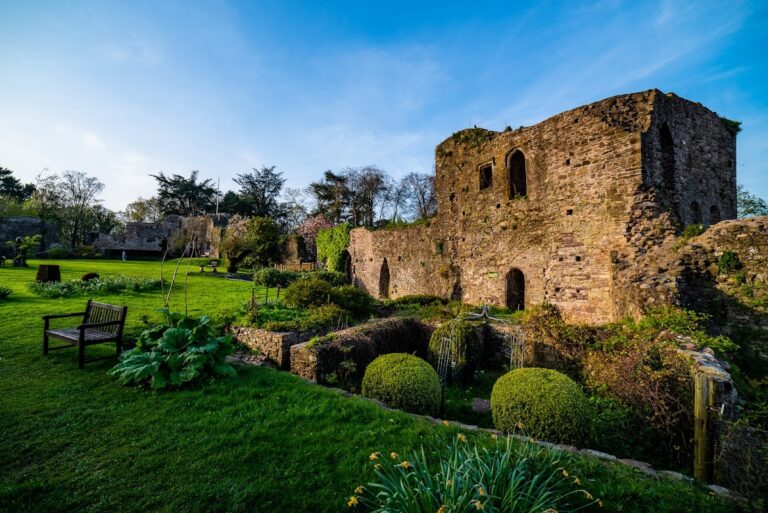
Parts of the sixteenth- and seventeenth-century gardens survive as several long terraces north of the castle. Created from the second half of the sixteenth century, they probably contained knot gardens, formal ornamental gardens laid out in intricate interlacing patterns, together with Italianate sculpture and carved stone balustrades. The gardens may have resembled those at Nonsuch Palace.
Drainage ditches in the valley preserve traces of the former water gardens, which flooded the lower part of the site. The original water parterre northwest of the castle, a geometrically arranged garden incorporating water channels or basins, lay among these designed spaces. Another water garden was positioned to the south, while extensive gardens occupied the area southwest of the castle. The bowling green survives on a terrace beyond the South Gate. The former parks reverted to agricultural use in the nineteenth century and are now fields.