Hl. Kreuz Bergen: A Parish and Pilgrimage Church in Germany


Site at a Glance
- Rating
- 4.8
- Popularity
- Very Low
- Country
- Germany
- Primary era
- Early Modern
- External website
- Open
- Eras represented
- Medieval, Early Modern, Modern
- Civilizations
- Duchy of Bavaria, Holy Roman Empire
- Site type
- Religious
- Remains
- Church
On this page9 sections
History
Hl. Kreuz Bergen is a Catholic parish and pilgrimage church in Neuburg an der Donau, Germany. Built in the eleventh century as the convent church of the Bergen Benedictine nunnery, it developed around devotion to a relic of the True Cross and preserves important Romanesque elements within an eighteenth-century Rococo building.
Foundation and Romanesque rebuilding
The monastery was founded in 976 by Wiltrud of Bergen, a Bavarian noblewoman and the widow of Duke Berthold of Bavaria. Its first church was dedicated to Mary and John the Evangelist. A fragment traditionally believed to come from the cross of Christ was brought to Bergen from the Holy Land under circumstances that remain unclear. This relic encouraged pilgrimage around the year 1000, and a later church was consecrated in 1095 by the Bishop of Eichstätt.
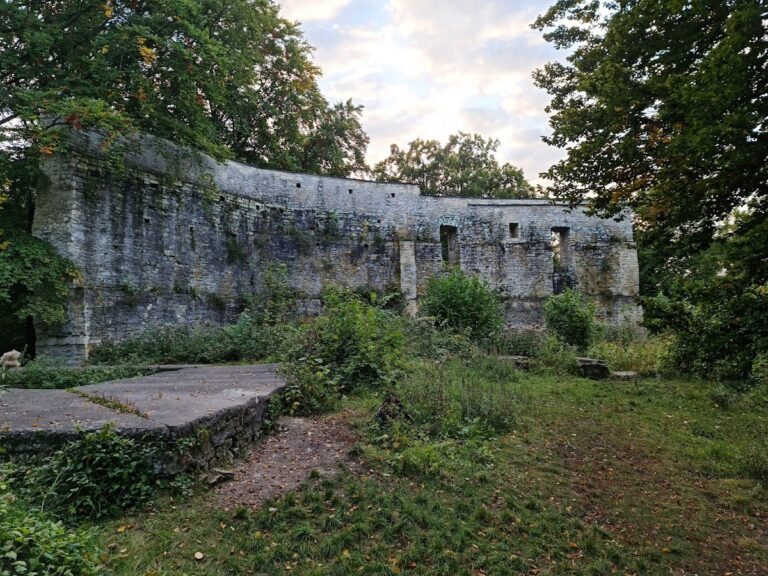
A fire around 1152 damaged the church and part of the monastery buildings. During the rebuilding around 1190, the church became a three-aisled hall that incorporated surviving portions of the earlier complex. Bishop Otto of Eichstätt consecrated the rebuilt church. The south portal, the tower, and several wall remains belong to this Romanesque phase, a medieval architectural style characterized here by round arches, substantial masonry, and strongly articulated structural forms.
The dedication to the Holy Cross appears in written evidence from 1291 and replaced the earlier dedications to Mary and John the Evangelist. The relic continued to shape the church’s religious role, and pilgrimage to it remained part of the site’s history during the Middle Ages.
Reformation and Catholic renewal
In 1552, Count Palatine Ottheinrich dissolved the monastery during the Reformation, the sixteenth-century movement that divided Western Christianity and led many rulers to change religious institutions in their territories. In 1635, Count Palatine Wolfgang Wilhelm transferred the monastery to the Jesuits of Neuburg. Wolfgang Wilhelm had returned to Catholicism and promoted Catholic restoration in Pfalz-Neuburg, while the Jesuits, members of the Society of Jesus, revived pilgrimage to the Holy Cross and had the church refurnished around 1700.
Baroque rebuilding and continuing use
A major rebuilding took place from 1756 to 1758 under Giovanni Domenico Barbieri, the Eichstätt cathedral master builder from Graubünden. The earlier three-aisled hall was changed into a single-nave hall, and side chapels were added to form a Latin-cross plan, in which a long central axis is crossed by a shorter transverse arm. The church remains both a parish church and a pilgrimage church, with devotion focused on the True Cross relic.
The rebuilding also transformed the interior into a unified Rococo setting. Rococo was the lighter, highly ornamental eighteenth-century style used for the church’s decoration and furnishings. The building is protected as a listed architectural monument in Bavaria, while its medieval masonry, crypt, portal, and tower continue to preserve the memory of the earlier convent church.
Remains
Romanesque exterior
Three unplastered apses, rounded ends of the church spaces near the choir, survive from the Romanesque predecessor. Their roofs date from the Baroque rebuilding. Along the upper edges runs an arcaded frieze with round moldings and consoles, and the consoles and arch fields carry carvings of human and animal heads. The two outer apses retain a profiled cornice with a dentil frieze, a band of small tooth-like blocks. The cornice was removed from the central apse when that apse was raised.
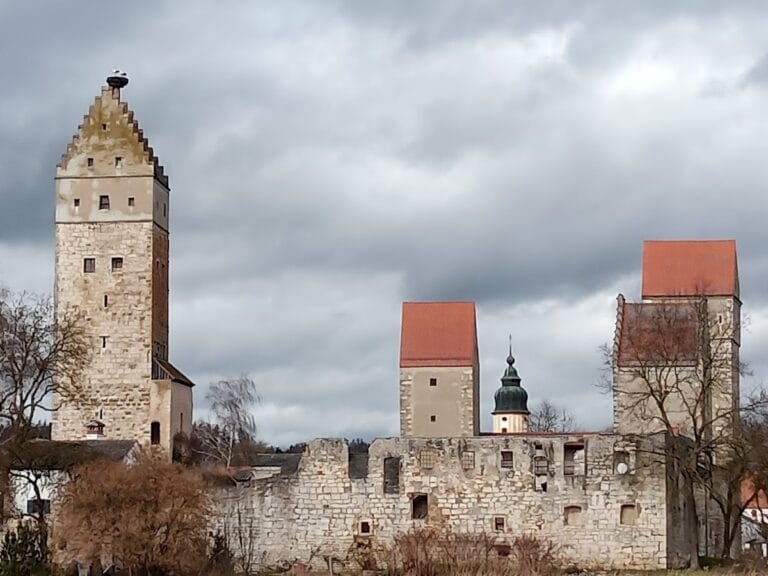
The free-standing square tower on the south side is built from unplastered ashlar blocks and rises through five stories. Its three lower stories belong to the rebuilding in the second half of the twelfth century. Slit-like openings and blind arcades are framed by pilasters, which are shallow wall-attached supports, as well as round-arched friezes and dentil friezes. The tower also served a defensive purpose and originally had a single entrance at first-floor level, reached by ladder.
The bell stage was added toward the end of the thirteenth century. Its triple grouped sound arcades have Gothic trefoil arches. The uppermost story is crowned by a pyramidal roof that was renewed in 1799. Between the tower and the church, a funeral hall was built in 1968 and is entered through the tower’s ground floor.
South portal and crypt
The original main entrance is the Romanesque stepped portal on the south side. Its three-stepped surround contains columns with simple capitals, while the largely undecorated tympanum is framed by a zigzag band. The archivolts, moldings that follow the curve of an arch, are decorated with round moldings. The portal was walled up from 1760 to 1904.
Beneath the choir is a three-aisled crypt with a semicircular end and six bays. It originated in the church consecrated in 1095, was damaged by the fire around 1152, and was restored during the rebuilding around 1190. Its cross-ribbed vaults use intersecting ribs as a structural framework, and a double row of five pairs of columns survives from the twelfth-century work. The column bases have corner buds. Eight capitals are cube capitals, while another has a chalice-shaped form with four stylized leaves and another bears four seven-coil spirals.
The crypt was shortened by one bay during the rebuilding of 1756, and its original western entrance was walled up. A draw well survives in the northern side room. It was probably made before the monastery was founded and may have belonged to an earlier castle. A wooden block at the west wall is traditionally said to have stored the cross relic after the monastery was dissolved in the sixteenth century. According to the tradition, the nuns concealed the block, with the relic fragment enclosed inside it, in the shaft of the well.
A Jurassic limestone grave slab is set into the wall of the southern crypt side room. Dating from the twelfth century, it carries a relief of one of the monastery’s first abbesses. She wears an ankle-length garment and holds a staff.
Rococo church interior
The single-nave hall created in the eighteenth century is covered by a barrel vault with lunettes, curved openings formed where a vault meets a wall or another vault. High windows illuminate the interior, and paired pilasters with decorated capitals divide and articulate the walls. The elevated choir still reveals the earlier three-aisled arrangement, although its columns were converted into piers. Sacristies were installed below in the former choir aisles, with oratories, small prayer spaces, above them. These oratories have curved balustrades.
At the western end of the nave, a gallery with a bowed balustrade is supported by two piers. Joseph Köpf of Wertingen executed the delicate stucco decoration. Above the chancel arch, which separates the nave from the choir, is a cartouche bearing the arms of Elector Karl Theodor.
The ceiling frescoes were completed in 1758 and are regarded as the principal work of the Augsburg-based painter Johann Wolfgang Baumgartner. The choir fresco presents the Finding of the True Cross, the Christian legend in which Empress Helena discovers the cross used for Christ’s crucifixion. Bishop Makarios I and Helena stand before three excavated crosses, and the cross that heals a sick woman by contact is identified as the true cross. Baumgartner’s signature appears in the painting.
The large nave fresco depicts scenes from the legend of the Exaltation of the Cross, which commemorates the recovery and ceremonial elevation of the cross. An angel prevents Emperor Heraclius from entering Jerusalem with the rediscovered cross, and Patriarch Zacharias advises him to remove his sword, crown, and splendid clothing before entering in humble dress.
The underside of the organ gallery shows Saint Charles Borromeo leading a prayer procession that asks for Milan to be spared from the plague. Above the gallery is an angel concert and the cross reliquary in its eighteenth-century form. Frescoes in the choir side chapels and above the oratories portray four saints and their visions of the Cross. Saint Hubert of Liège and Saint Eustace see the Cross among a stag’s antlers while hunting. Ignatius of Loyola receives from Jesus the commission to found the Jesuit order, and Saint Francis of Assisi receives Christ’s stigmata from a crucified seraph.
Altars, reliquary, and memorial sculpture
The crypt preserves the cross-fragment reliquary, a silver cross with trefoil-shaped arms dating from around 1300. Glass containers attached to the arms are said to hold relics associated with the instruments of the Passion and with various saints. A square central case contains the relic of the True Cross, a fragment believed to come from Christ’s cross.
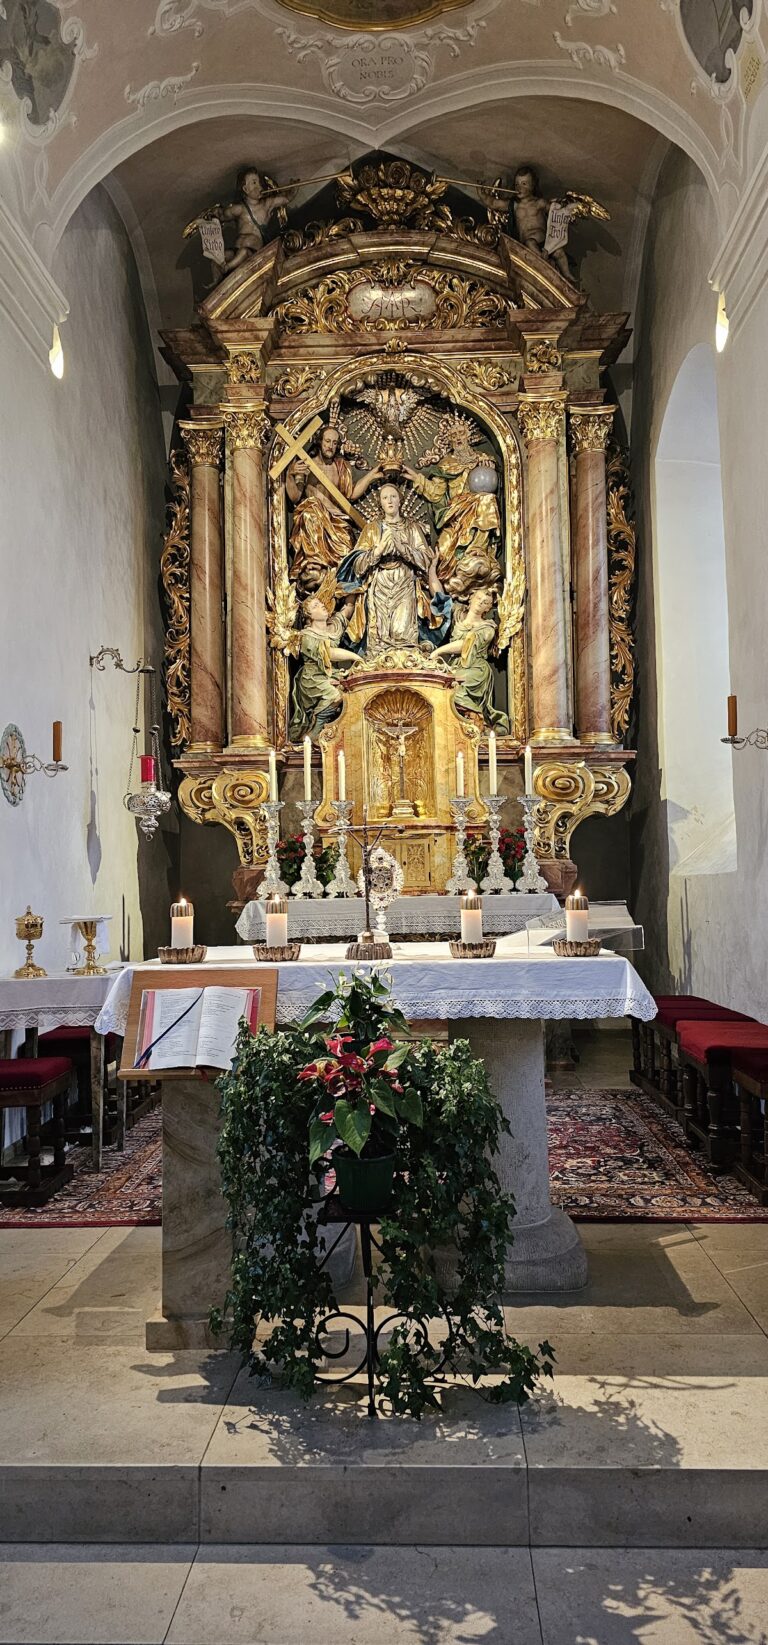
The high altar, installed in 1758, and the side altars, erected in 1759, were made by Jakob Steinle after designs by Johann Michael Fischer. Fischer also created the attendant figures. The chapel altars date from 1766 to 1767 and have altarpieces by Johann Chrysostomus Winck. Confessionals, pews, and sacristy doors were made in 1757 and 1758, while the organ case dates from 1767. The northern side altar includes figures of Saint Barbara and Saint Walburga, and the southern chapel altar includes a figure of Saint Magnus.
An epitaph for Wilhelm von Muhr, who died in 1536, and his wife Walburga is set into the southern nave wall. Loy Hering created it between 1536 and 1542 after a woodcut by Albrecht Dürer. Separate inscriptions below commemorate Wilhelm and Walburga. Above them, the couple kneel beside their coats of arms, while the central scene depicts the Throne of Mercy, flanked by angels carrying the instruments of the Passion.
Nearby sites