Weißenburg, Frankenfels: A Medieval Hilltop Castle in Austria


Site at a Glance
- Rating
- 4
- Popularity
- Very Low
- Country
- Austria
- Primary era
- Medieval
- Eras represented
- Medieval, Early Modern
- Civilizations
- Holy Roman Empire
- Site type
- Military
- Remains
- Castle
On this page14 sections
History
Weißenburg, Frankenfels, is a medieval hilltop castle in Austria, developed in the feudal period and documented from the twelfth century. Its position above the upper Pielach Valley gave it control of routes toward Schwarzenbach an der Pielach and through the Natter Valley toward Frankenfels. The castle rock was probably fortified as early as the Early Middle Ages, although the surviving record begins several centuries later.
Rabensteiner origins and medieval lordship
The earliest recorded owners were the Rabensteiners, identified as a branch of the Hohenstaufens, a powerful medieval German ruling dynasty whose members held imperial and ducal authority. From the thirteenth century, one Rabensteiner branch adopted the name Weißenburger or Weissenberger from the castle. Wichard, also called Weichard I, of Rabenstein held sovereign fiefs in Frankenfels before 1230, and a member of the family was using the name Weizzenberg by 1267. Marquard von Weizzenberg later served as abbot of Göttweig Abbey from 1316 to 1323.
Leopold, the last Weissenberger, probably died between 1365 and 1381. His inheritance then became the subject of competing claims by the Liechtenstein, Pottendorf, and Wallsee families. In 1382, a bishop confirmed Count Heinrich von Rauchenstein’s patronage of the newly founded castle chapel. Six years later, Duke Albrecht II granted one-third of the castle to Hans von Liechtenstein and two-thirds to Friedrich and Albrecht von Pottendorf. The division between sovereign fiefs and freehold property made ownership increasingly complex during the fifteenth century.
Early modern owners and military decline
By 1494, the Lords of Kling held the entire castle. After 1526, Weißenburg passed to the Losenstein family of Schallaburg, and in 1592 it came into the possession of the South Tyrolean knights of Concin. During the unsuccessful Lower Austrian peasant uprisings at the end of the sixteenth century, which challenged the manorial administrative system, the castle served as a defensive installation of the feudal order.
The lordship passed to Sigmund von Malenthein of Plankenstein in 1613 and to the Counts of Tattenbach in 1635. Around 1648, Gotthard Count of Tattenbach enlarged the castle substantially, an intervention commemorated by a stone coat of arms and an inscription. In 1655, he sold Weißenburg to Johann Baptist, Baron von Kunitz. The new owner united it with his estate at Kirchberg an der Pielach and concentrated the administration there.
Weißenburg again became a place of refuge during the Great Turkish War, the late-seventeenth-century conflict between the Habsburg Monarchy and the Ottoman Empire. In 1683, about 300 people from the surrounding area sheltered at the castle while Ottoman raiders devastated the upper Pielach Valley. After Ottoman forces were expelled from Central Europe, Weißenburg lost its military purpose and was abandoned.
Manorial change and decline
Baron Johann Georg von Grechtler acquired the lordships of Weißenburg, Kirchberg an der Pielach, Tradigist, Mainburg, and Salau in 1751. Further purchases of Friedau and Rabenstein an der Pielach made him a major landowner in the upper Pielach Valley. After his death in 1780, his son, Baron Georg Anton von Grechtler, inherited the whole estate.
Around 1790, the castle roofs were removed because of the financial burden imposed by the roof tax. This accelerated the deterioration of the buildings. The greater comfort of other manorial residences, including Fridau Castle and the castle at Kirchberg an der Pielach, probably also contributed to Weißenburg’s decline. Its manorial importance diminished further after hereditary subjection ended and the peasants were emancipated during the revolutionary year 1848, when much of the former estate became peasant property. The owners of Weißenburg and Kirchberg an der Pielach remained the same until 1932.
Twentieth-century ownership and conservation
After 1938, Prince Philipp Salm-Horstmar, owner of Coesfeld Castle in Westphalia, became Weißenburg’s owner. Following the Second World War, Soviet occupation authorities in Austria treated the ruin as German property. The castle was returned to its previous owner after the Austrian State Treaty of 1955 and was later sold to the Austrian Federal Forests.
Since 1975, Weißenburg has been privately owned by the Zapotocky and Steiger families. Conservation began by exposing walls buried beneath debris, with much of the excavation carried out without construction machinery. Some deposits reached four metres in height. The gate tower was the first building made habitable. Several years later, the west wing of the palas, the principal residential and representational building of a medieval castle, was restored, and its connection to the keep was reconstructed.
Work on the castle chapel began in the mid-1990s. Its tower and sacristy, the room used to prepare and store objects for worship, were restored, and the chapel was reconsecrated in 2000 by Cardinal Franz König. Since 2007, the collapsed main section has been excavated because a crypt, an underground chamber associated with burial or religious use, is suspected beneath it. Restoration has also continued in the south wing of the palas. Since 1989, the castle has hosted the annual Frankenfelser Burggespräch in September, a municipal cultural event focused especially on local customs and the distinctive features of the surrounding area.
Remains
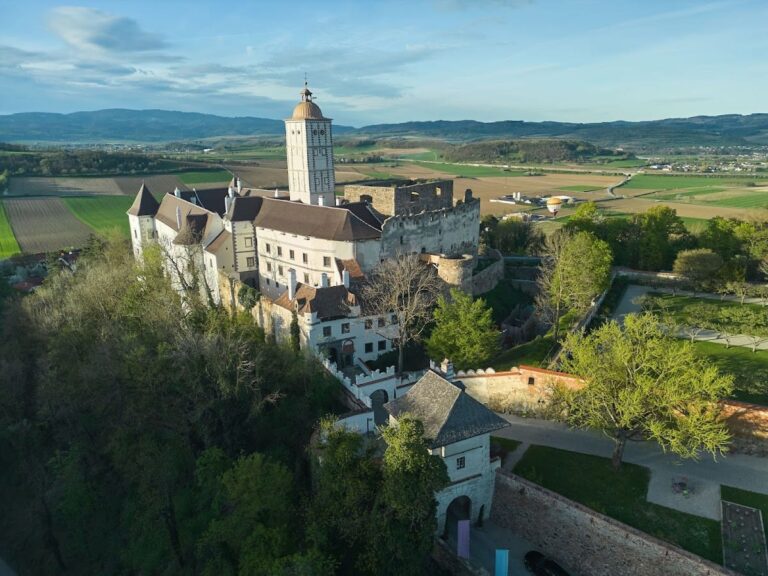
Weißenburg occupies a ship-shaped, light-coloured limestone rock in the upper Pielach Valley. The Pielach and Weißenbach flow around two sides of the rock, and the Weißenbach joins the Pielach at the eastern foot of the castle hill. The approximately 3,700-square-metre complex is approached from the north across a neck ditch, a ditch cut across the land approach to a hilltop fortress. Its buildings are arranged around a courtyard, with the palas and keep forming the principal core.
Approach and defensive core
Gate tower and entrances
The western gate tower provides access from the Weißenbach side. The main entrance passes through a defended passage overlooked by the keep and the older parts of the palas. A gate installation made of red marble separates the outer castle from the high castle, and the tower of the former chapel stands immediately behind it. A smaller eastern entrance forms another element of the castle’s approach system. The gate tower was the first part of the complex to be made habitable during the modern restoration.
Keep
The keep is the highest and probably oldest part of Weißenburg. Its walls are up to three metres thick, and the tower was precisely aligned with the cardinal directions despite the difficult terrain. The upper level served as a defensive platform, while the lower level functioned as a prison. Its position allowed it to overlook the entrance passage and the central buildings.
Palas and courtyard
The palas contains the large knights’ hall and residential areas. Its restored west wing is connected to the keep by a reconstructed link. The south wing includes a large banqueting hall returned to use and a cellar partly cut into the limestone rock. Part of the courtyard is undercellared, and sections of this underground space served as a cistern.
Chapel and supporting buildings
Castle chapel
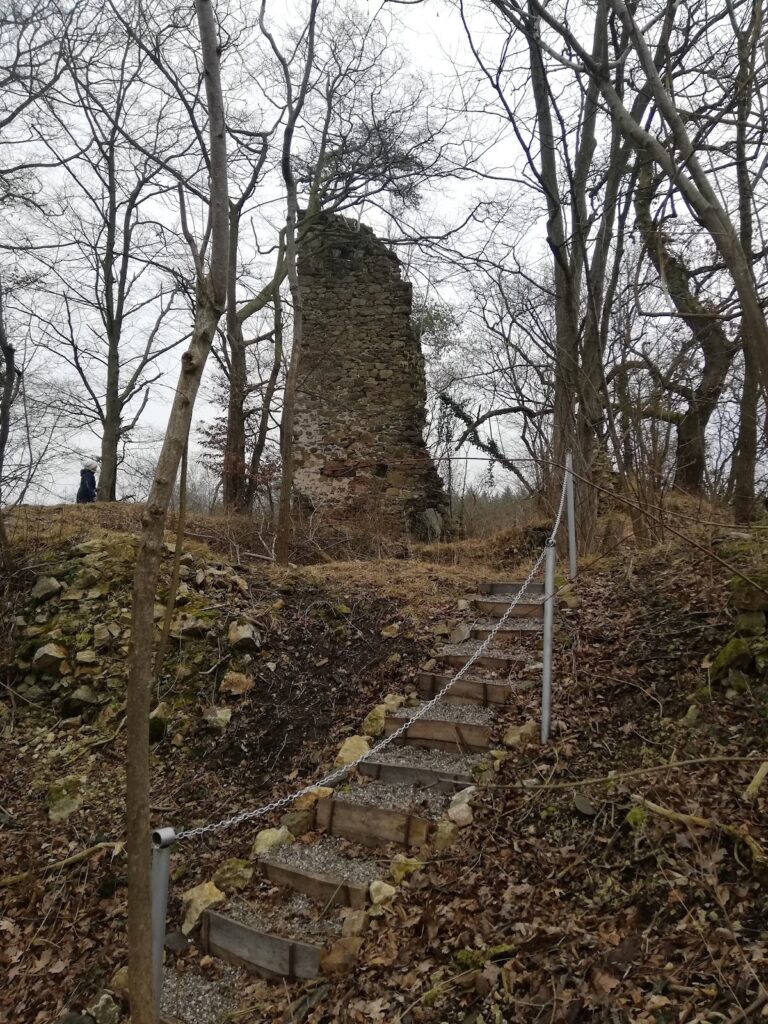
Only sections of the castle chapel survive, including parts of its northern wall with Gothic windows. The chapel tower and sacristy have been restored, and the sacristy itself is a consecrated sacred space. The main chapel section fell into the Pielach valley at an uncertain date. Excavation beneath the collapsed area has continued because a crypt is suspected there.
Service buildings and domestic interiors
The northern and southern sides of the complex contain heavily deteriorated service buildings. Many residential interiors have been furnished in an old-style arrangement with wood panelling, coffered ceilings, and historical objects. Numerous fireplaces provide winter heating, while much of the furniture was made by the present owners, including the organ in the castle chapel.
Water, power, and restored use
The castle has its own well and an autonomous power system. Electricity is generated by a diesel generator, while solar installations supplement the lighting system. These provisions support the continued use of restored areas, including the banqueting hall, the cellar, the west wing of the palas, the gate tower, and the chapel’s restored spaces.