Neubruck Castle and the Former Töpper Works: An Industrial and Residential Ensemble
Site at a Glance
- Popularity
- Low
- Country
- Austria
- Primary era
- Modern
- Eras represented
- Modern
- Civilizations
- Austria-Hungary, Austrian Empire, Habsburg
- Site type
- Domestic
- Remains
- Castle
On this page12 sections
History
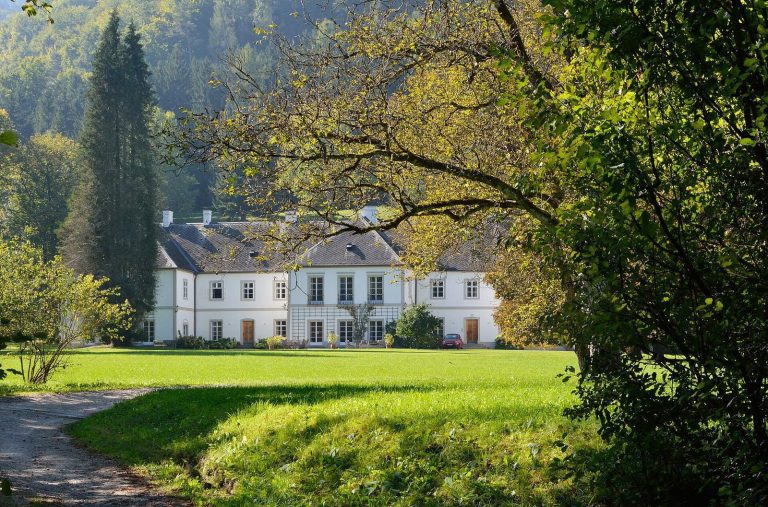
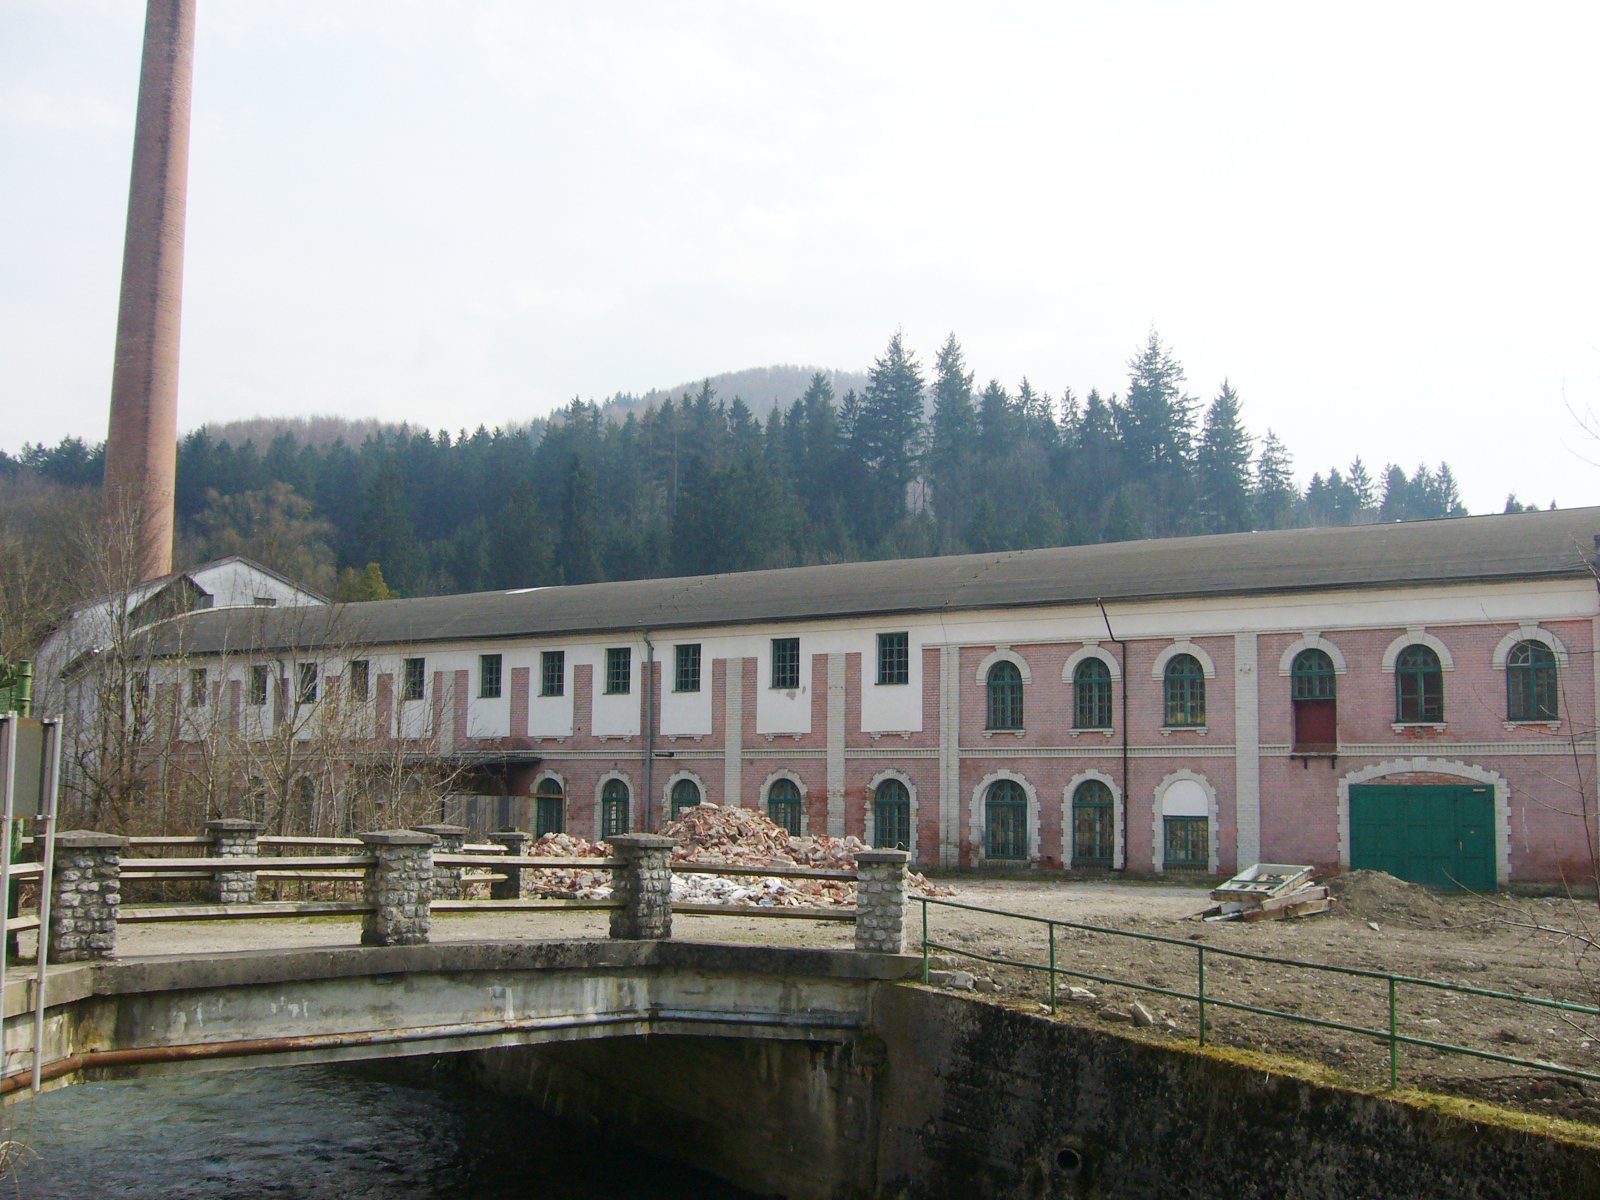
Neubruck Castle and the former Töpper works form an industrial and residential ensemble at the confluence of the Erlauf and Jeßnitz rivers near Scheibbs in Lower Austria, Austria. Around 1817, Austrian iron industrialist Andreas Töpper moved his operation from Styria and established a sheet-rolling mill at a disused hammer works, an ironworking establishment where heavy hammers shaped metal. By 1838, the mill was Austria’s largest iron-rolling works and among the most modern in Europe.
The Töpper industrial settlement
A settlement grew around the works and took the name Neubruck from a new bridge Töpper built over the Erlauf in 1830. Around 1825, he enlarged the former manor house as a Biedermeier residence, reflecting a Central European cultural and design period of the early to mid-nineteenth century. He also created a park with rare tree species. The factory, residence, chapel, catering building, weir, and park made up an ensemble intended to support production, daily life, and family burial.
Töpper tried unsuccessfully to establish a parish for his family and workers, since Scheibbs was about an hour’s walk away. Instead, he built a chapel opposite the residence between 1831 and 1834, large enough for the young settlement. Dedicated on 1 September 1834 to St Andrew and St Helena, the patron saints of Töpper and his wife, Helena, it was attended by Archduke Johann. Töpper received permission to hold Mass there in 1844. Approval for a family crypt beneath the chapel followed in 1850, and Andreas and Helena were buried there.
Paper production and the castle
After Töpper’s death in 1872, his widow Amalia married Adolf Horst, a works foreman. Factory production declined under their management, and the property was sold in 1881 to Eduard Musil. Musil began making specialty paper in the factory halls and, by 1885, had extensively remodeled the residence as a castle in the historicist style, a nineteenth-century revival of earlier architectural designs.
As a condition of the sale, Musil required the transfer of the Töpper sarcophagi. In 1882, the sarcophagi, which bear reclining figures of Andreas and Helena, and the family coffins were moved to a mausoleum in the old Scheibbs cemetery, now Töpperpark. Musil sold the factory and castle to Fritz Hamburger in 1907. In 1915, Hamburger sold both to Paul Ritter von Schoeller.
War, decline, and renovation
Russian occupation troops severely damaged the castle after the Second World War. A fire partly destroyed the factory in 1949, after which the Schoeller family sold the property to Josef and Erika Greinert. The couple lived in the castle and died in a traffic accident in Italy in 1955.
The Greinerts’ heirs tried to resume production through the newly established Neubrucker Papierfabrik GmbH & Co, which went bankrupt in 1983. A later successor, Alois Sonnberger, also struggled commercially, and production eventually stopped. The castle underwent thorough renovation and received a new use in connection with the 2015 Lower Austrian State Exhibition.
Remains
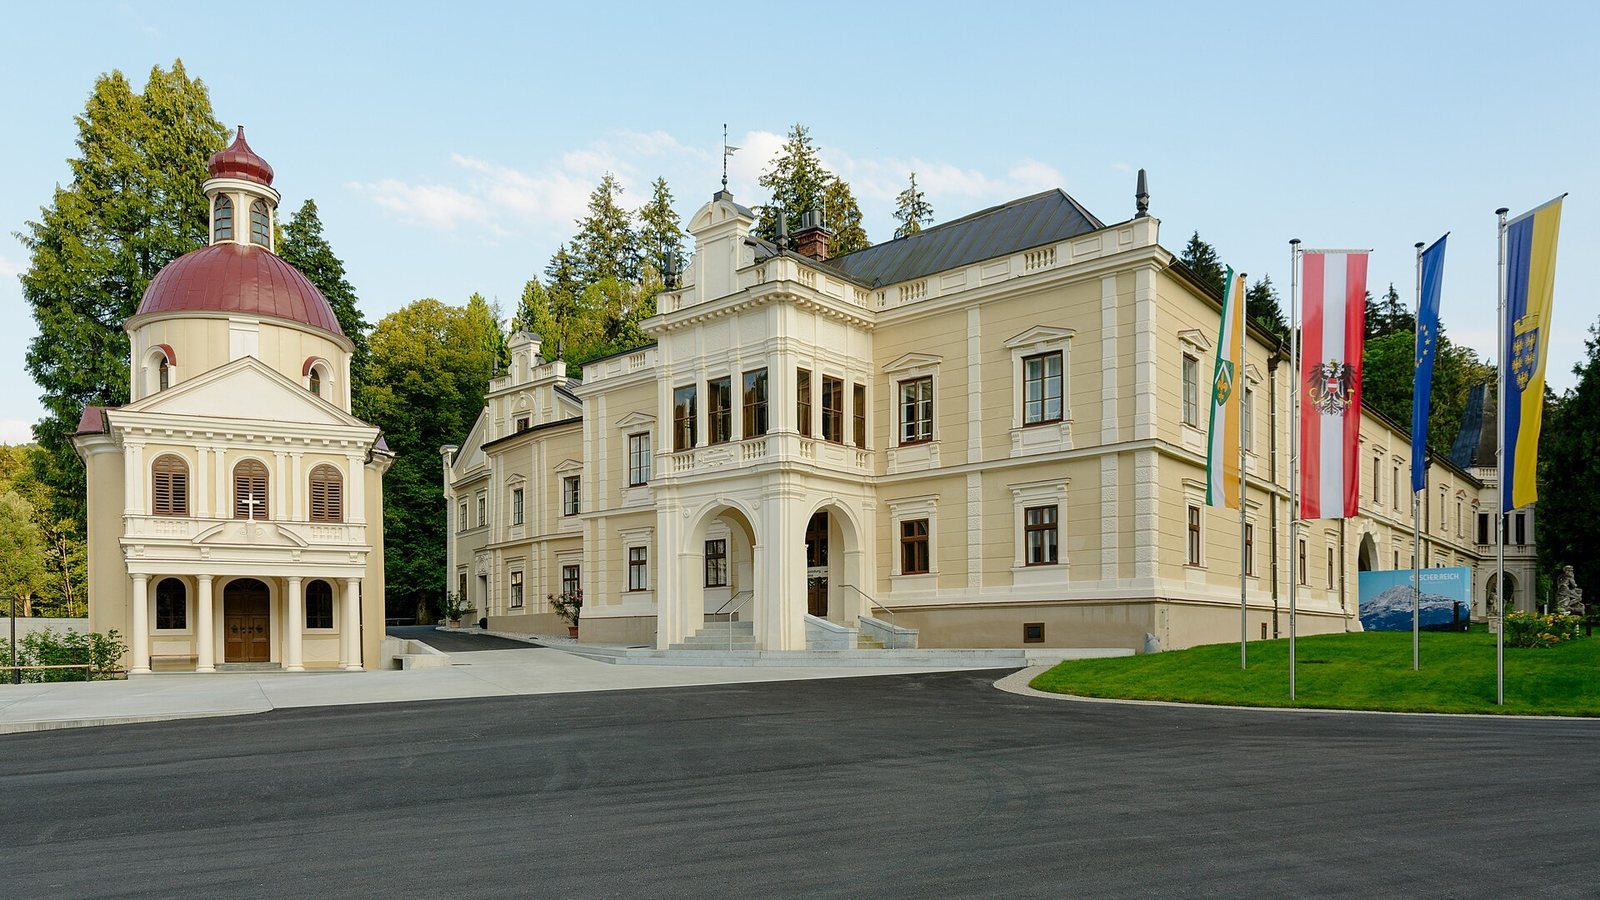
The ensemble lies where the Erlauf and Jeßnitz meet, south of Scheibbs’s centre. Its components include the former factory, castle, chapel, catering building, weir, and park. The castle’s four wings enclose a rectangular courtyard, while the chapel and garden form parts of the wider complex.
Castle and grounds
Exterior and layout
The castle is a four-wing building in the historicist style. The original manor house survives within the north-west wing. On the north side, shallow wall supports called pilasters divide a Neo-Renaissance façade, a later revival of Renaissance design.
Interiors
The castle contains 52 rooms, and many of its fixed fittings remain well preserved, although most original movable furnishings have been lost in recent decades. Musil furnished the ground-floor dining room with wood panelling and large Delft picture tiles, decorated ceramics associated with the Dutch city of Delft. Two female mythological figures flank its large fireplace, above which hangs a portrait thought to represent Musil. A broad wooden staircase rises in two flights to the upper floor. The former billiard room has a tall ornamental tiled stove from the historicist period, while the former library retains a richly decorated ceiling with recessed panels. The Turkish Hall, named for a European fashion for Turkish- and Ottoman-inspired interiors, has extensive panelling, a coffered ceiling, tapestry-like fabric wall coverings, and a tall mirror above the fireplace between fluted columns. A painting of Andreas and Helena Töpper bears marks from its use by Russian troops for shooting practice.
Park
An English garden adjoins the castle. This landscape-garden style aims for a more natural appearance than a formal geometric layout. The grounds include several park buildings and numerous statues.
Chapel and crypt
Chapel
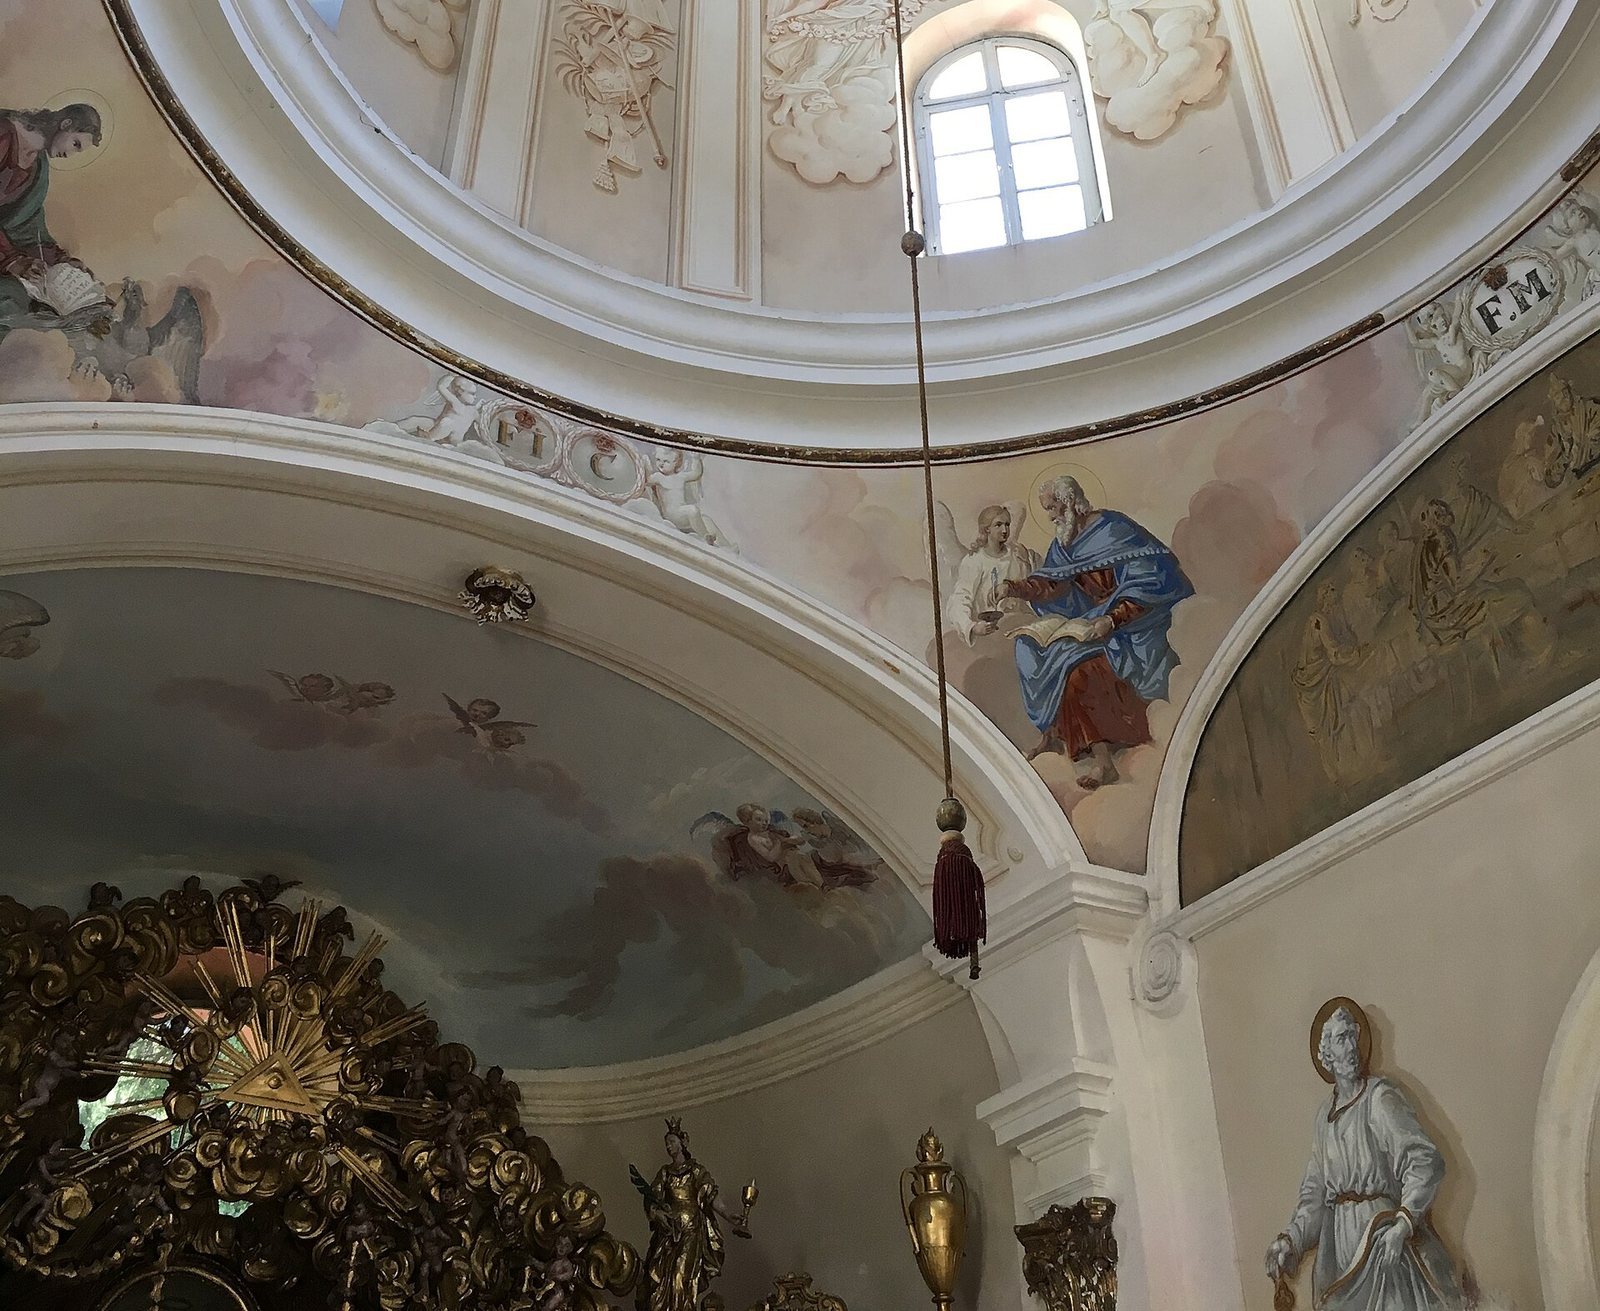
The chapel is a tall, cross-shaped Neo-Rococo building, a revival of Rococo design, with a dome and a column-supported entrance porch. A small lantern topped by a cross rises from the dome, whose interior is decorated with frescoes. The central fresco shows the Magi, visitors to the infant Jesus in the Christian nativity tradition. Illusionistic bronze-relief lunettes, semicircular panels, and statues articulate the side walls. The altar has a painting of St Andrew and gilded carved decoration. During Lent, a painting of the Crucifixion replaced the Andrew image. Both paintings were removed before the 2015 renovation and kept in the castle for protection. The chapel’s Neo-Rococo chandelier is made of wood and papier-mâché; its organ was built by Joseph Gatto the Younger in 1834. Large statues of St Andrew and St Helena stood before the chapel, while life-sized stone figures of St Michael, St George, St Florian, St Sebastian, and St Nicholas occupied its cornice.
Crypt
The crypt lies beneath the chapel. After the family burials were transferred, it was later used for wine storage.