Château de Posanges: A Fifteenth-Century Fortified Residence in France


Site at a Glance
- Rating
- 4.8
- Popularity
- Very Low
- Country
- France
- Primary era
- Medieval
- Eras represented
- Medieval
- Civilizations
- Duchy of Burgundy, French
- Site type
- Military
- Remains
- Castle
On this page13 sections
History
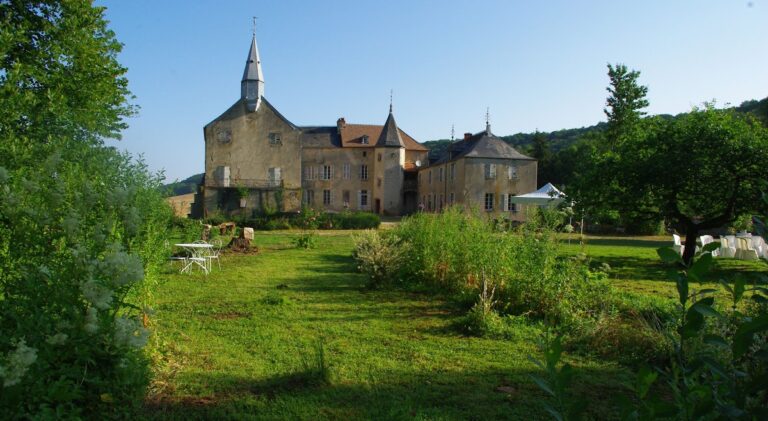
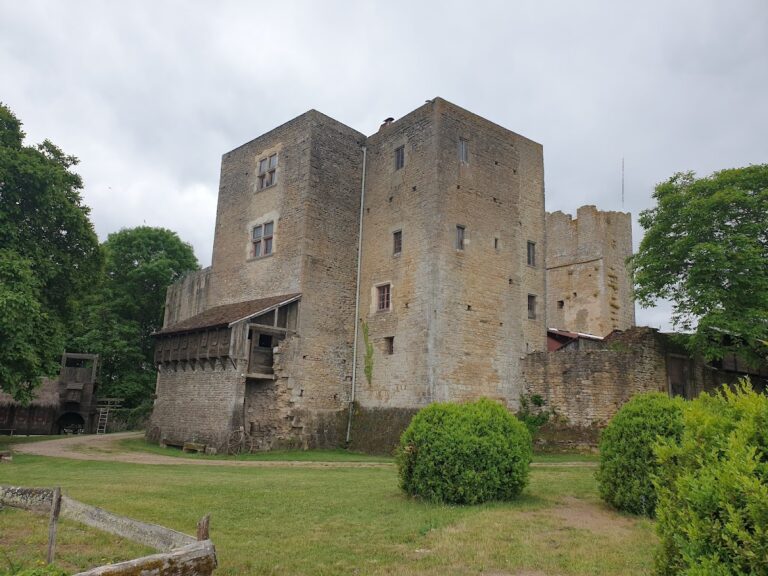
Château de Posanges is a fortified château in France, begun in 1437 by Guillaume du Bois during the fifteenth-century Burgundian period. Located in Posanges, about 2.5 kilometres north of Vitteaux in the Côte-d’Or, it developed from a lordship with earlier medieval associations into a fortified residence combining defensive features with domestic accommodation.
Medieval Lordship and Construction
A fortified house connected with the lordship of Posanges existed by 1299, when the lordship was held as a fief by Eudes de Frolois from Robert II, Duke of Burgundy. The precise connection between that earlier house and the present château is uncertain. In 1391, Erard de Lézigne held part of Posanges, while during the first half of the fifteenth century the fragmented lordship was gradually acquired by Guillaume du Bois, also known as Dubois.
Guillaume was a lord from Berry, a historic province of central France. He served Philip the Good, Duke of Burgundy, as bailli of Auxois, a senior administrative and judicial official, and as maître d’hôtel, a high-ranking officer responsible for organizing a princely household. After the Armagnacs seized his possessions in Berry during the civil conflict between the Armagnac and Burgundian factions, he rebuilt his position through the acquisition of the separate parts of Posanges. He began the present château in 1437.
Guillaume du Bois died on 6 November 1453, before the complex was complete. His son Antoine finished the residential building and its furnishings in 1490, then added two stair towers serving the upper levels of the northern corner towers. The château had a strongly medieval appearance, but its military role was limited because it did not guard a strategically important part of the duchy, a major road, or a significant waterway. It may nevertheless have been among the earliest French fortified residences planned to withstand the newly emerging firearms.
Ownership and Agricultural Reuse
The du Bois family retained Posanges until 1561, when Joachim du Bois sold the château and lordship to Arvier de Cléron. Joachim had been convicted of murdering Antoine de La Perrière with two other men. After receiving a pardon from a death sentence, he was required to pay substantial compensation to the victim’s mother, and the sale helped meet that obligation.
The de Cléron family did not live at Posanges, instead leasing the château and its lands to tenants. Bénigne de Torcey, the widow of a member of the Balathier-Lantage family, acquired the property in 1704. Her daughter Marie sold it in 1714 for 25,500 livres to the Ursuline convent of Vitteaux. The Ursulines were a Catholic religious order especially associated with the education of girls and women.
During the French Revolution, the château was confiscated as national property and auctioned in 1792. Its estate then included gardens, a kitchen garden, water ditches, farm buildings, hemp fields, vineyards, cultivated fields, other land, and woodland. The Thenadey family became its owners that year and sold it to the Lestre family in 1810 for 6,000 francs. Ownership later passed through the Lambert family to Nestor Lacoste, mayor of Vitteaux, and then through further changes during the twentieth century.
Farm, Industry, and Protection
By probably the seventeenth century, the château had become a farm, a use that continued until 1964. Agricultural buildings within the courtyard were then demolished or cleared for a textile factory, which itself was demolished in 1980. Extensive restoration of the surviving fabric began in 1980, when the property belonged to Roland Remoissenet.
Château de Posanges was classified as a French Monument historique, a legal designation protecting historic buildings and sites, on 27 December 1913. This made it one of the earliest privately owned châteaux to receive that status. The adjoining dovecote was listed separately on 5 October 1965. After the medieval construction, the château’s recorded history remained comparatively calm, while its surviving fabric continued to preserve evidence of both fortified residence and agricultural reuse.
Remains
Fortified Enclosure
The château forms a roughly quadrangular enclosure about 35 metres on each side, although its plan is slightly trapezoidal rather than square. Four round corner towers are linked by curtain walls, meaning the defensive walls that connect towers. A water-filled ditch surrounds the complex. It reaches up to 14 or 15 metres in width and about 3.5 metres in depth, and is fed by the Brenne, a small tributary of the Armançon. On the north side, a road laid out in the early nineteenth century narrowed the ditch.
Corner Towers
The four corner towers rise through three storeys and stand more than 10 metres high without their roofs. Three retain conical roofs, while the southwest tower is roofless. Each tower contains fireplaces, window seats, and garderobe recesses, medieval latrines set into the thickness of a wall. These domestic fittings indicate that the towers offered more than purely defensive space.
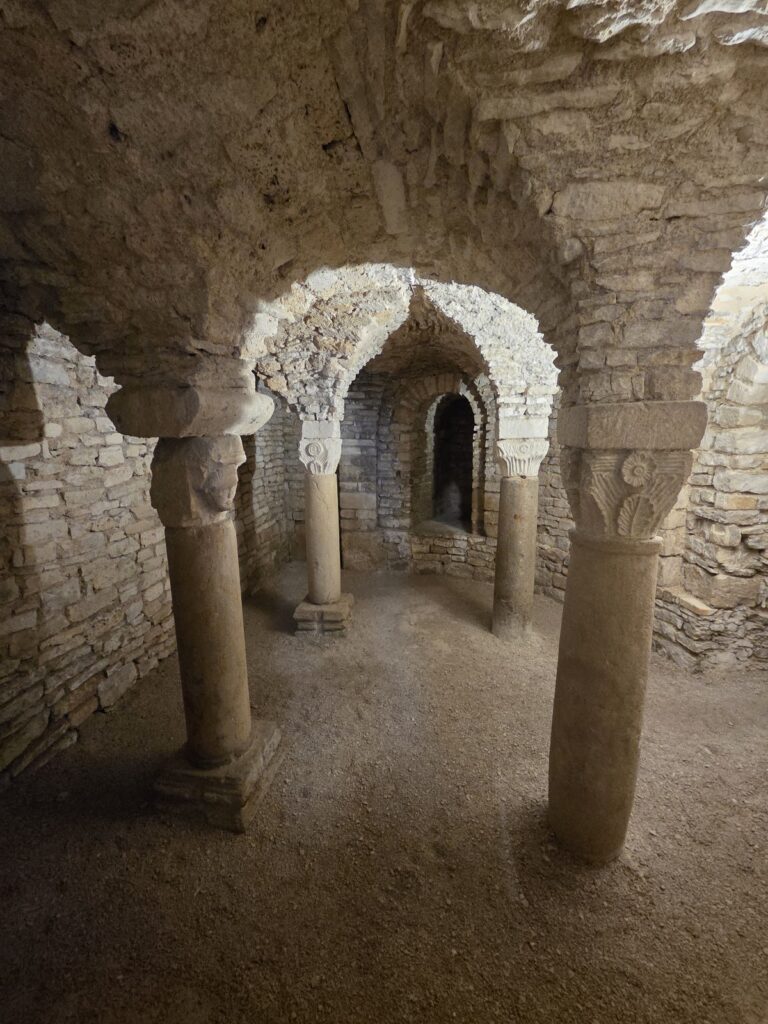
The towers have approximately equal external dimensions, but their interiors differ. The northern towers are about 5 metres in diameter, with their upper floors reached by spiral staircases housed in stair towers projecting toward the courtyard. The southern towers have interiors about 8 metres across and walls 2.1 metres thick. In the southwest tower, a vaulted ground-floor room has a cross vault and a cellar beneath it, reached through a hatch in the floor. The cellar may have been a dungeon or an ice cellar, but its purpose remains uncertain.
Curtain Walls and Wall-Walk
The curtain walls are approximately 8 metres high and 35 metres long. Their tops are crowned with crenellations and formerly carried a probably wooden wall-walk, a passage along the top of a defensive wall. The wall-walk was colourfully decorated and provided access to the upper floors of the southern towers. The walls contain few openings, with three windows on the south side and the principal gate structure on the north.
The southern curtain wall was later substantially lowered and opened by a doorway facing the countryside. The former internal residential building was probably attached to this wall, and surviving windows indicate its position. It was likely a timber-framed structure with painted woodwork, resembling in some respects the ducal Hôtel in Beaune. One window was temporarily changed into a doorway leading to the château garden, which has since disappeared.
Gateways and Defensive Projection
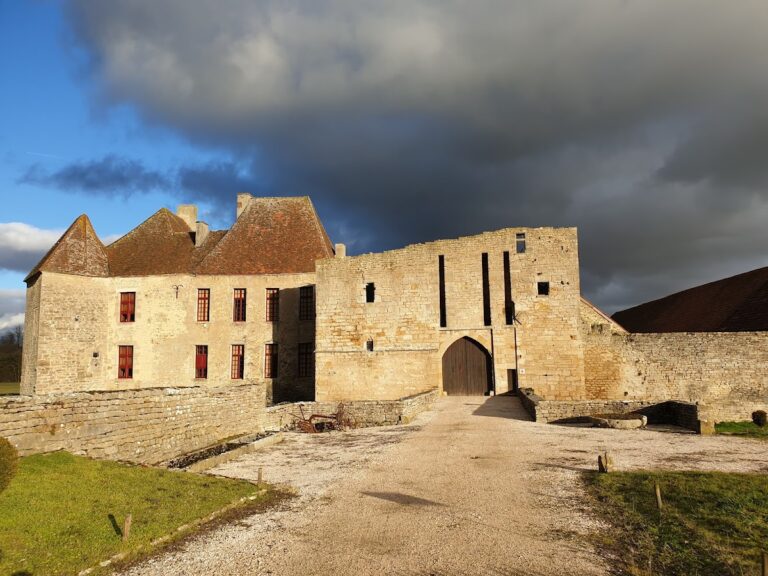
A stone bridge about 4 metres long and supported by two arches now leads to the northern gate, replacing an earlier drawbridge. The recess for that drawbridge and the sockets for its operating beams remain visible. The main entrance is 3 metres high. A smaller eastern postern, approximately 1.8 metres high and 60 centimetres wide, still has an approach by drawbridge.
Above the segmental-arched entrance is an empty pointed niche that once held a seventeenth-century Madonna statue, now in the Louvre. A copy stands in the modern chapel in the courtyard. Between the niche and the entrance arch were an earlier coat-of-arms relief and the inscription “AD MAJOREM – 1715 DEI GLORIAM.” Above the niche, a large machicolated projection extends both inward and outward from the wall. A machicolation is a projecting opening or gallery used to attack people below. The structure has a high hipped roof, pointed-arch windows, and three rows of corbels decorated with Guillaume du Bois’s coat of arms, with machicolations between them.
Courtyard and Residential Buildings
Chapel and Well
The upper two floors of the southwest tower were joined to form the château chapel. Its position is recognizable from outside by a round-arched window whose gable bears Guillaume du Bois’s coat of arms. The courtyard also contains an old well and a modern chapel, while the medieval buildings that once stood inside the enclosure have disappeared.
Logis and Service Buildings
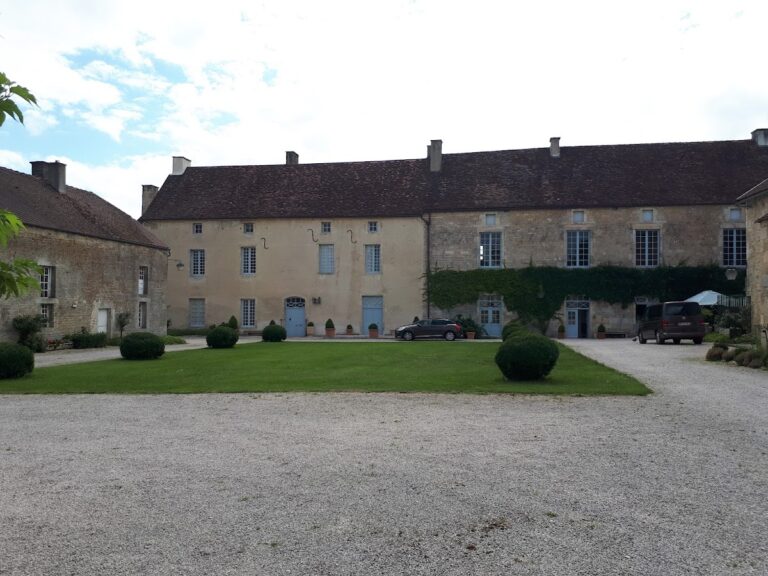
A separate service building probably stood at right angles along the west curtain wall, and an inventory from 1488 also mentions barns. By the nineteenth century, the southern residential building had completely disappeared, leaving the courtyard largely occupied by agricultural structures. Before the industrial redevelopment of 1964, a small tenant’s dwelling stood against the north wall, a stone stable with a barrel-vaulted ceiling occupied the west side, and a wooden building or shelter stood on the east side. The dwelling, stable, and wooden structure were demolished in 1964.
Dovecote
The adjoining rectangular dovecote, a purpose-built building for keeping pigeons, measures 8.30 metres by 7 metres. It is constructed from large squared blocks of blue limestone, with walls 1.10 metres thick at door level. The building has no cornice or stringcourse beneath the roof, and its walls contain no openings. Pigeons entered through two flight dormers in the roof, while a single small door on the west side of the ground floor provides human access.
Inside are approximately 1,140 nesting boxes. Restoration in 2013 renewed the roof framework and reinstated a covering of flat limestone slabs known in Burgundy as laves. The château as a whole remains in very good condition, although its medieval residential and courtyard buildings have largely disappeared and several elements have been reconstructed or replaced.