Brusendorf Village Church: A Medieval Protestant Church in Germany
Site at a Glance
- Rating
- 4.5
- Popularity
- Very Low
- Country
- Germany
- Primary era
- Medieval
- Eras represented
- Medieval, Early Modern, Modern
- Civilizations
- German, Holy Roman Empire, Margraviate of Brandenburg
- Site type
- Religious
- Remains
- Church
On this page10 sections
History
Brusendorf Village Church is a Protestant church in Mittenwalde, Germany, built of fieldstone, stone gathered from fields, in the early 14th century. Its construction coincided with Brusendorf’s first written mention, in the 1375 Land Book of Charles IV, a medieval territorial register. Charles IV was a 14th-century Holy Roman emperor and king of Bohemia. The entry states that the parish priest held three of the village’s 50 Hufen, historical landholding units whose areas could vary.
Medieval origins
A west tower was probably built at the same time as the church and may initially have risen only to the nave’s eaves. At an unknown date, the roof structure burned. The eastern gables of the choir and nave show no heat damage, suggesting they were built after the fire.
Changes in the 19th century
In 1871, the parish restored the church, enlarged its windows in a Baroque style, and demolished the remains of the medieval tower.
20th-century repairs and later work
After 1945, work altered the south side of the choir. The interior was repainted in 1947, and the roof was repaired and the windows renewed in 1948. The church was connected to the electricity network in 1954. In 1991–92, workers renewed the plaster and roof and replaced some stones. A major interior renovation began in 2001, and the church was reconsecrated on 24 May 2002. The former cemetery grounds were redesigned in 2004.
The congregation belongs to Neukölln Evangelical Church District, a regional administrative unit within the Evangelical Church of Berlin-Brandenburg-Silesian Upper Lusatia.
Remains
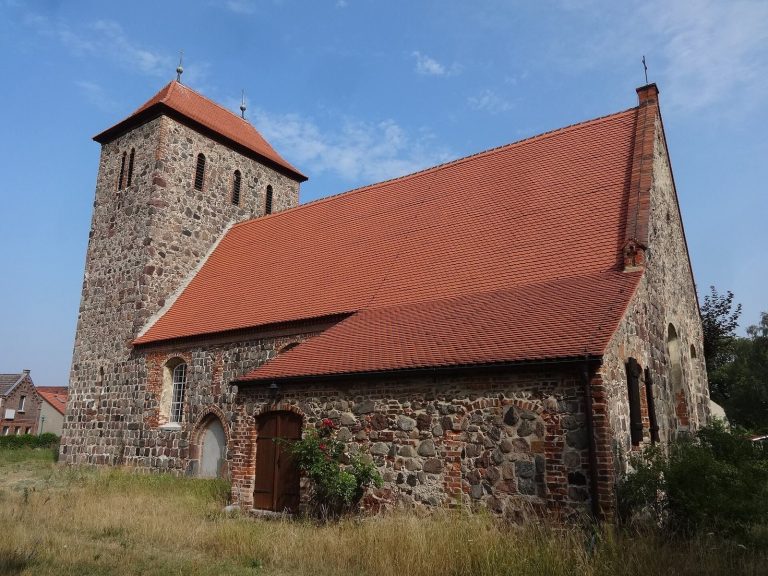
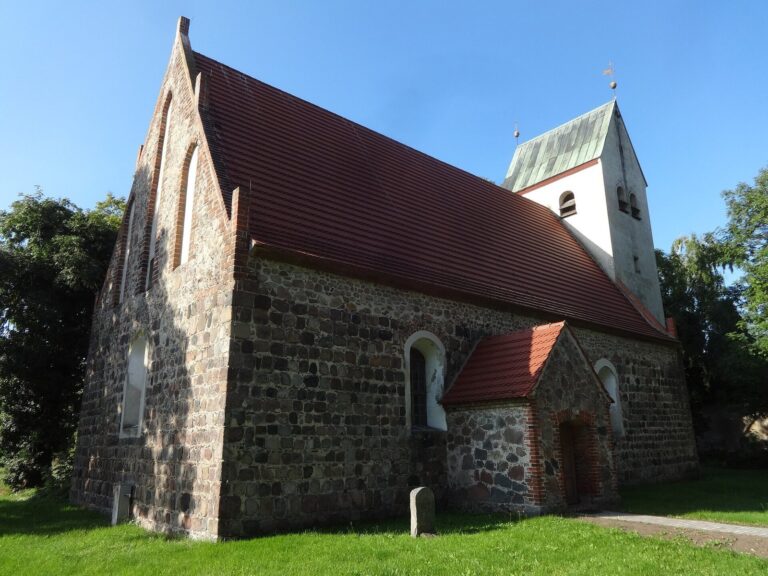
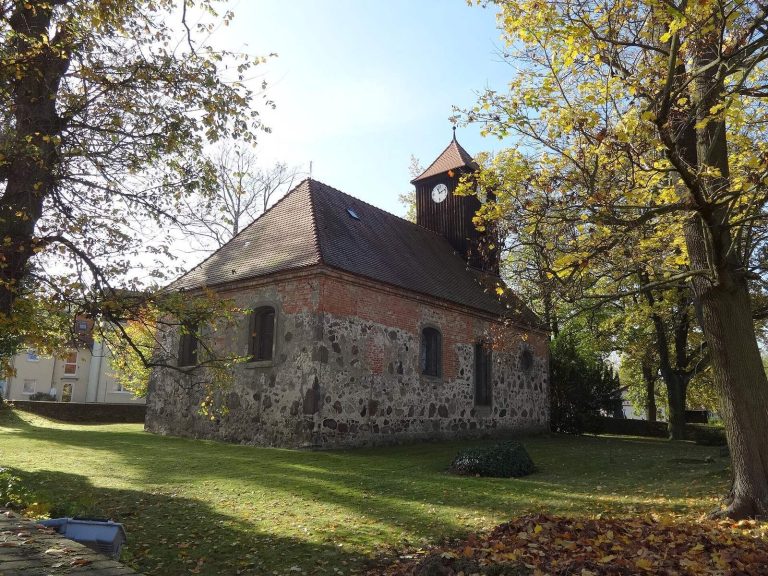
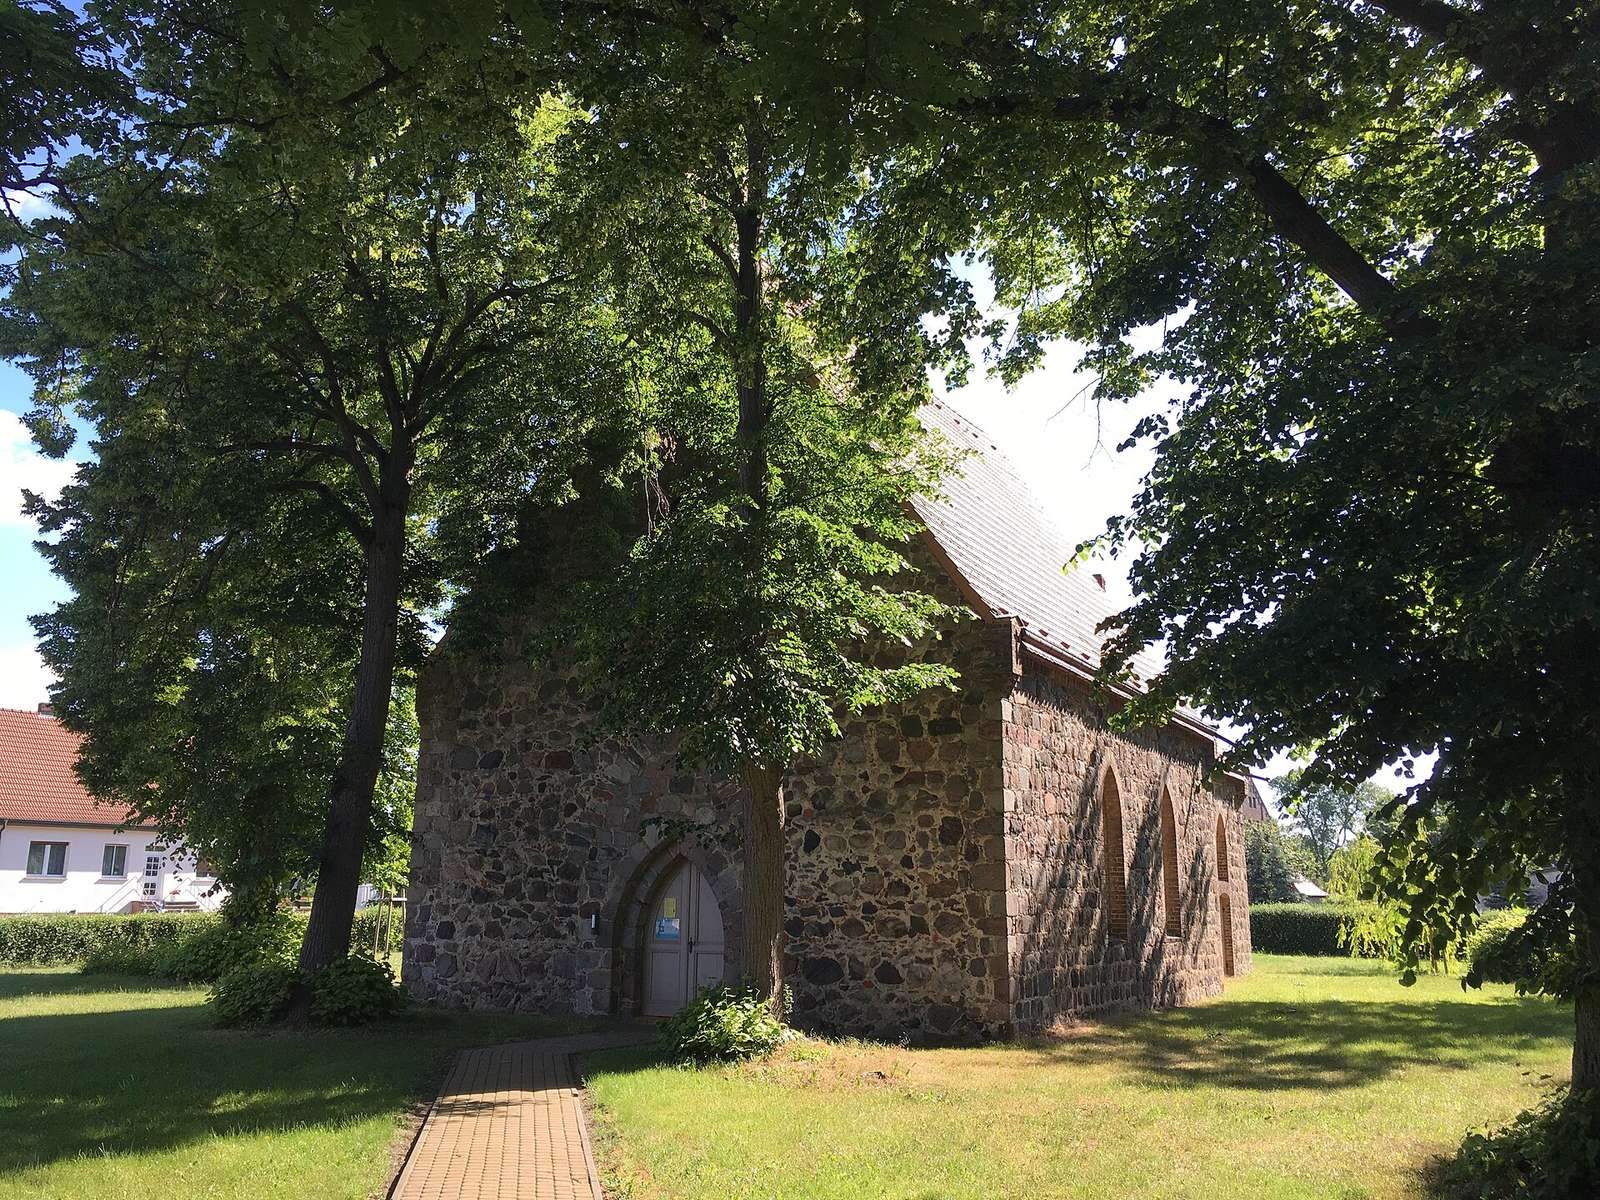
The church stands on an unenclosed plot between Kirchweg and An den Eichen. Its rectangular plan joins a nave to a recessed choir, both built largely of carefully laid fieldstone. The choir measures 9.05 by 8.10 metres, while the shorter nave measures 12.85 by 9.60 metres.
Choir
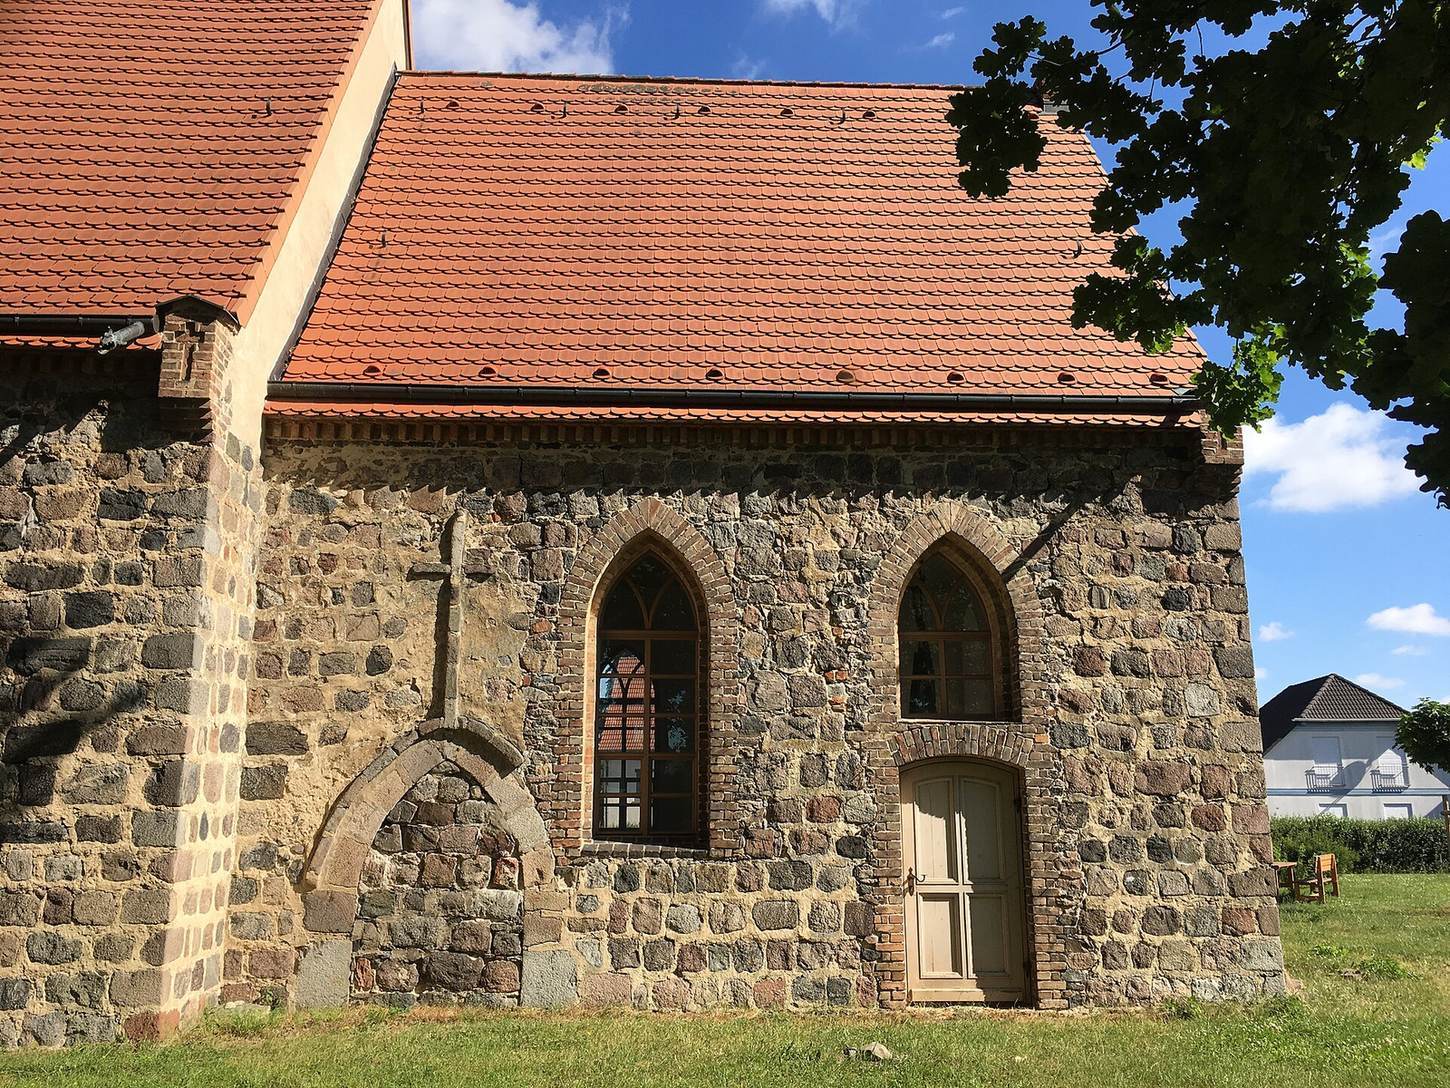
The choir’s east wall has three pointed-arch windows grouped to represent the Trinity, the Christian belief in one God as Father, Son, and Holy Spirit. Reddish brick frames the window recesses. The central window was originally set higher, as traces of its broad, shallow-curved brick frame show. On the south wall, a blocked pointed-arch doorway for the priest has a masonry cross above it, with traces of vine decoration in the plaster. The doorway was probably sealed after the Reformation, the 16th-century movement that brought major changes to Western Christianity and established Protestant churches. Farther along are a large pointed-arch window and a higher window above a timber door, whose opening has a shallow curve. The north wall has two windows of equal size. The choir’s irregularly built eastern upper wall contains a circular window.
Nave and west end
Nave
The nave’s fieldstone walls are carefully dressed and laid in even courses. It probably originally had two pointed-arch windows on each side and a pointed-arch entrance on the south. The entrance was blocked with fieldstone during the 19th century, possibly in 1871, and the windows were enlarged. The eastern upper wall is plastered. A band runs around the building where the walls meet the roof, which is covered with flat tiles with rounded ends, laid in two courses.
Former tower and west wall
The former tower stood at the west end of the nave. It was square, set back from the wall, and had a pointed-arch entrance on its west side. The nave’s west wall is made of irregularly laid fieldstone, with even courses beginning only at the eaves, since the tower was intended to conceal it. The west upper wall may have been rebuilt in 1871. The present pointed-arch entrance sits within a larger blocked arch that once opened between the tower and nave. Above it, a circular opening is associated with a small bell structure on the western roof ridge.
Interior and furnishings
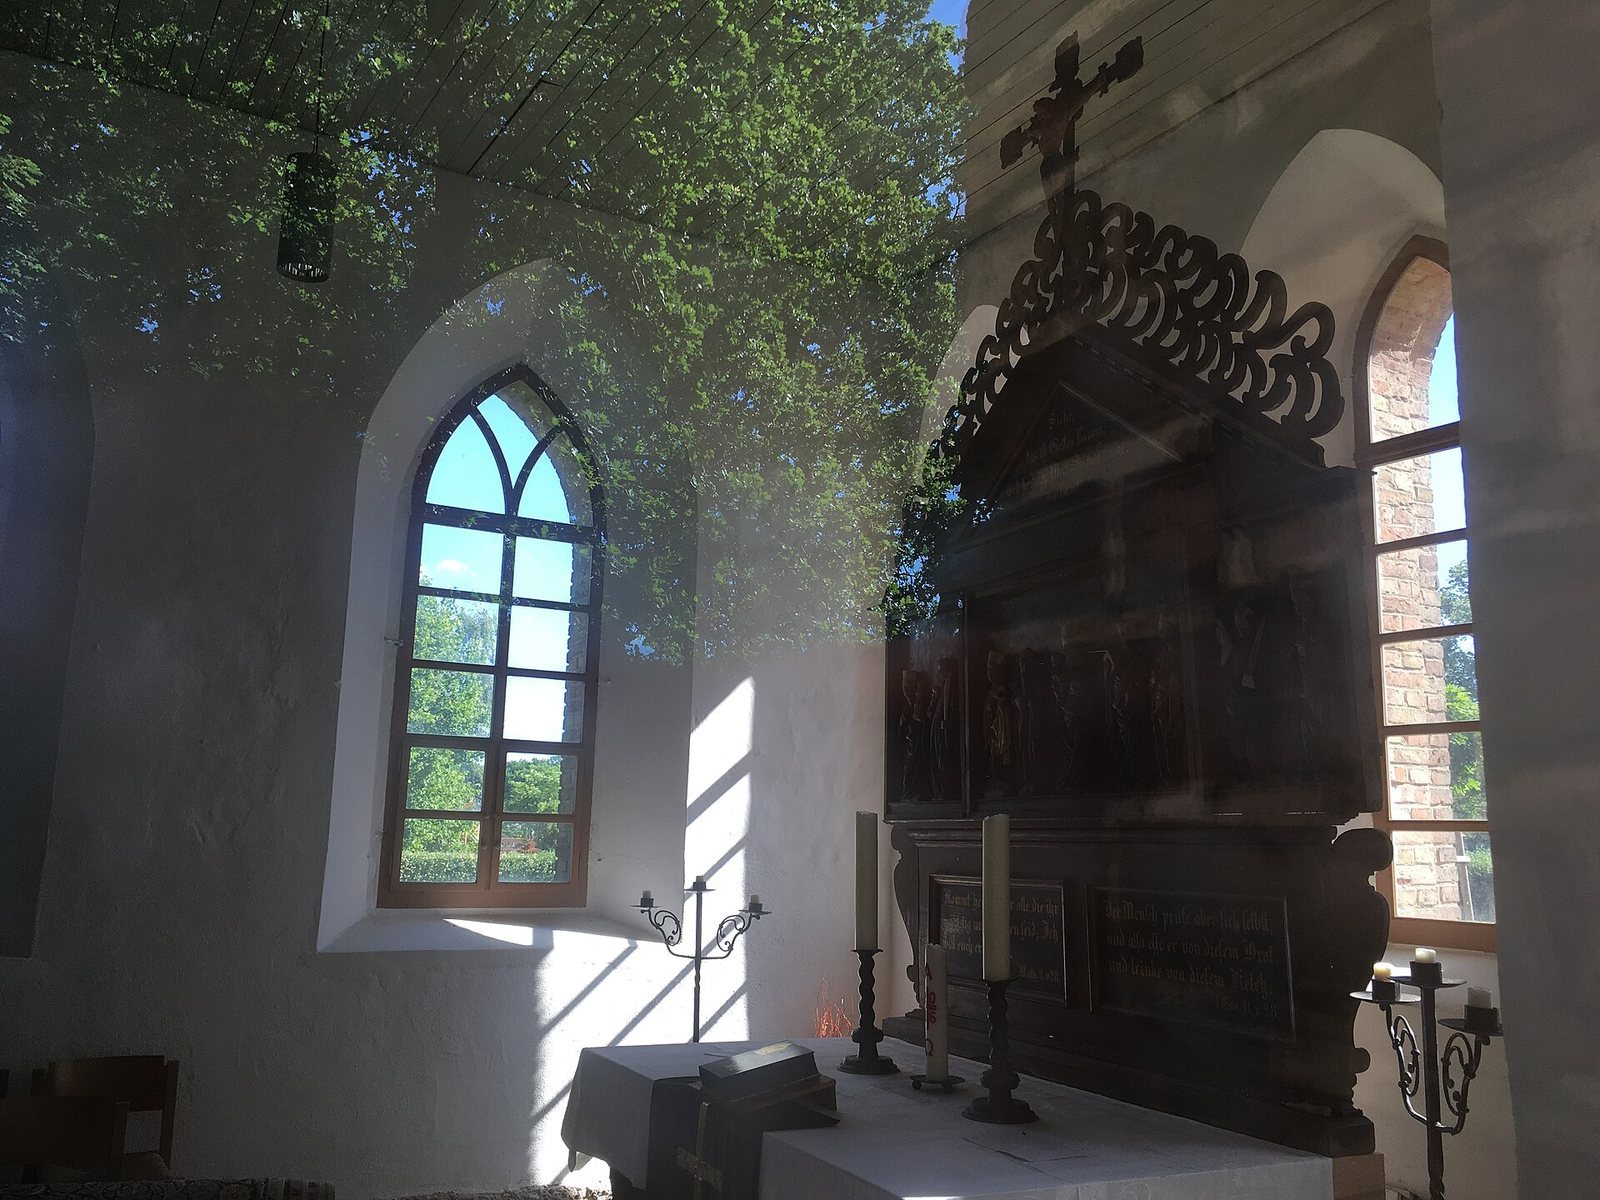
The choir’s east wall contains a sacrament niche, a recess for keeping the consecrated Eucharistic elements. The interior has a flat ceiling and a gallery with simple brown-painted panels. Behind the altar is a medieval retable, a decorated structure at the back of an altar, reset in the 17th century. It incorporates two carved figures from Gothic altars with hinged panels. Mary, the mother of Jesus in Christian tradition, stands at the centre, flanked by the Christian saints Barbara of Nicomedia and Stephen. A crucifix above the retable probably dates to the first half of the 15th century.