Village Church Blankenfelde: A Medieval Evangelical Church in Germany
Site at a Glance
- Rating
- 4.5
- Popularity
- Very Low
- Country
- Germany
- Primary era
- Medieval
- External website
- Open
- Eras represented
- Medieval, Early Modern
- Civilizations
- Holy Roman Empire, Margraviate of Brandenburg
- Site type
- Religious
- Remains
- Church
On this page11 sections
History
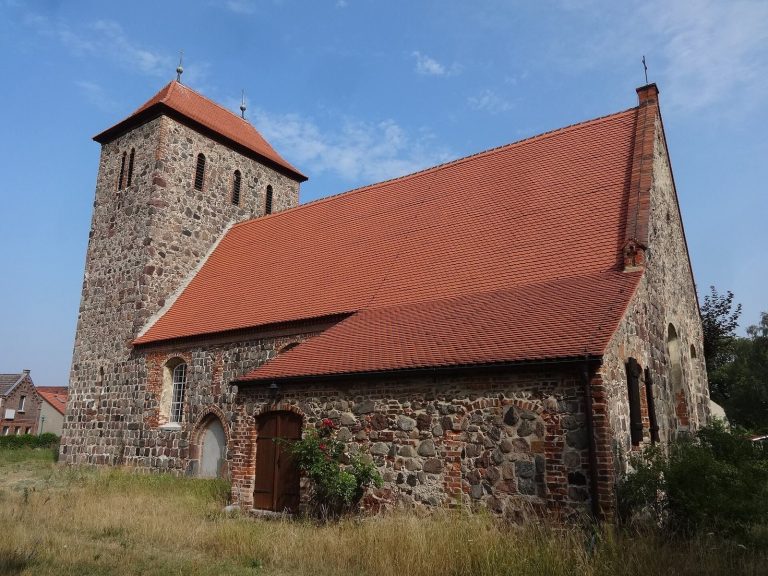
Village Church Blankenfelde is an Evangelical church in Blankenfelde, Germany, within the municipality of Blankenfelde-Mahlow. Its present choir was built from fieldstone during the second half of the thirteenth century, probably as part of a rectangular, single-nave church. The building represents the medieval fieldstone tradition, which used locally collected glacial stones rather than regularly cut masonry.
Medieval origins and later rebuilding
The nave was probably rebuilt westward during the sixteenth century. At an uncertain point in the Baroque period, the windows were enlarged and the church was plastered. A west tower was added in 1710, giving the church the principal form that preceded its later destruction.
Fires and reconstruction
A fire in 1740 largely destroyed the church furnishings. The building suffered a far more extensive disaster during the night of 7 to 8 May 1978, when a technical defect caused a second fire that almost completely destroyed the church. The baptismal font, pulpit, and parts of the pews were rescued.
Rebuilding began soon afterward, and the restored church was consecrated again in 1981. Much of the richly furnished interior from before the fires was lost. Surviving elements include parts of the wooden pulpit, six richly carved chairs probably taken from the former manor house, and memorial tablets connected with the former church patron Ludwig von Schaeffer-Voit and his wife. The church’s 1983 organ, made by Alexander Schuke Potsdam Orgelbau, replaced an earlier instrument by Joachim Wagner that was destroyed in the 1978 fire.
Remains
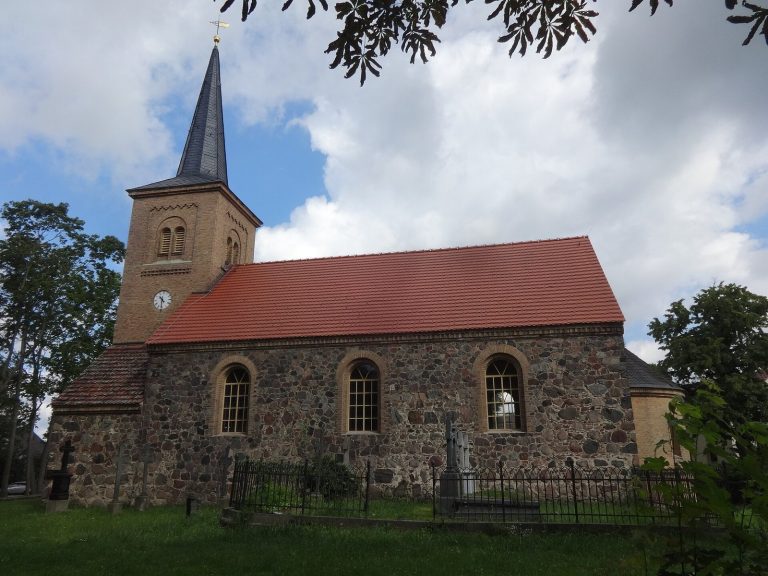
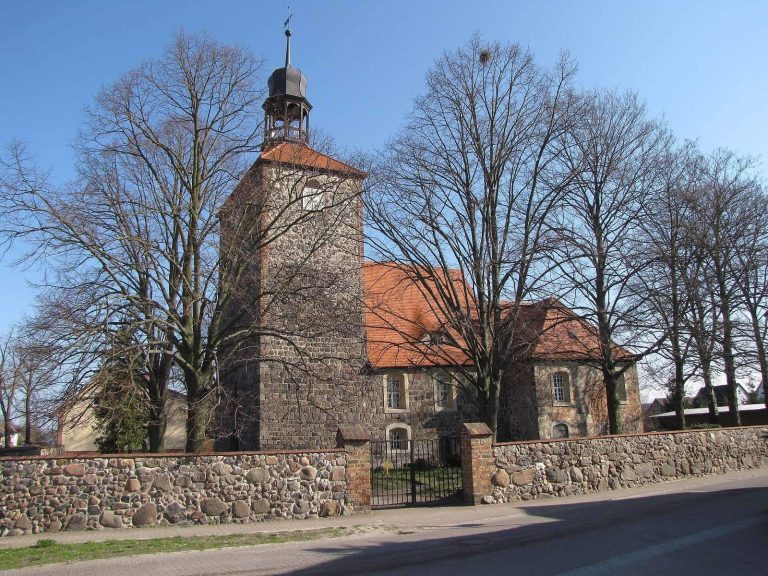
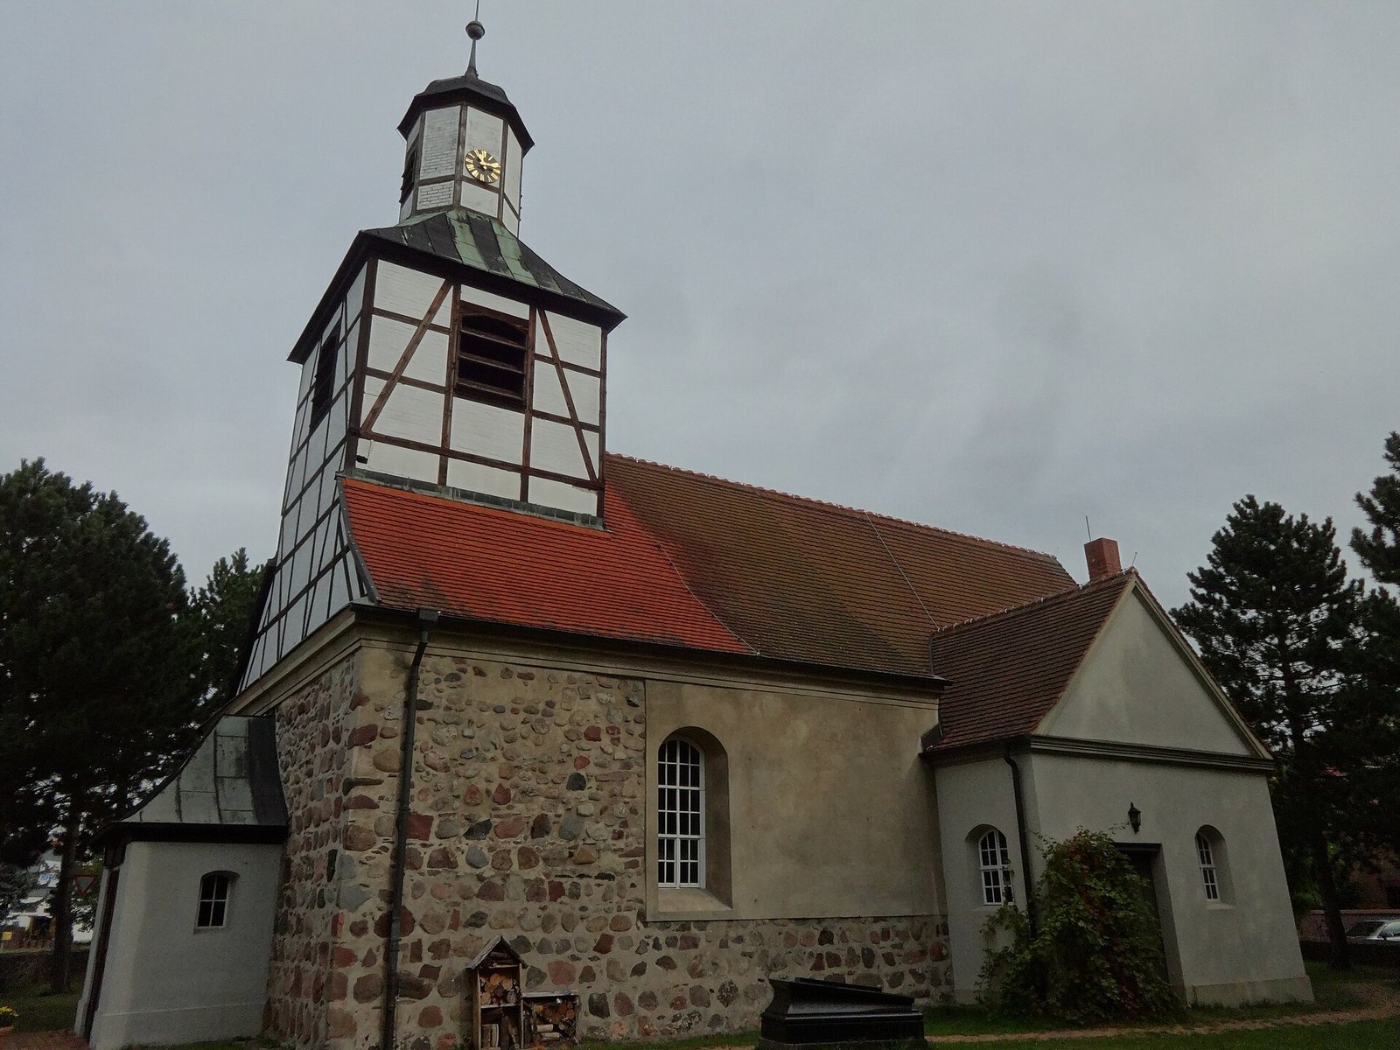
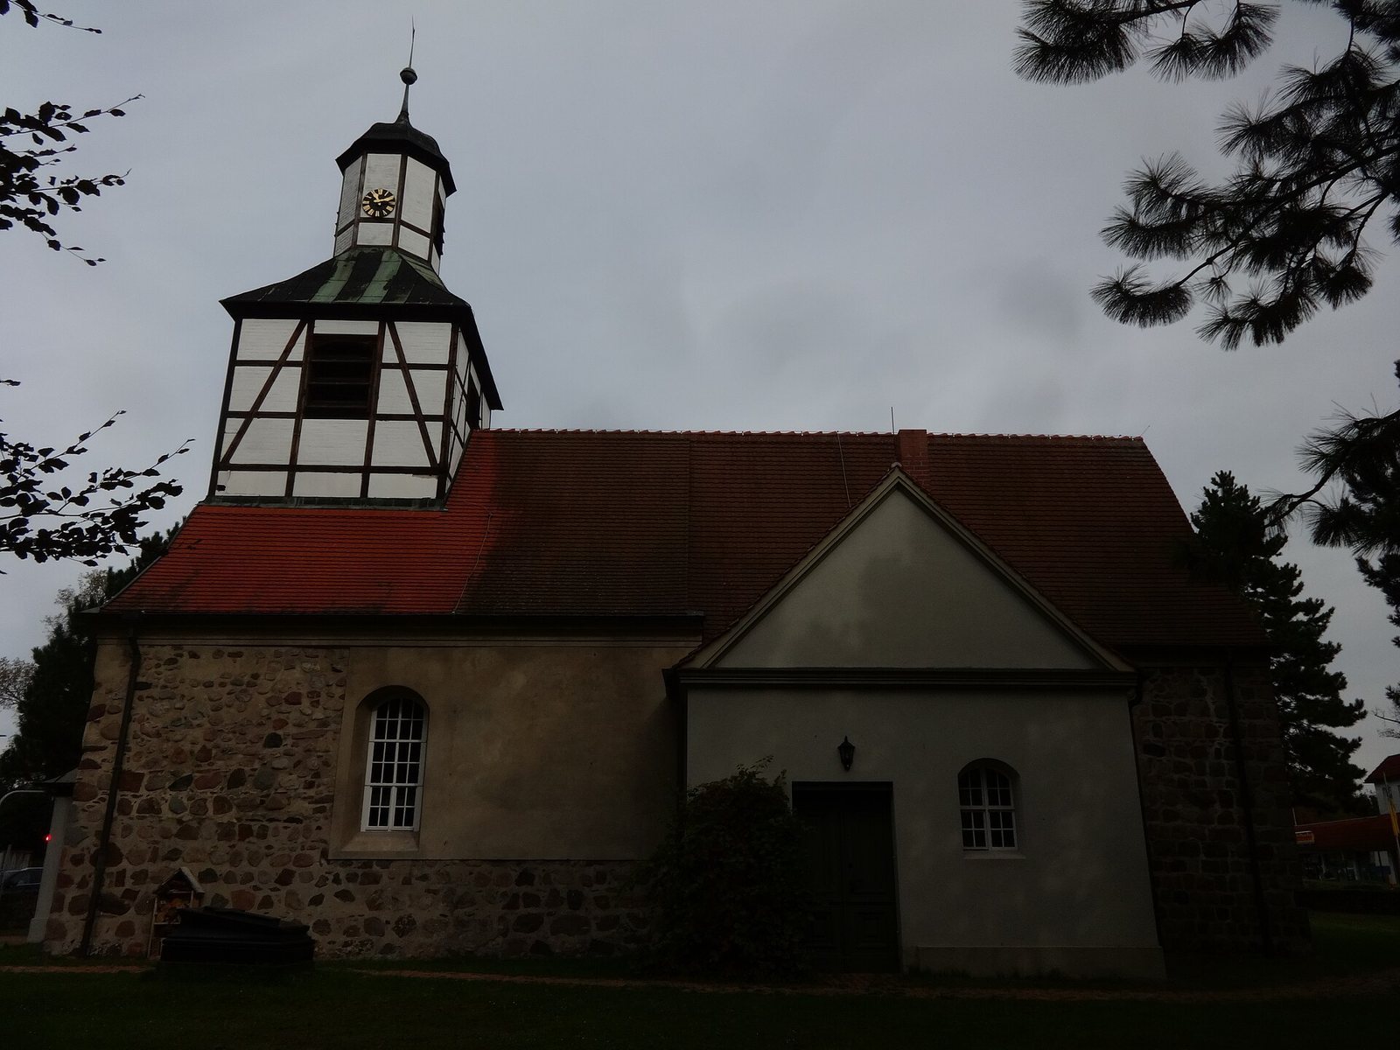
The church stands southeast of the junction where Potsdamer Damm continues as Zossener Damm and Trebbiner Damm leads south. Its churchyard is enclosed by a wall made from irregularly dressed fieldstones laid without regular horizontal courses. The church itself combines a medieval fieldstone choir, a later nave, a southern annex, and a west tower with a timber-framed upper section.
Medieval choir and attached structures
Fieldstone choir
The choir, the part traditionally reserved for clergy and the main altar, has a straight eastern end and is slightly set back from the nave. Its lower section uses dressed stones arranged in regular horizontal layers, while the upper walls are also built of fieldstone. The choir gable uses stones that are neither dressed nor arranged in courses. The choir has a gabled roof, and the building may originally have had, or been intended to have, a barrel-vaulted ceiling, although this remains uncertain.
The eastern wall originally held three narrow pointed-arch windows, known as lancets. The central window rose into the gable, but its upper section is now blocked and plastered. The two outer windows were enlarged during the Baroque period, and their window recesses were plastered. On the north wall, a single Baroque-enlarged window lies near the junction with the nave. Its recess and the plastered area above it extend almost to the eaves.
Southern annex
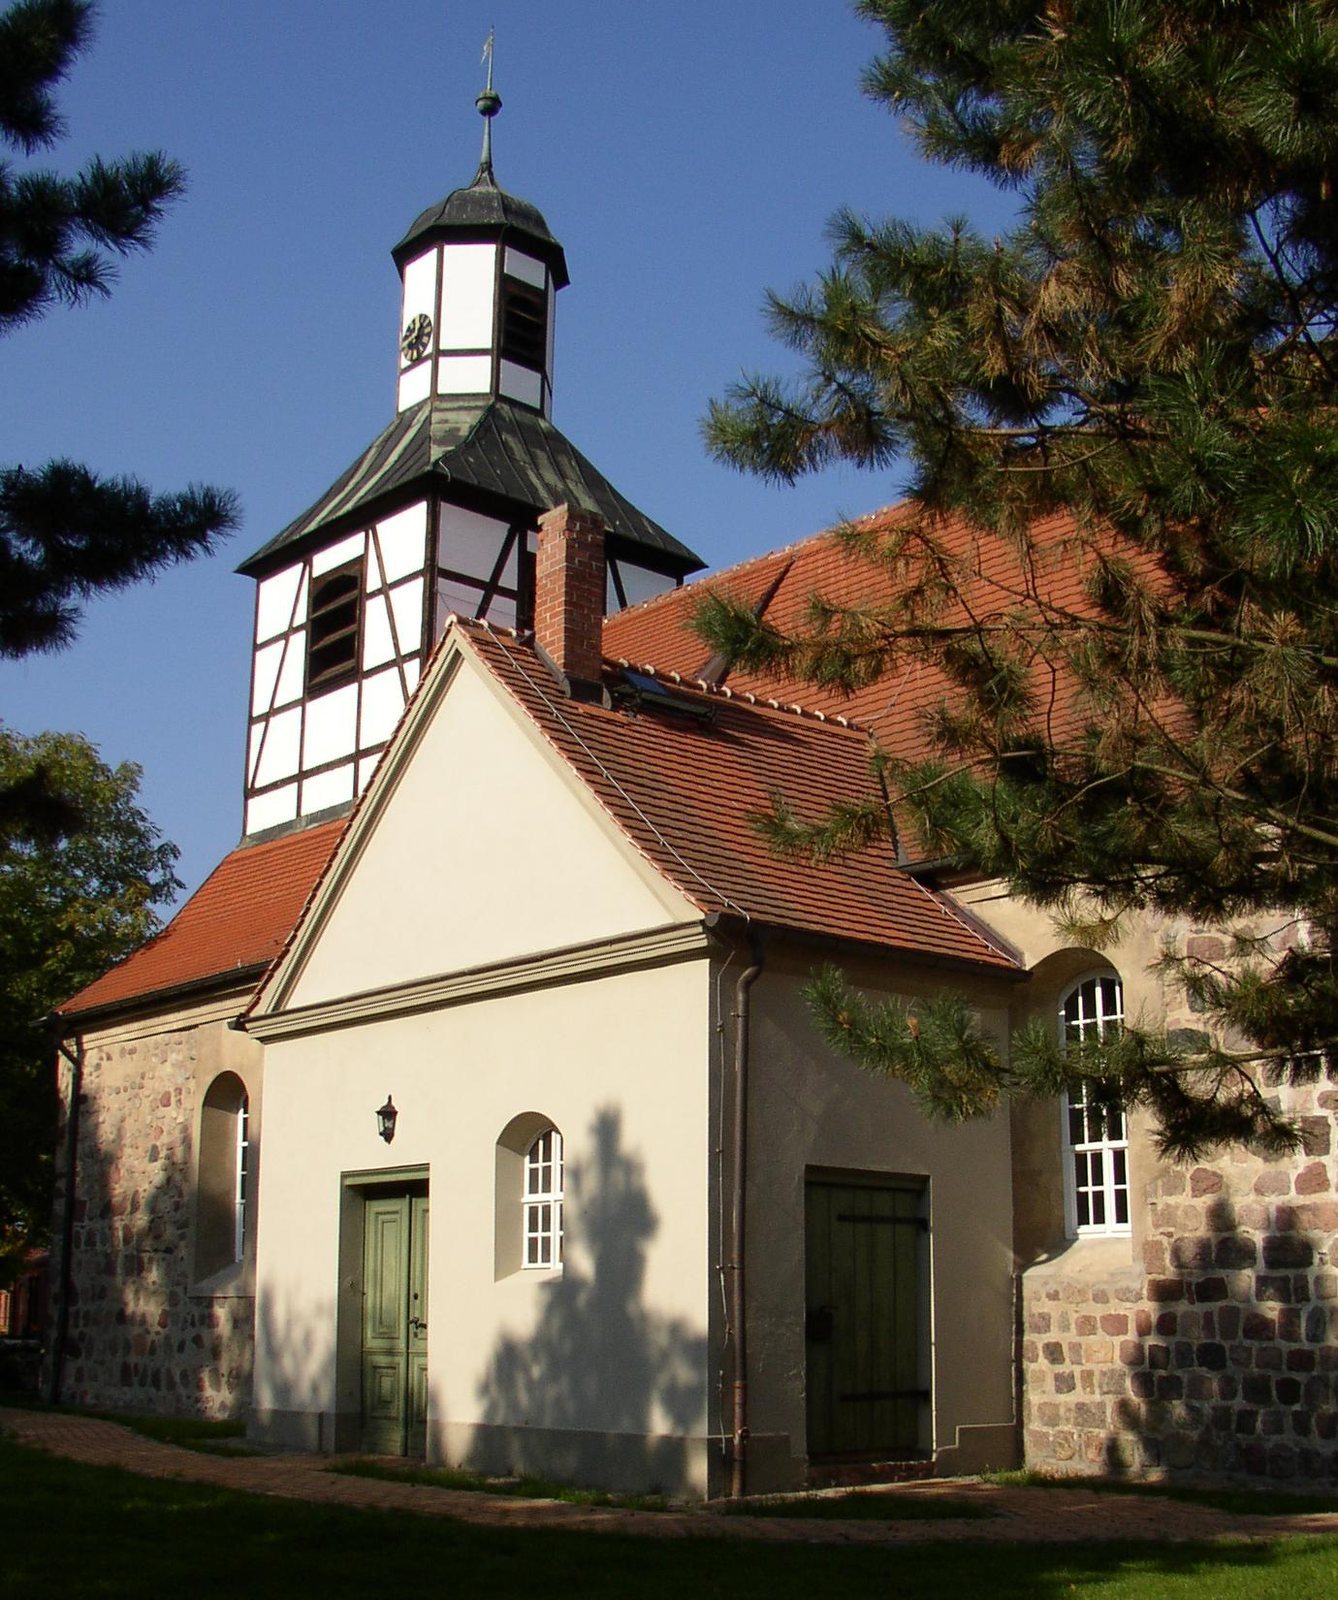
A rectangular annex, or smaller structure attached to the main building, projects from the choir’s south side. It is entered from the south and east through a wooden gate. Small windows with shallow segmental arches open on its south and west sides, and the annex has a gabled roof.
Nave and west tower
Nave
The nave, the main central space used by the congregation, was built with relatively little-dressed fieldstone. Its south wall contains a window whose recess rises and extends westward into a plastered surface reaching the southern annex. The north wall has one window. The nave has a gabled roof, and the interior has a flat ceiling.
West tower
The west tower is as wide as the nave. Its lower section is built of fieldstone and is entered from the west through a small annex with a double-leaf wooden door. The square upper section is timber-framed, with a rectangular sound opening centered on each of its three accessible sides.
A pyramidal roof rises above the timber-framed section and carries an octagonal spire. Small openings face west and east, while clocks are set into the north and south sides. The spire is finished with a tower ball and weather vane.
Bells, memorials, and organ
A fourteenth-century bell hangs in the tower with two other bronze bells. Another bell stands in the northwestern part of the grounds. It commemorates the 1978 fire, during which it fell from the tower.
The interior contains a sandstone epitaph, a memorial monument with an inscription, for George Friedrich von den Lieppen, who died in 1722, and his two wives, Dorothea Catharina von Saldern and Dorothea Charlotte von Beeren. A marble epitaph commemorates Philippine Louise von Otterstedt, who died in 1793.
The 1983 organ has twelve stops distributed across two manuals and a pedal. Stops select ranks or sets of pipes, the manuals are keyboards played by the hands, and the pedal is operated by the feet.