Village Church Dahlewitz: A Medieval Evangelical Church in Germany
Site at a Glance
- Rating
- 4.7
- Popularity
- Very Low
- Country
- Germany
- Primary era
- Medieval
- External website
- Open
- Eras represented
- Medieval, Early Modern
- Civilizations
- Holy Roman Empire, Margraviate of Brandenburg
- Site type
- Religious
- Remains
- Church
On this page9 sections
History
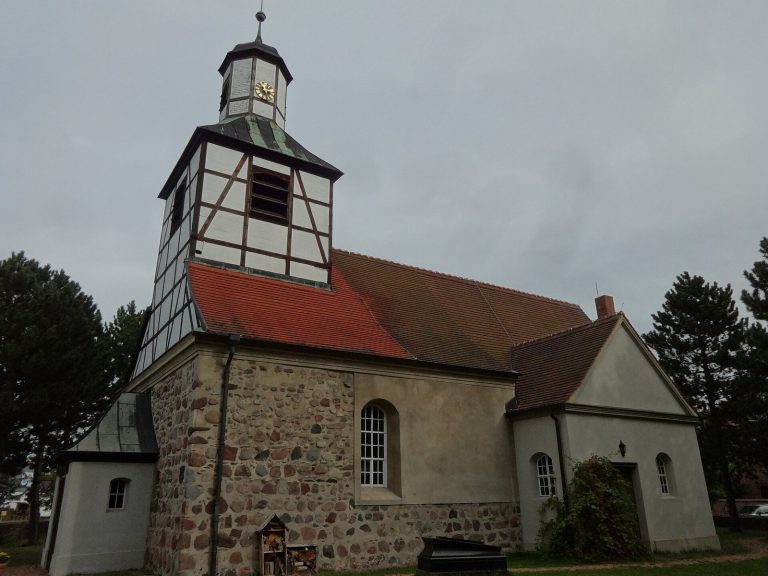
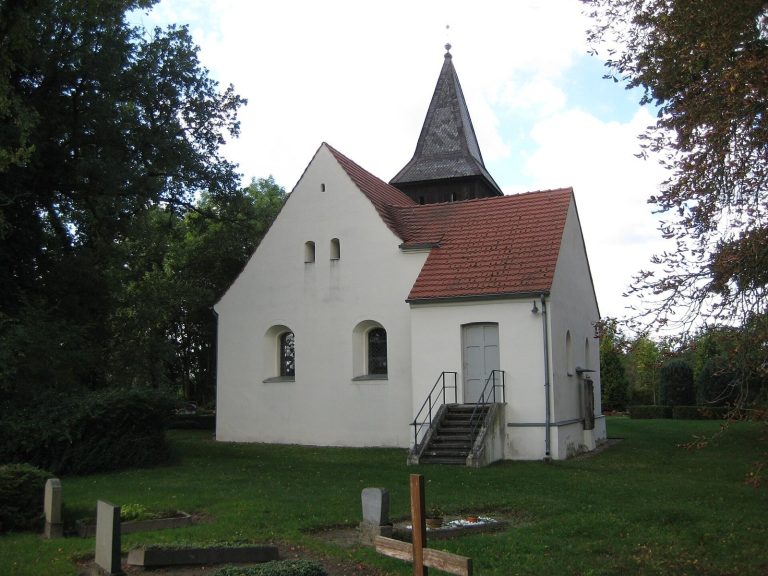
Village Church Dahlewitz is an Evangelical church in Dahlewitz, Germany, a district of Blankenfelde-Mahlow in Brandenburg. Its nave probably dates from the late thirteenth century, although the exact construction date is uncertain, and a document from around 1305 already mentions a church that was probably the present building. The west tower was added in the fifteenth century.
Medieval construction
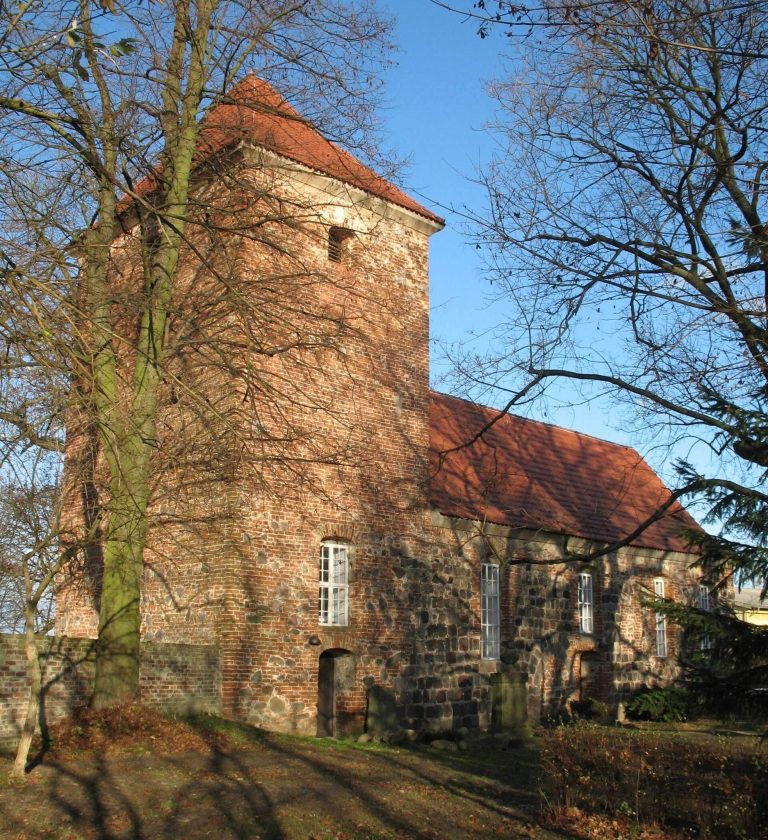
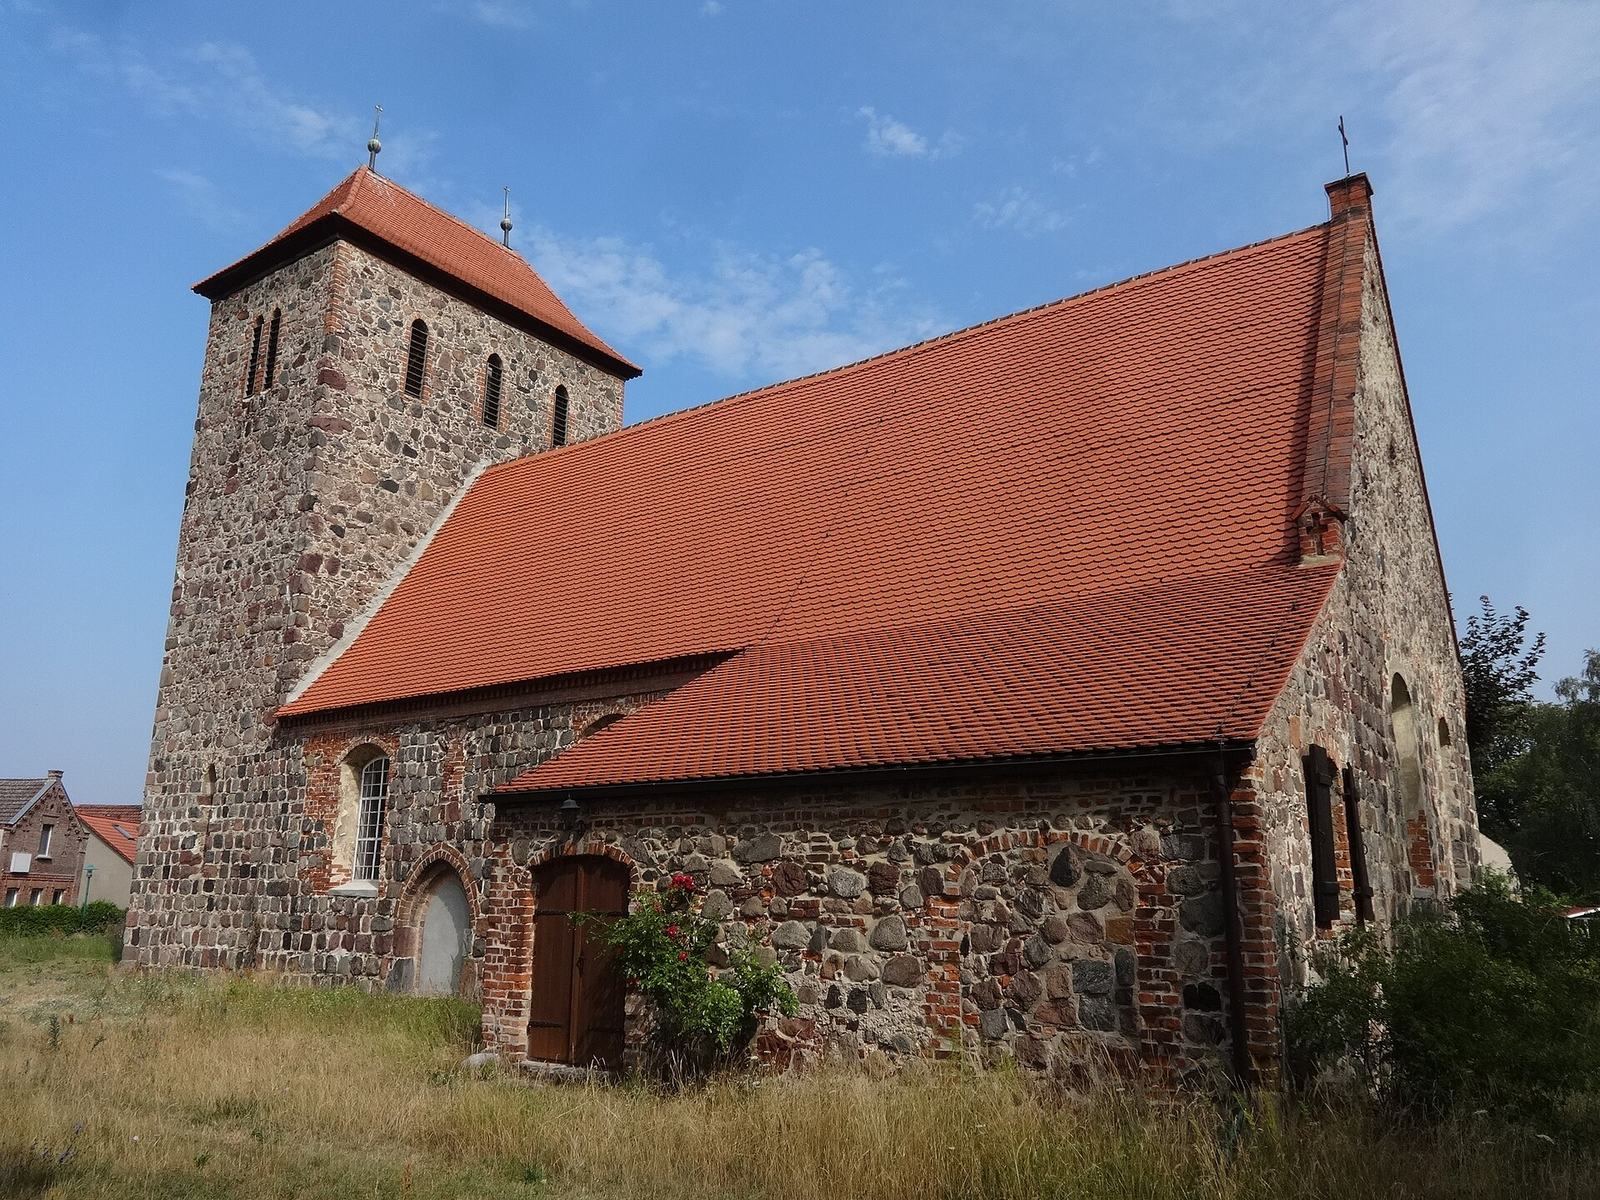
The church developed as a medieval fieldstone building, using naturally occurring glacial stones, a common construction material in Brandenburg. The nave was probably erected toward the end of the thirteenth century, while the tower belongs to a later fifteenth-century phase. Differences in the masonry, particularly the large blocks in the upper areas, may reflect two stages of construction.
Baroque alterations and nineteenth-century renovation
During the second half of the seventeenth century, a crypt was built against the south side of the nave, with a Baroque patron’s box above it. A patron’s box was a designated seating area for the person or family connected with the church’s patronage. Most of the earlier pointed-arch openings were altered to Baroque forms during the same period. The crypt was filled in during the interior renovation of 1861, which also replaced the altar, pews, pulpit, and baptismal font.
The tower received a clock in 1880, and repairs to its supporting timber framework followed in 1895. The bells were equipped with an electric drive in 1933. The church’s organ also underwent repeated changes. Its acquisition date is unknown; it was rebuilt in 1874, replaced in 1876, and rebuilt again in 1913. During the First World War, 47 tin organ pipes and one bell were surrendered. They were replaced in 1926, and an organ builder installed an electric drive in 1929.
War damage and later renewal
Air raids in 1943 and 1944, during the Second World War, severely damaged the church and destroyed its roof. Reconstruction was largely complete by 1948. The organ was also damaged, and a new instrument was inaugurated in 1997 as a gift from the Berlin-Tegel-Ort congregation.
The altar area was redesigned in 1964, followed by the installation of new east windows in 1975. The windows were designed by KAGO Gottwald, an artist from Blankenfelde. The church received heritage protection in 1982. Later work included electric pew heating in 1988, sanitary facilities in the sacristy in 1995, and repairs to the cemetery wall in 1998.
Remains
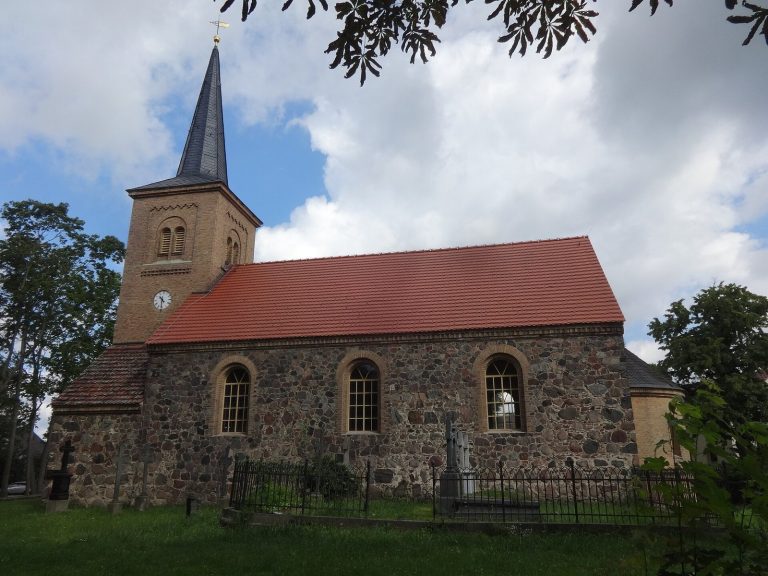
Village Church Dahlewitz is a compact fieldstone church measuring approximately 26.40 metres in length and 9.80 metres in width. Its nave has a gabled roof, while the transversely oriented tower carries a transverse hipped roof. Inside, the building has a flat ceiling. The lower masonry is more carefully dressed and regularly layered than the upper work, especially along the nave walls and in the lower storey of the tower.
Nave and south-side features
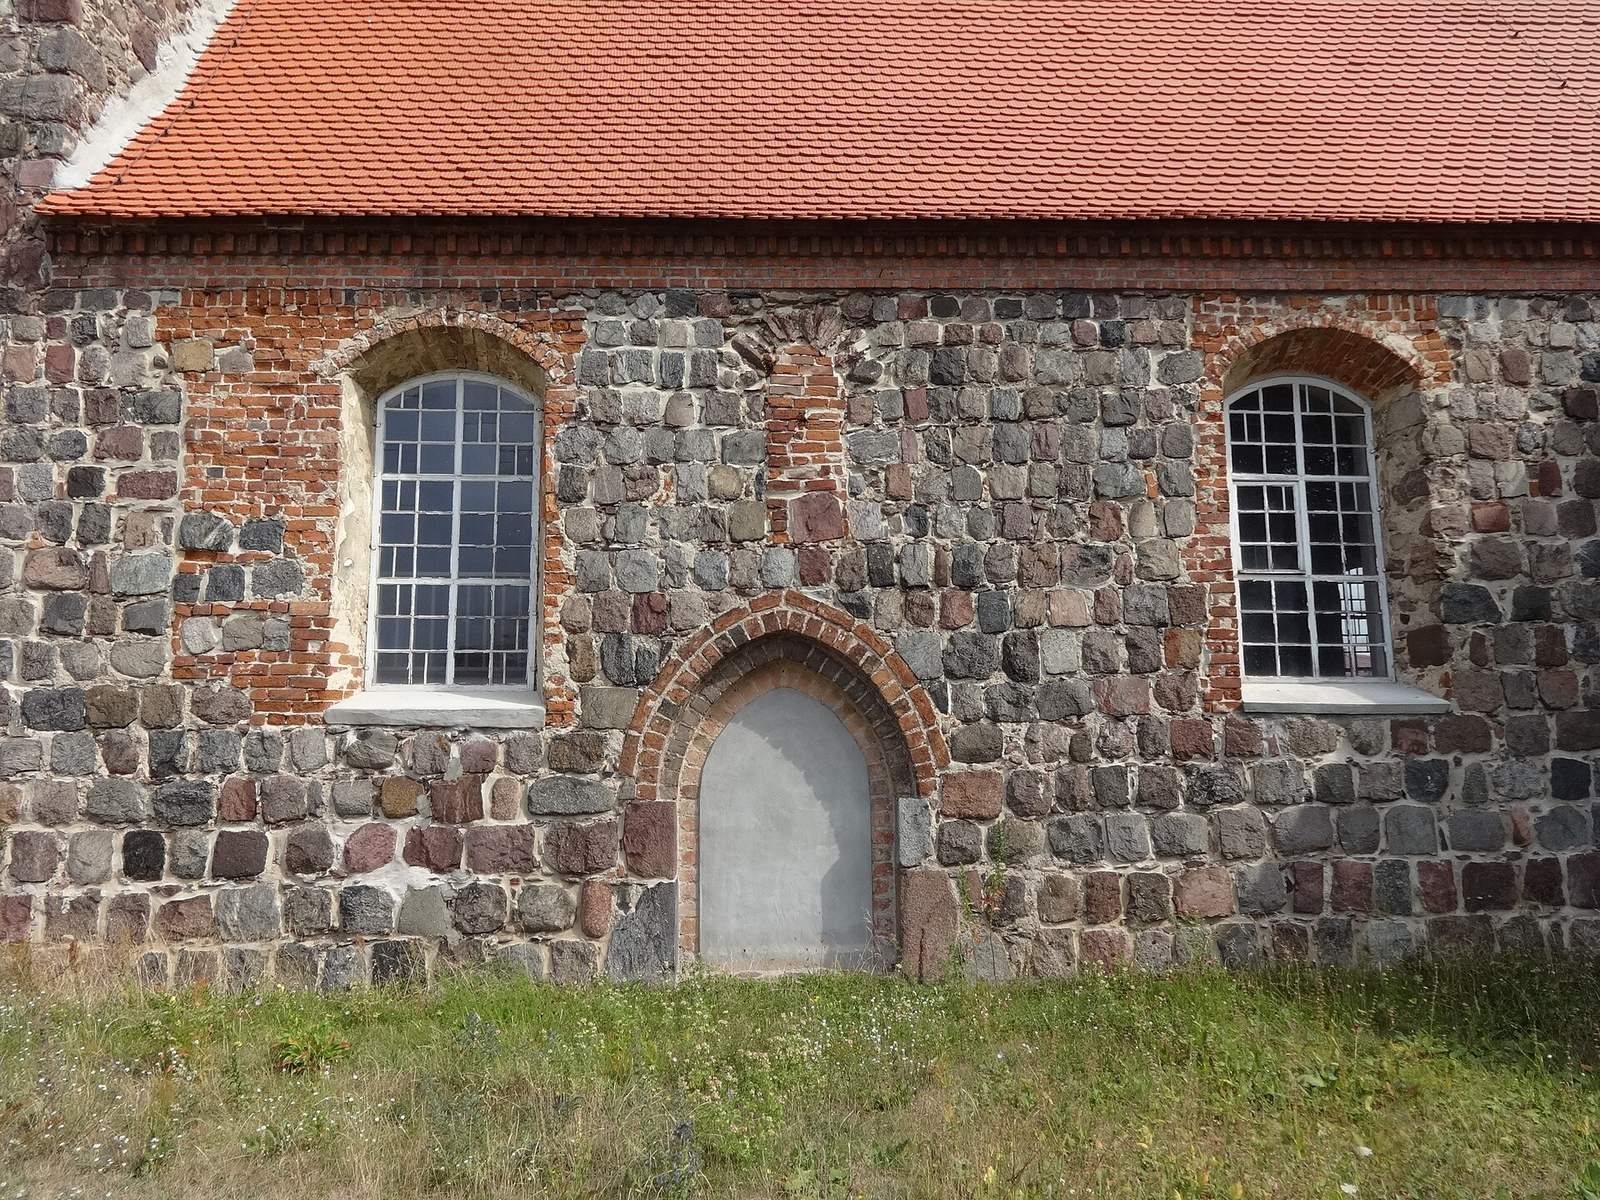
The south wall of the nave contains two large segmental-arched windows. Their repairs use reddish brick, with especially large brickwork on the left side of the western window, while the right jamb of the eastern window is made of fieldstone. Between them is a blocked pointed-arch portal with a single stepped profile and a reddish-brick surround. A smaller blocked pointed-arch opening lies above it and is closed with flat masonry. Together, these remains may represent the arrangement of three original pointed-arch openings. A continuous course of reddish masonry runs below the eaves. The south-side patron’s box is built of fieldstone and brick, and its eastern section contains a blocked segmental-arched opening.
Chancel
The chancel, the eastern part of the church containing the altar, is built from evenly dressed and regularly layered fieldstones. Its wall has two large segmental-arched windows and the remains of a much narrower pointed-arch window between them, probably part of an earlier three-window arrangement. The gable is made from smaller, unworked stones laid irregularly. At its centre is a small round window, with a cross-shaped opening above it. These features may indicate that the chancel once had a barrel vault.
North wall and tower
The north wall of the nave has three segmental-arched windows with plastered brick jambs. The ground floor of the transverse tower contains two narrow pointed-arch windows, one on the north side and one on the south side, probably dating from the church’s original construction. The west entrance is formed by a single-stepped portal.
In the upper storeys of the tower, the masonry courses become irregular and partly disappear. The bell chamber, the upper part of a tower where bells are hung, has two closely spaced basket-arched sound openings on the west side. Paired openings appear on the north and south sides, while the east side has a group of three. The interior furnishings largely come from the 1861 renovation, alongside the later organ installed in 1997.
Memorial stones
Three children’s tombstones on the inner south wall commemorate the sons of the landowner Baldasar von Otterstedt. They date from 1595, 1597, and 1602, preserving a connection between the church interior and the local landowning family at the end of the sixteenth and beginning of the seventeenth century.