Neues Schloss Teublitz: An Eighteenth-Century Castle and Estate in Germany
Site at a Glance
- Popularity
- Low
- Country
- Germany
- Primary era
- Early Modern
- Eras represented
- Early Modern, Modern
- Civilizations
- Electorate of Bavaria, German, Holy Roman Empire
- Site type
- Domestic
- Remains
- Castle
On this page11 sections
History
Construction and estate ownership
Neues Schloss Teublitz is an eighteenth-century castle in Germany, built between 1750 and 1780 by Joseph Carl Wilhelm Teufel von Pirkensee. He died by suicide inside it on 16 April 1780. The estate’s owners also held judicial authority in Teublitz until 1848. An earlier castle was destroyed during the Thirty Years’ War, the major European conflict fought from 1618 to 1648.
After the builder’s death, the property passed to his brother Joseph Ernst Wilhelm Teufel von Pirkensee (1780–1786), then to another brother, Karl Philipp Wolfgang Teufel von Birkensee (1786–1795). Karl Philipp’s niece, Friederike Luise Ernestine von Koch, held it from 1795 to 1800, followed by her husband, Conrad Reinhard von Koch, until 1820. Maria Anna Bertrand de St. Rémy, Countess of La Pérouse, born a Countess of Arco-Valley, owned the estate from 1820 to 1824. Her daughter Franziska, Baroness von Gise, and Franziska’s husband, Friedrich August, Baron von Gise, held it from 1824 to 1865. Their son Maximilian held it from 1865 to 1890. Maria, Countess von Deym, another child of Maximilian, held it from 1890 to 1892, while August, Baron von Gise, held it from 1890 to 1898. Irma, Baroness von Rolshausen, born into the von Gise family and widowed Countess von Walderdorff, owned it from 1898 to 1919.
Around 1800, Conrad Reinhard von Koch reshaped the park as an English landscape garden, a style designed to evoke natural scenery rather than a rigid formal arrangement. Koch was an envoy of Oldenburg and Lübeck to the Perpetual Diet, the Holy Roman Empire’s permanent assembly in Regensburg.
Changing use in the twentieth century
At auction on 28 June 1919, farmer Roman Breitsamer and his wife, Anna Mangold, acquired the estate. It passed to Herman Geislinger in 1958; Breitsamer adopted Geislinger in 1961, when Geislinger was managing the property. The park, once reserved for the castle’s owners, opened to the public in the 1930s. After the privately owned part was fenced off in the 1950s, about half of the former park remained accessible as the city park.
From 1945, the castle housed for several months either an agricultural school or a kibbutz, a communal settlement preparing Jewish concentration-camp survivors to emigrate to Palestine. It later served as an orphanage and then as a sewing workshop for a textile company. Sozialwerk Heuser acquired the estate in 1977 and adapted the castle for social-care use. Its living quarters were reduced in 1978. The castle now accommodates an off-site residential group for a social-care institution in Burg, Burglengenfeld, and is used for social-care and therapeutic activities. The castle and historic park are listed as an archaeological monument.
Remains
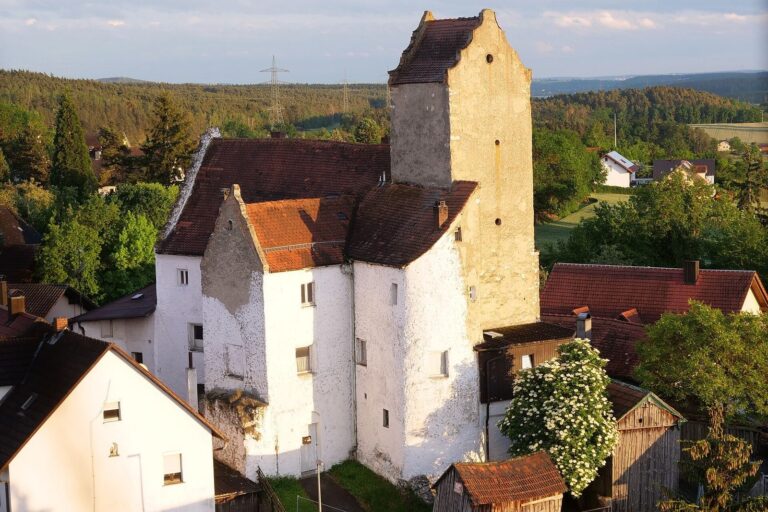
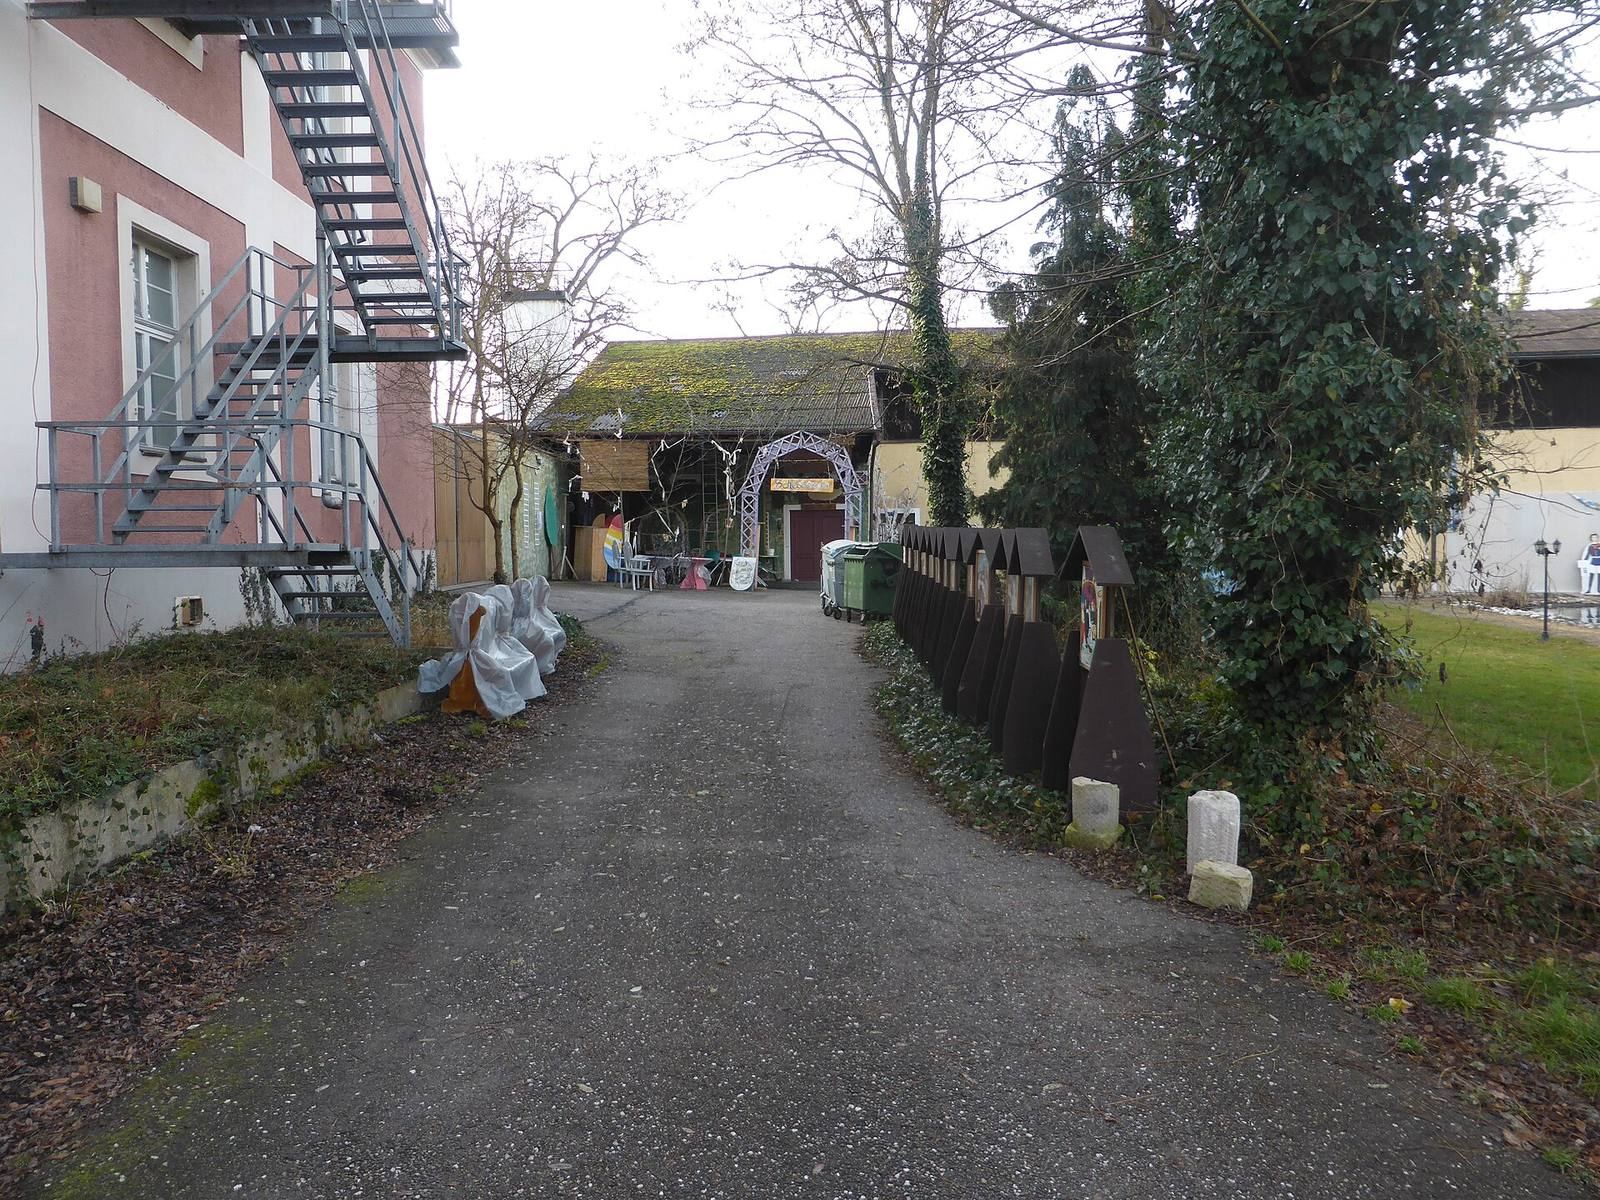
The surviving estate includes a two-storey castle, an ornamental entrance gateway, farm structures and features associated with its former park. Archaeological remains in the castle-and-park area include traces of earlier buildings and buried structures linked to garden design.
Castle and entrance
Castle
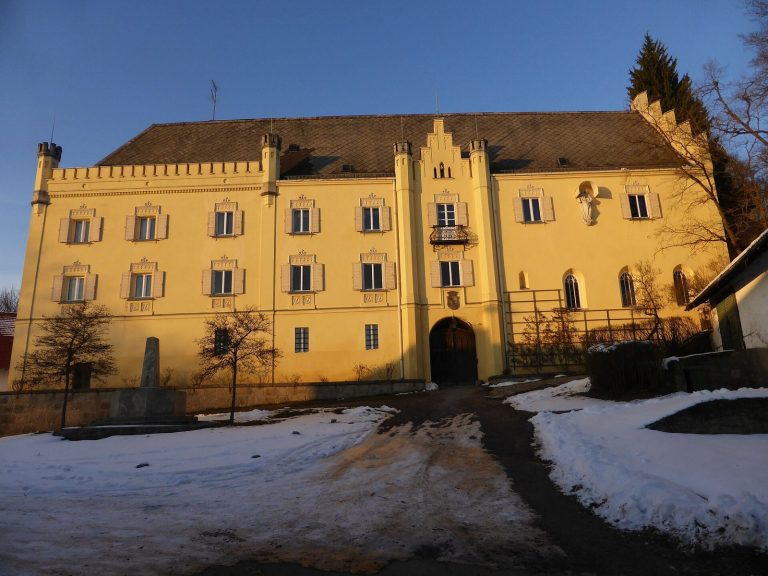
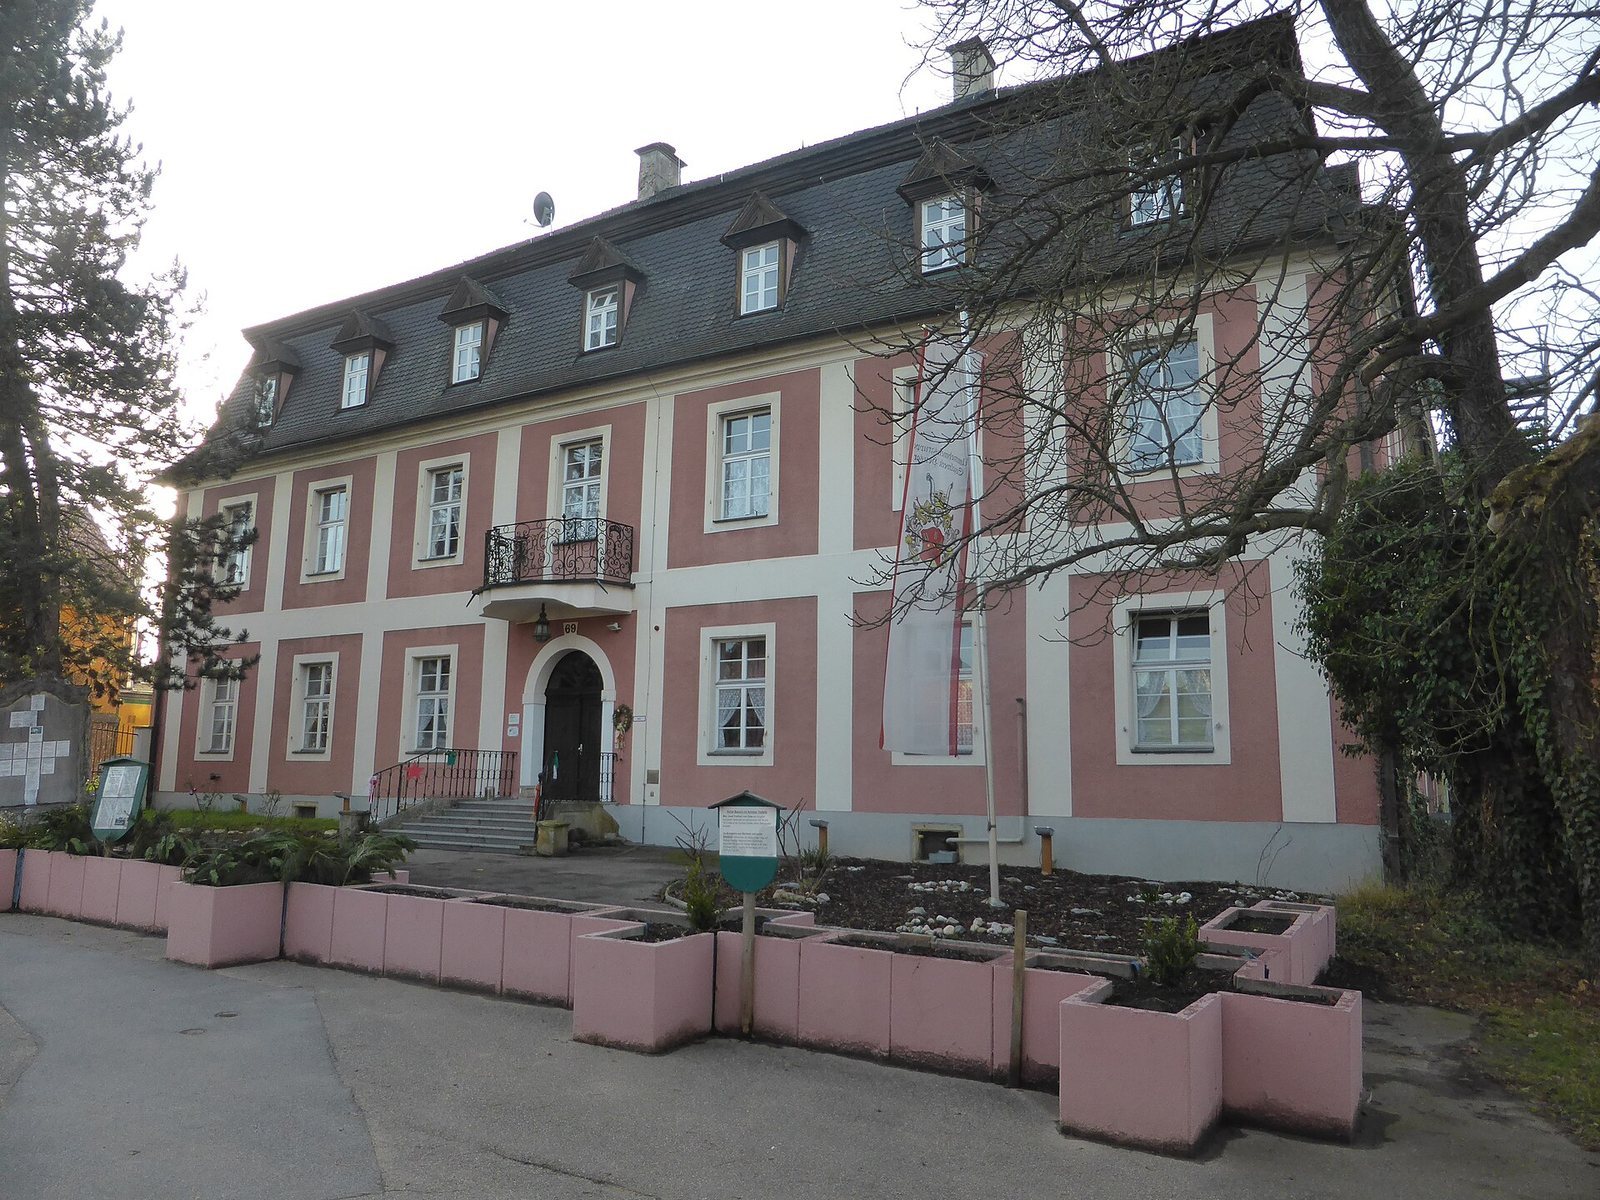
The castle’s exterior is articulated by plaster bands, and the building is topped by a mansard roof, whose lower slope is steeper than its upper slope.
Entrance gateway
Two lions on the entrance gateway hold the Teuffel von Pirkensee coat of arms. Rococo shell ornament, a form of ornate eighteenth-century decoration, frames the arms.
Estate structures and heraldry
Farm building
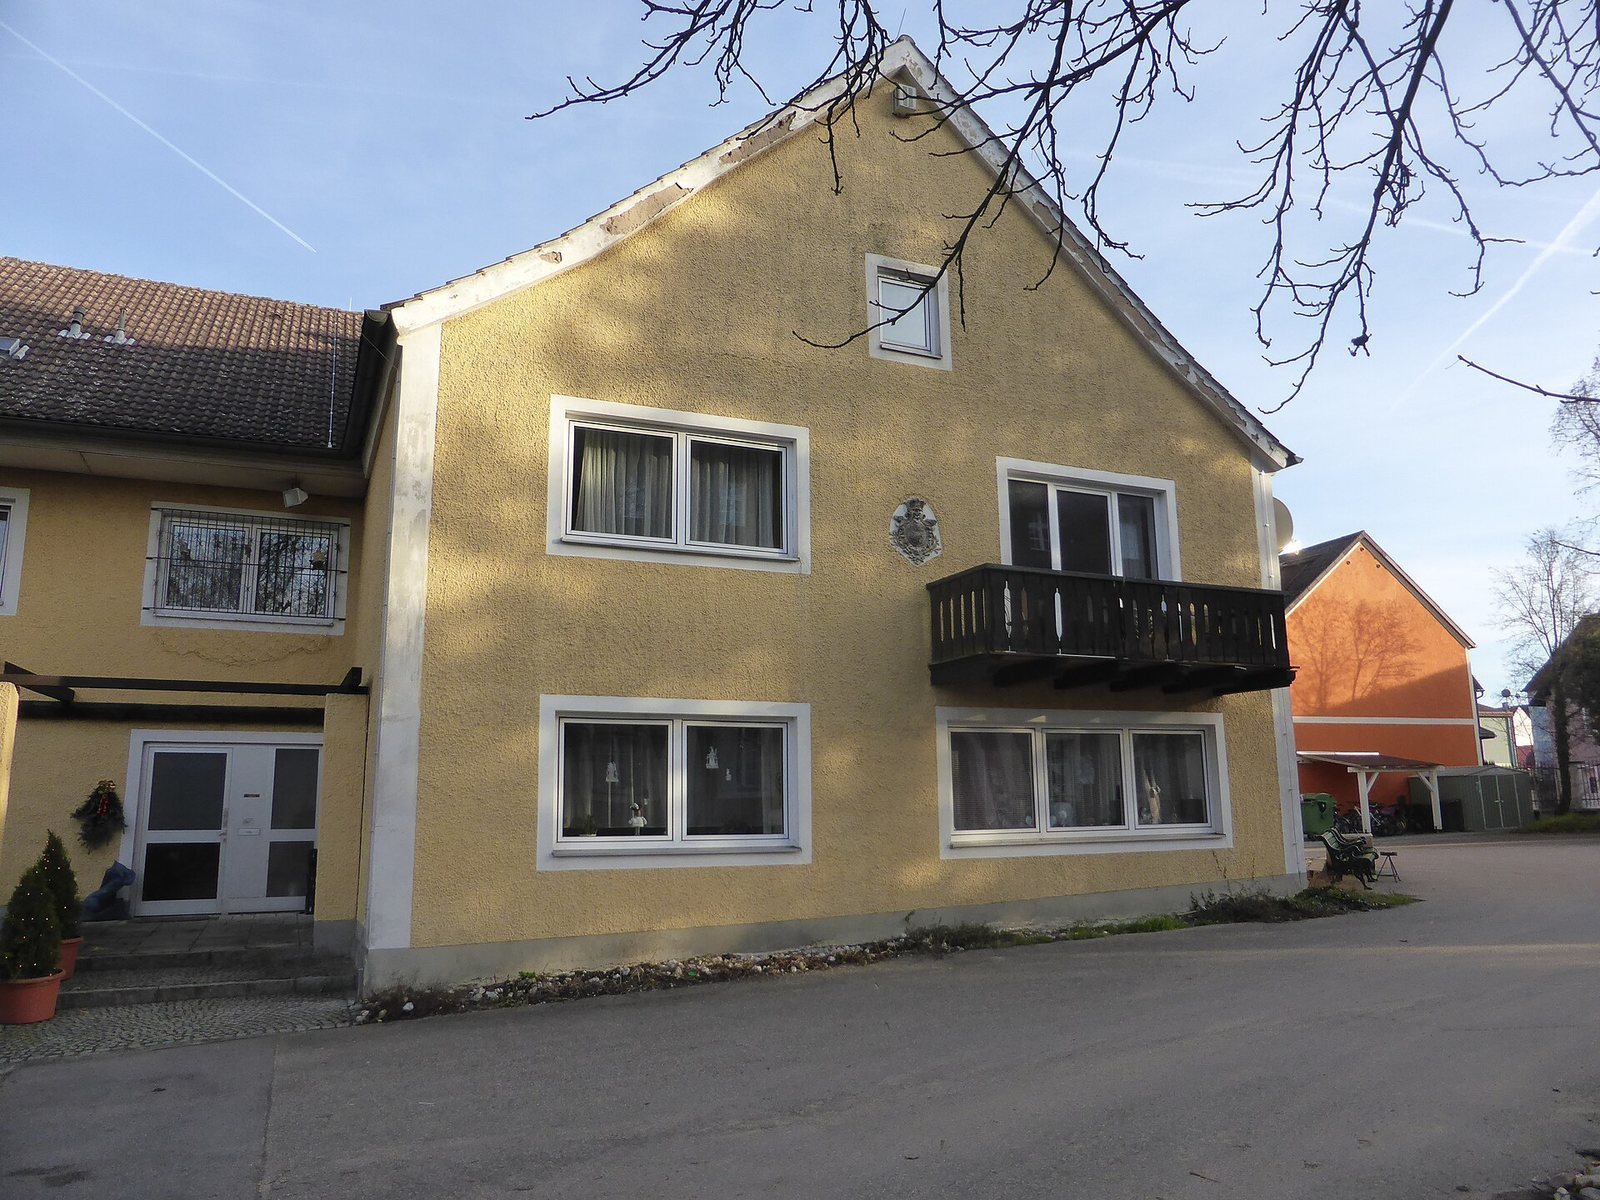
A farm building bears a combined coat of arms for the Sinzenhofer and Ecker families. It is associated with Hans Sinzendorfer, who died in 1532 and was married to Notburga von Eck.
Stone plaque
A stone plaque transferred from Pirkensee to Teublitz in 1737 carries the combined arms of the Sinzenhofer and Teufel von Pirkensee families. It refers to Wolf Teufel, an administrator of Regenstauf and chief forester of Burglengenfeld, and his wife, Verena von Sizenhofen.
Park and archaeological features
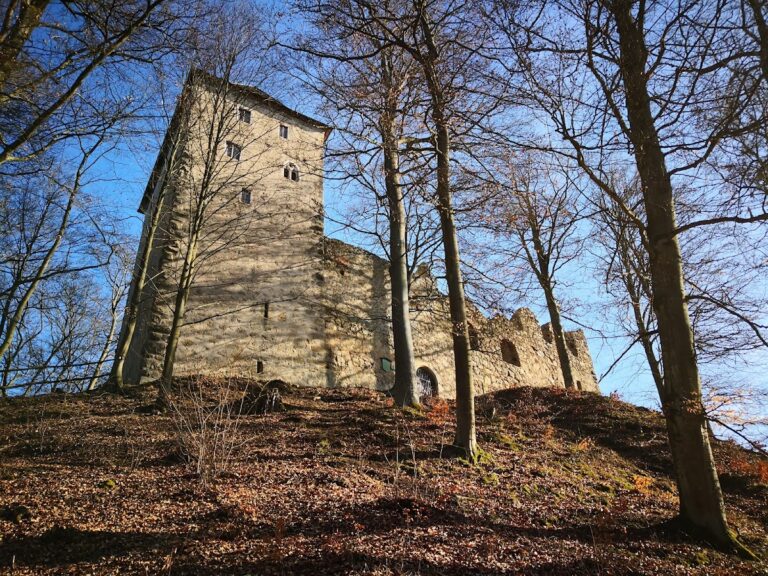
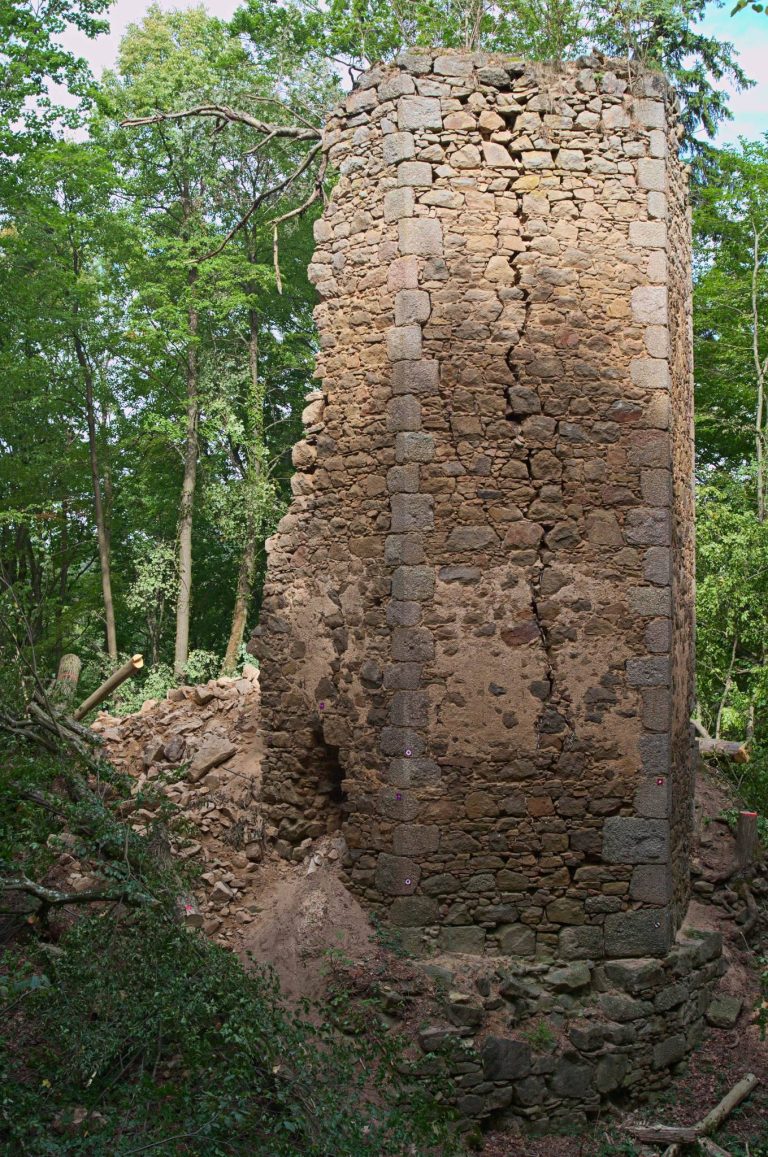
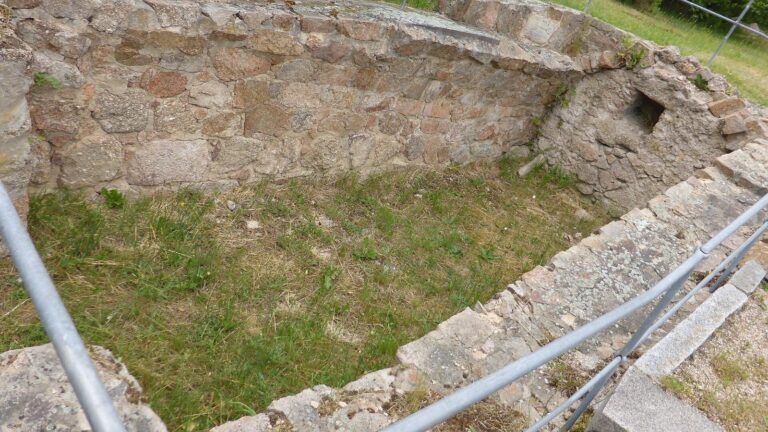
The estate grounds included woodland, meadows, fields, ponds and a large park. Its designed features included a lake with an island, a monopteros, a circular structure supported by columns without enclosing walls, on an artificial rise, and a ruin that may have been adapted from an existing building or constructed for the garden. The lake was filled in during the second half of the twentieth century, and a fountain installation was added in the 1960s. Possible traces of the earlier castle are associated with both the city-park ruin and the Schwedenschanze at Regensburger Strasse 69.