Unsleben Water Castle: A Franconian Knightly Seat
Site at a Glance
- Popularity
- Medium
- Country
- Germany
- Primary era
- Early Modern
- Eras represented
- Medieval, Early Modern, Modern
- Civilizations
- Holy Roman Empire, Kingdom of Bavaria
- Site type
- Military
- Remains
- Castle
On this page11 sections
History
Medieval origins and the 1525 attack
Unsleben Water Castle is a fortified residence at the northeastern edge of Unsleben, Germany, and was an important Franconian knightly seat. Around 1160, the medieval knight Helwicus de Usleybe is recorded, and he is thought to have lived at an early fortified residence there.
After the male line of the Unsleben knights ended, the estate passed through Margarete of Unsleben’s marriage to Christoph Truchsess von Wetzhausen. His heirs enlarged the castle with a chapel, walls, and corner towers. In 1525, peasants from villages belonging to Bildhausen Abbey plundered and burned it. The owners had restored the castle by 1527.
Sixteenth-century alterations
Wilhelm von Truchsess enlarged the east wing in 1560. His daughter Ursula married Wilhelm von Speßhardt, an administrative official for Meiningen and Maßfeld. During their tenure, a spiral staircase was built, the chapel was renovated, and plaster patterned to resemble cut stone was applied across much of the castle.
Baroque remodelling and later ownership
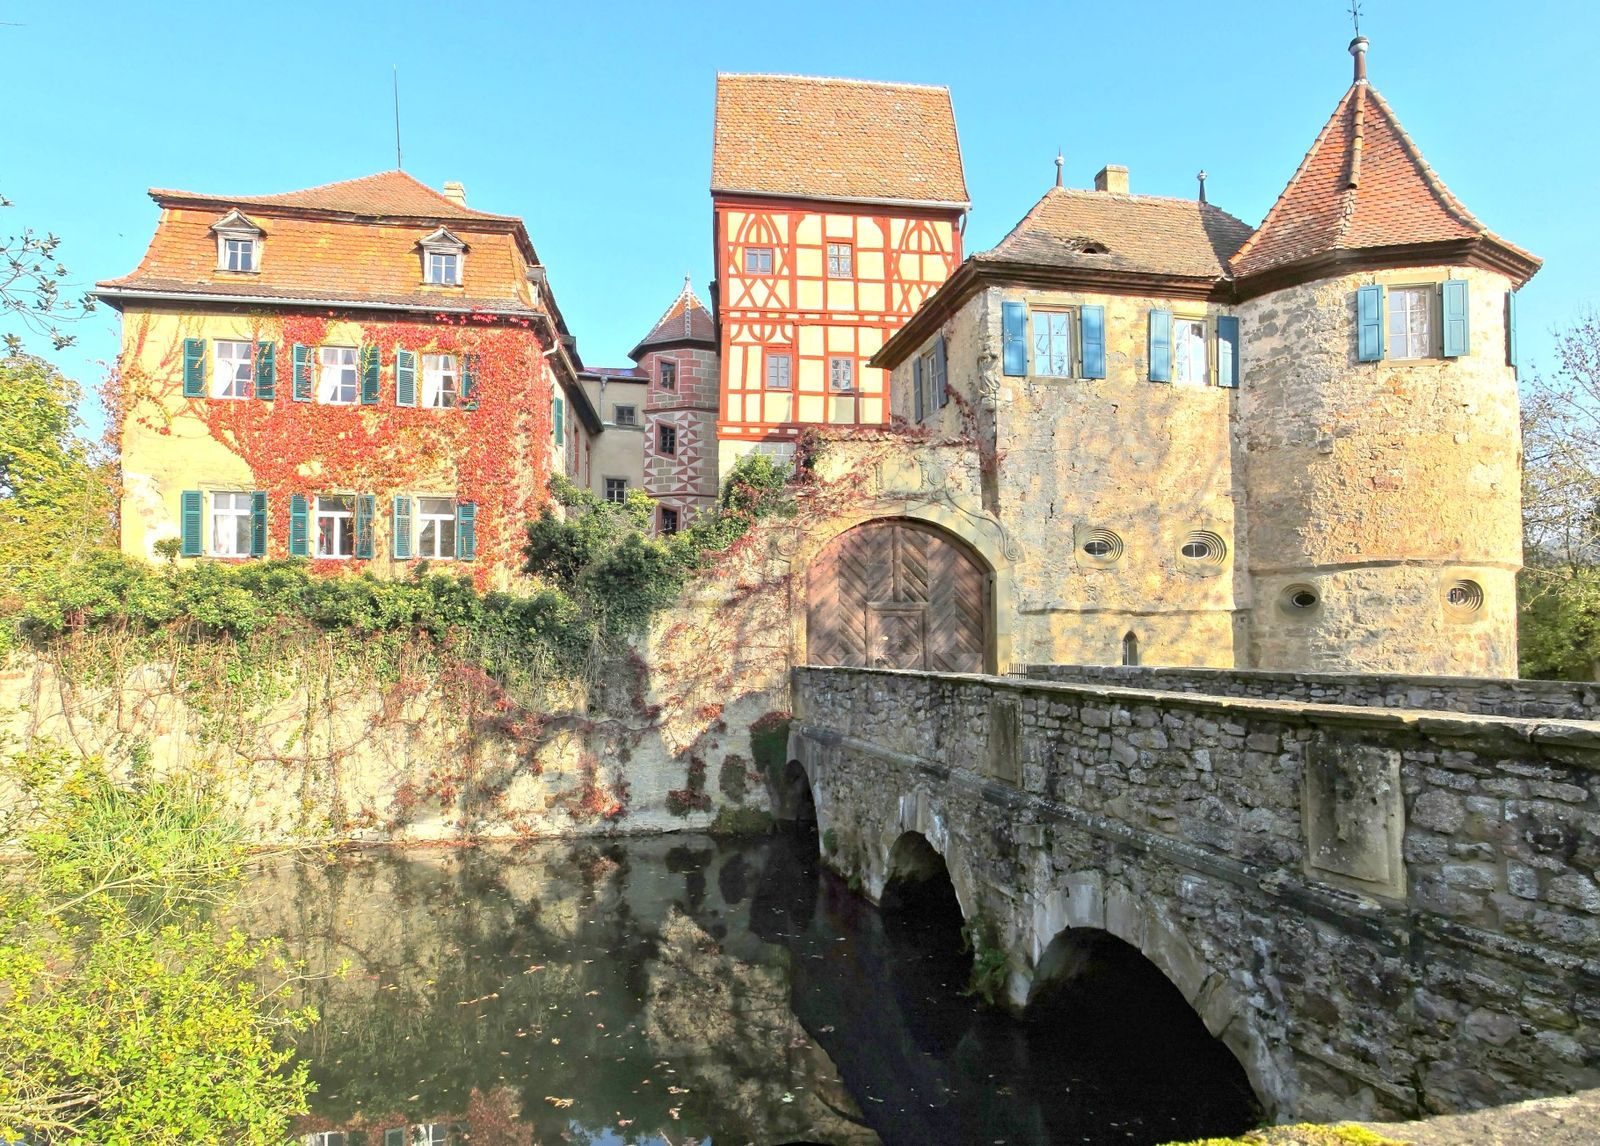
Heavily indebted, the von Speßhardt family sold the estate to Baron von Gebsattel in 1727. He sold it in 1741 to Cornelius Freiherr von Habermann, a court chancellor and jurist in Würzburg. Habermann remodelled the west wing in the Baroque style, removed the connection between the wings, and replaced the drawbridge with a permanent stone bridge.
In 1848, Habermann’s great-grandson Gustav, a member of the Reichstag, Germany’s representative legislative assembly, rebuilt several castle buildings and erected most of the courtyard buildings. Around 1900, Gustav’s son Hugo von Habermann (1849–1929), a professor at the Munich Academy of Fine Arts and co-founder of the Munich Secession, an artists’ association, restored the half-timbered buildings and the east-wing interiors.
During the twentieth century, the estate passed through a daughter of the painter Hugo von Habermann the Younger (1899–1981) to the counts of Waldburg-Wolfegg.
Remains
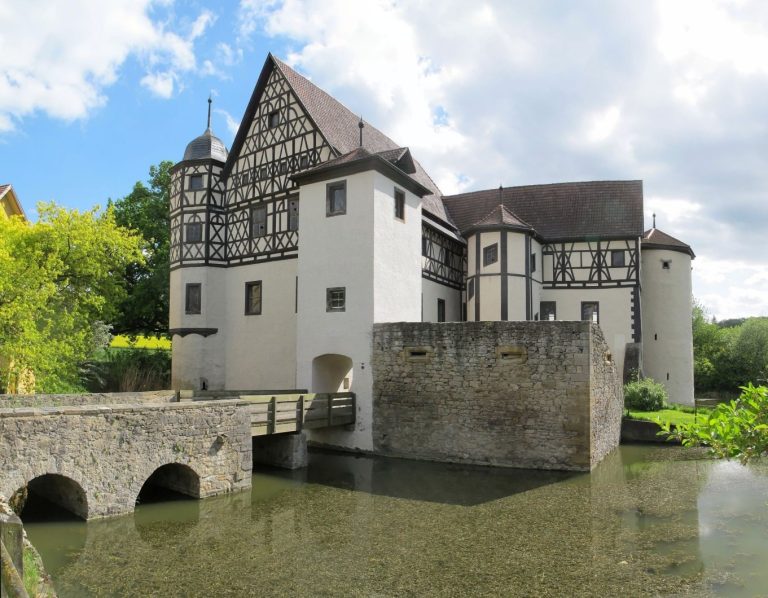
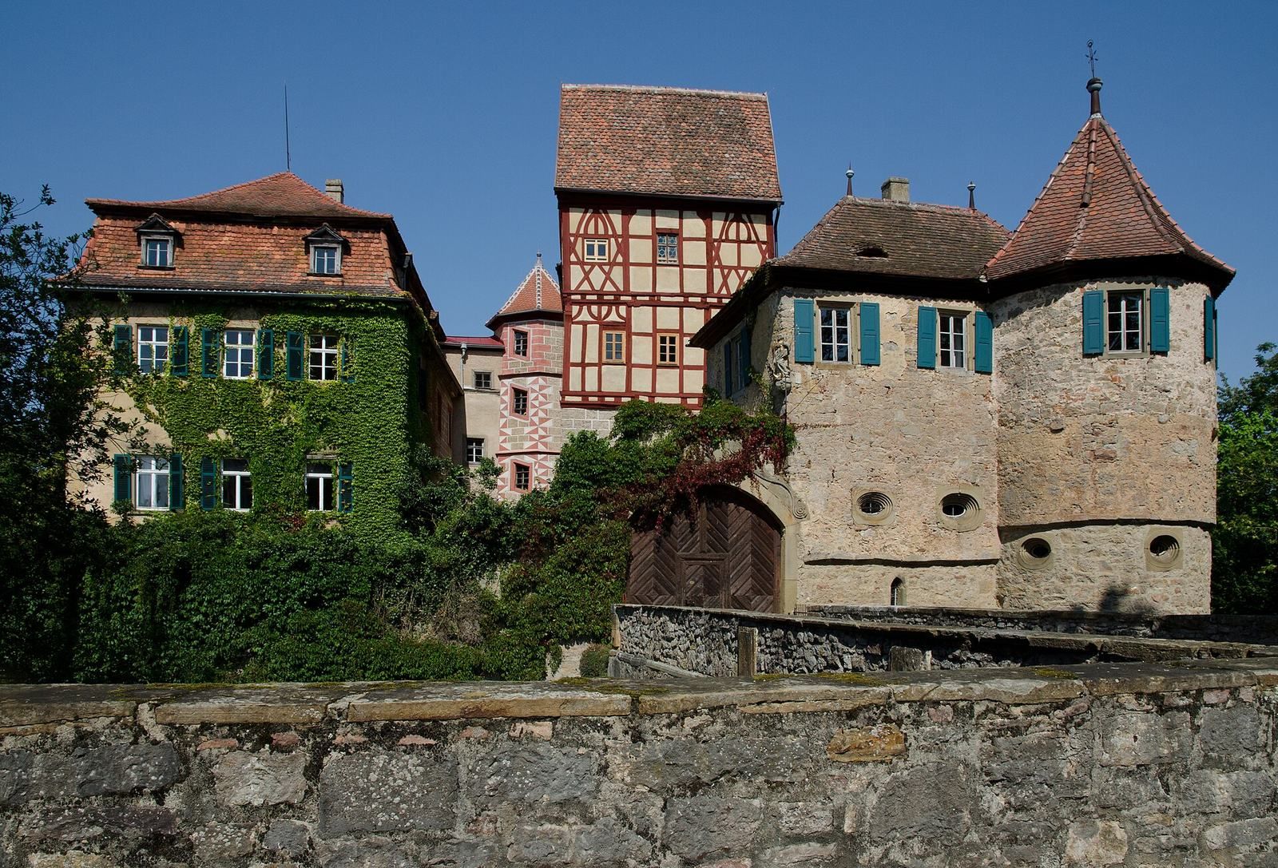
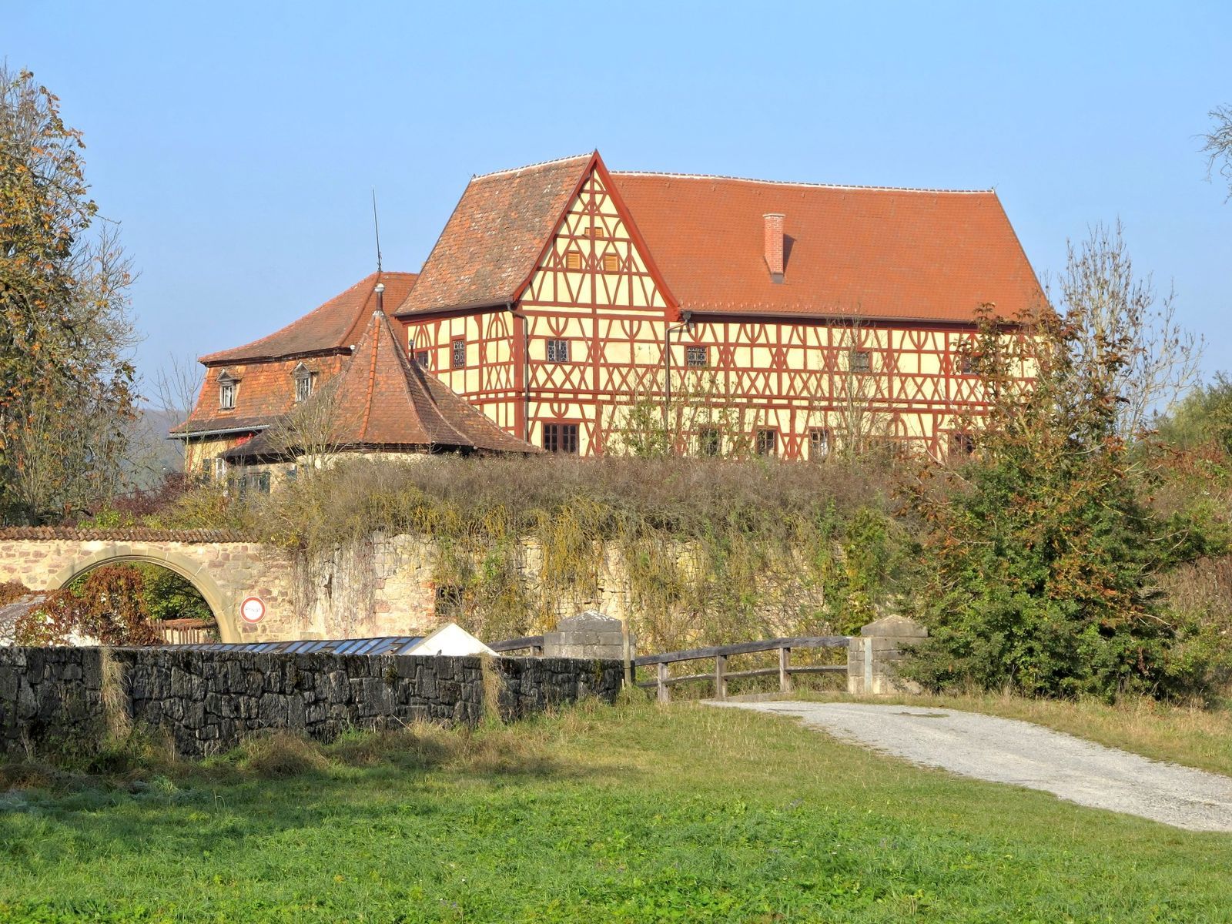
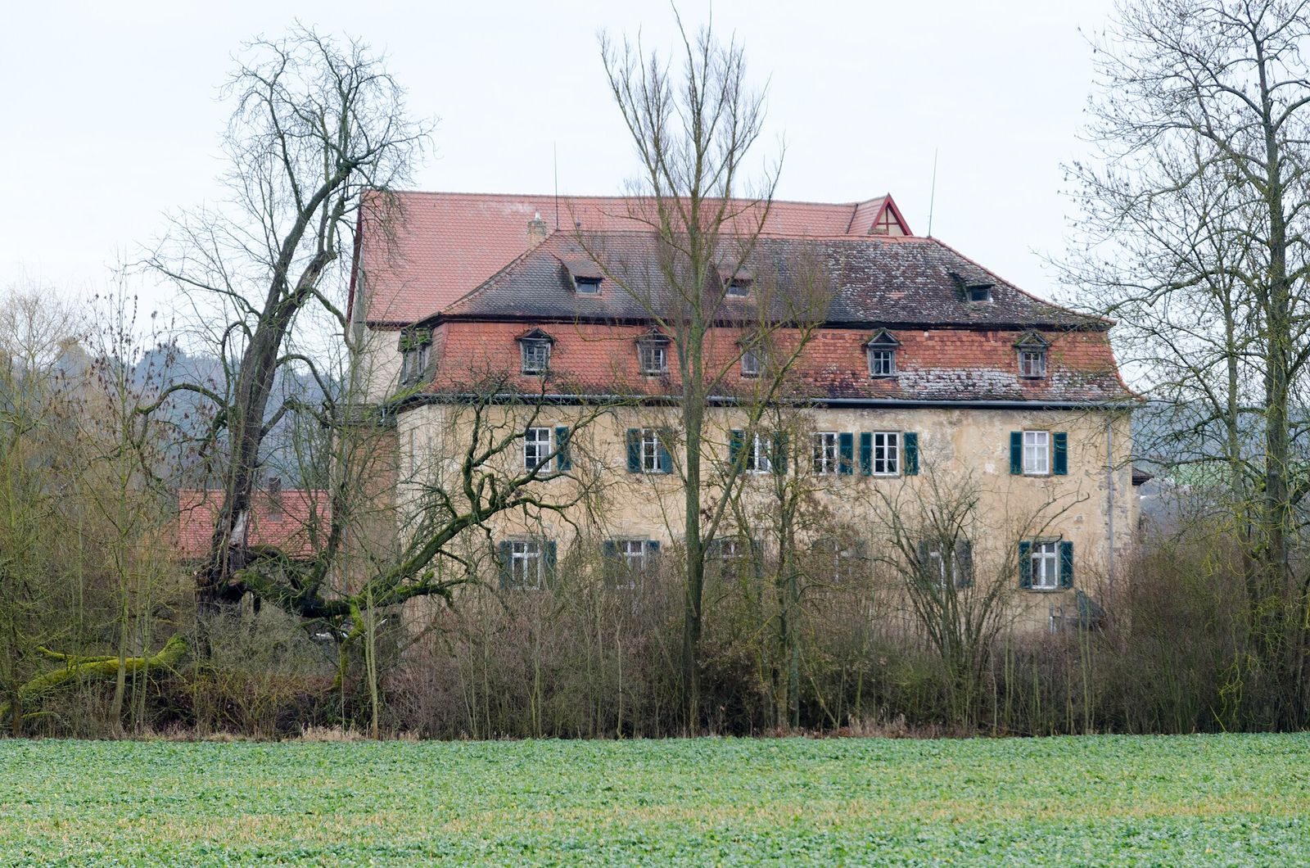
The complex has two principal wings joined by a covered passage, with a stair tower between them giving access to the upper floors. The east wing combines a stone ground floor with two timber-framed storeys; the west wing has a Baroque façade and a mansard roof, with steep lower slopes and shallower upper slopes. A defensive enclosure and a moat fed by a channel from the Streu River complete the layout.
Wings and courtyard
East wing
The east wing’s ground-floor gate bears the date 1527. The wing retains its two half-timbered upper storeys above the stone ground floor, and its interiors were restored around 1900.
West wing and service building
The west wing retains its Baroque façade and mansard roof. A one-storey service building beside the main building bears the date 1613.
Courtyard and gate
Plaster patterned to imitate dressed stone remains visible in the courtyard. Above a gate is an empty heraldic cartouche accompanied by the date 1737.
Moat and defensive enclosure
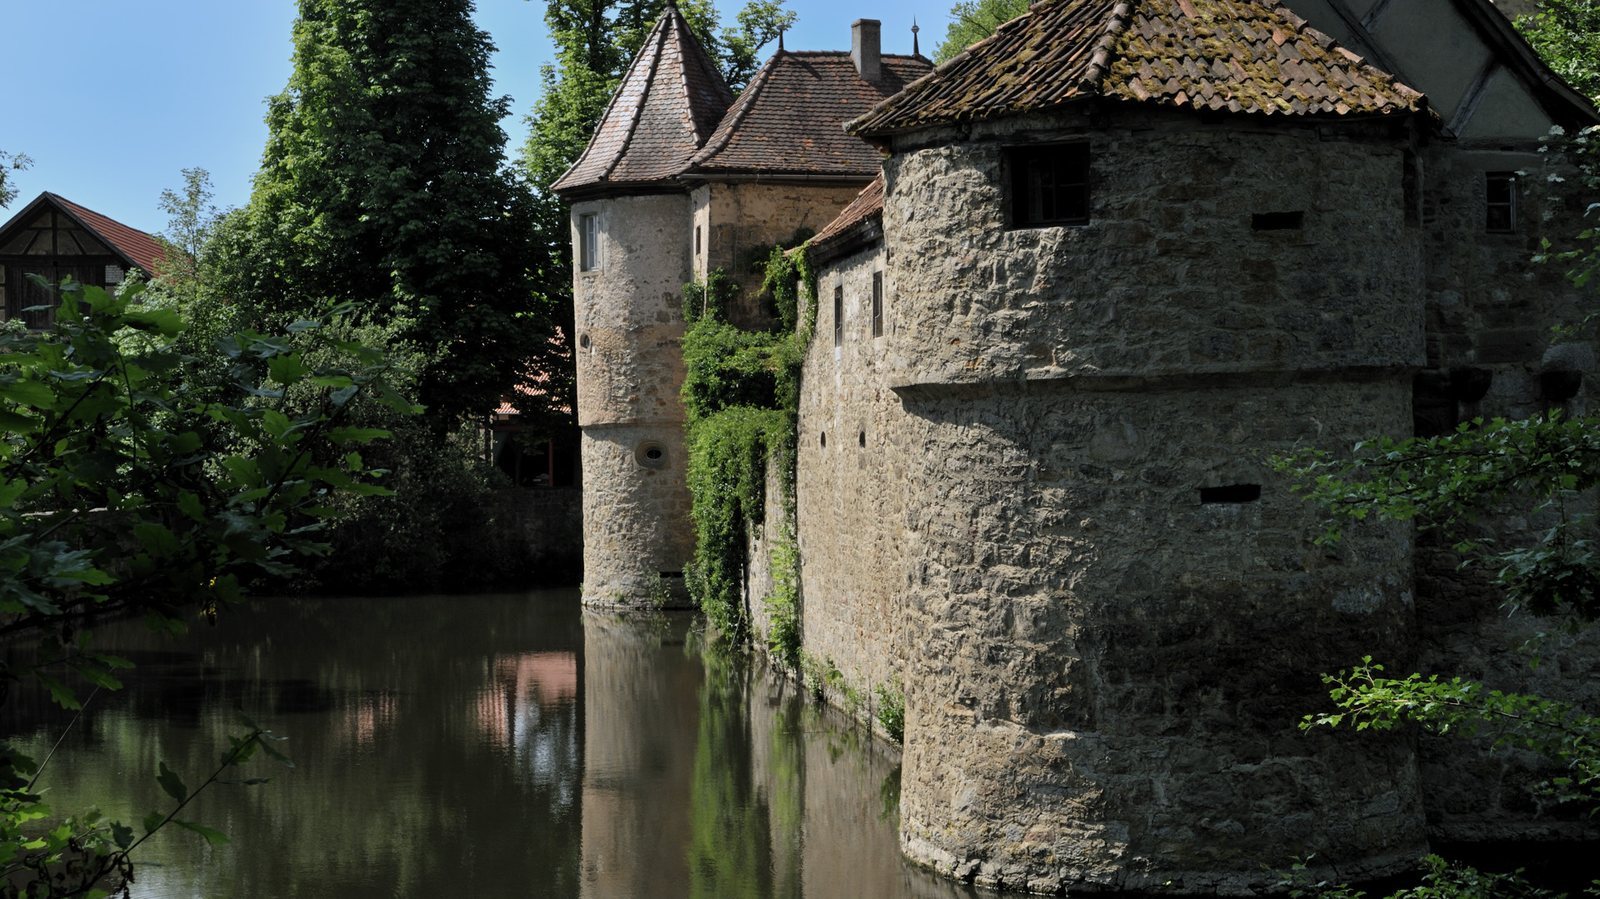
The castle stands in the Streu River floodplain. A mill channel branching from the river supplies the moat and flows around the complex. The enclosure once had four round towers, of which two survive; the chapel is partly incorporated into one of them.
Early fortified residence
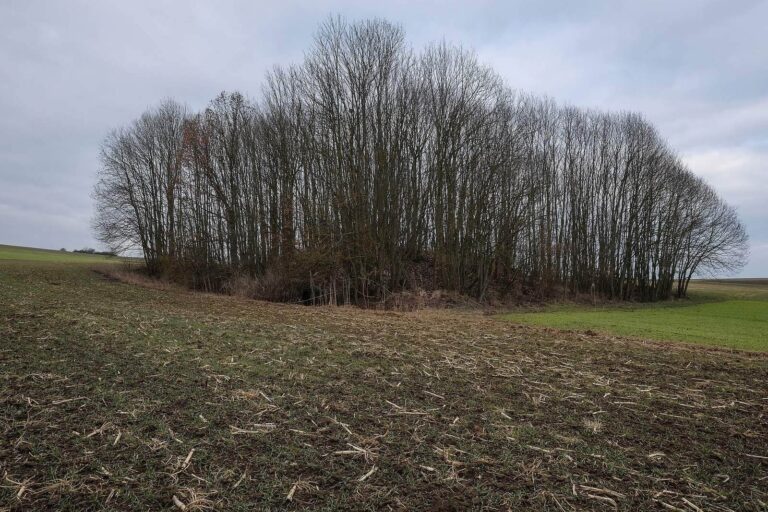
The early residence is thought to have stood on raised ground. Its tower is believed to have occupied the northeastern corner of the present castle.