Wechterswinkel Abbey: A Former Cistercian Nunnery in Germany
Site at a Glance
- Rating
- 4.6
- Popularity
- Low
- Country
- Germany
- Primary era
- Medieval
- External website
- Open
- Eras represented
- Medieval, Early Modern, Modern
- Civilizations
- German, Holy Roman Empire
- Site type
- Religious
- Remains
- Monastery
On this page15 sections
History
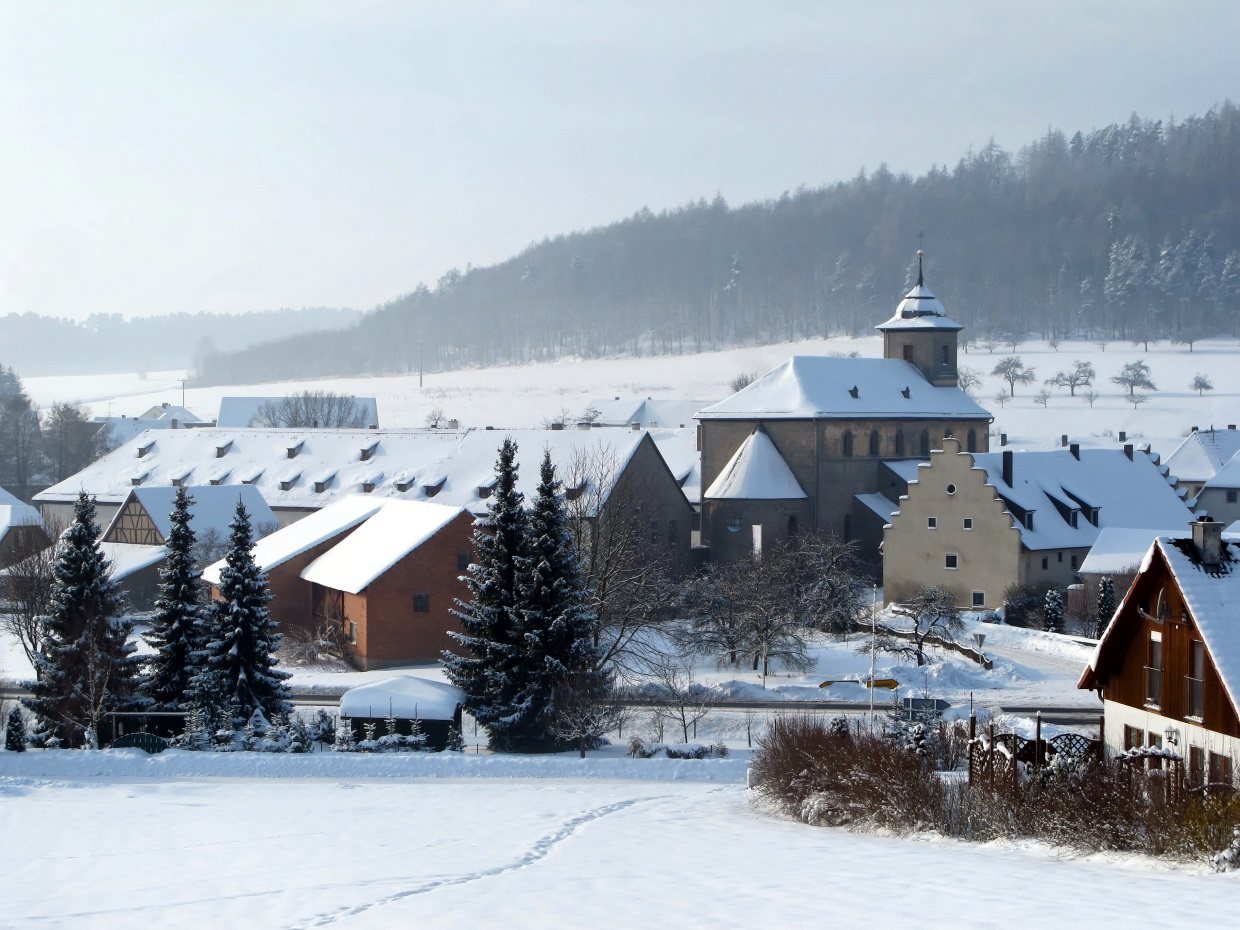
Wechterswinkel Abbey is a former Cistercian nunnery in Germany, located at Bastheim-Wechterswinkel in Bavaria. Founded in the twelfth century, it developed as a women’s religious community within the Diocese of Würzburg and preserves an important group of ecclesiastical, domestic, and agricultural buildings.
Foundation and early development
The exact foundation date is unknown because the original charter has not survived. Proposed dates range from 1134 or 1135 to about 1140. Embricho, Bishop of Würzburg from 1127 to 1146, was principally responsible for the foundation, with the involvement of King Conrad III and other benefactors. An imperial document issued by Frederick I on 31 January 1180 records that Conrad had granted the abbey an annual income of four marks of silver.
Wechterswinkel first appears in a surviving record dated 14 March 1144. Pope Lucius II placed the monastery of Saint Margaret under papal protection, confirmed its present and future possessions, and recognized the sisters’ right to elect their abbess. The abbess was required to obey the Bishop of Würzburg, who was also named the abbey’s sole secular protector, a role comparable to that of a Vogt, or legal and worldly guardian of a religious institution.
A later charter issued by Pope Eugene III to Abbess Buxta refers to the Virgin Mary as the monastery’s patron. This change may be connected with an earlier church dedicated to Saint Margaret west of the Elsbach. Its ground plan was revealed by grass marks after a prolonged drought in 2013. The origins of the first convent remain uncertain. A calendar preserved with a cartulary contains saints associated particularly with the archbishopric of Vienne in Burgundy, suggesting a possible French or Burgundian connection. Links with the Cistercian monastery of Ebrach and with Montreuil-les-Dames have also been proposed, but neither explanation is established.
Religious network and prosperity
Although Wechterswinkel was never formally incorporated into the Cistercian Order, the abbot of Bildhausen acted as its pater immediatus, the immediate monastic superior responsible for oversight. The nunnery prospered and helped establish or populate several daughter houses. These included Ichtershausen in 1147, Saint Theodore in Bamberg in 1157, Saint John’s Cell near Wildberg by Sulzfeld in 1190, and Saint Mary in the Hagen near Aschaffenburg in 1218. The last later became known as Schmerlenbach, a name used from 1238 or 1240.
The abbey church was consecrated on 13 July 1179 by Reginhard of Abendberg, Bishop of Würzburg. It was dedicated to the Virgin Mary and the Holy Trinity, while Saint Margaret remained associated with the abbey’s feast day. The date and reason for the later dedication to Saints Cosmas and Damian are unknown.
Reform, destruction, and dissolution
The Bishop of Würzburg introduced reforms at Wechterswinkel in 1344 and again in 1490. During the sixteenth century the nunnery was repeatedly devastated, and conventual life ended in 1574. Attempts to restore the community failed. In 1592 Pope Clement VIII authorized Julius Echter von Mespelbrunn, Bishop of Würzburg, to assign the revenues of the vacant convent temporarily to needy parishes.
The former abbey’s assets subsequently formed the basis of a foundation that supported parishes and schools. Its property and lands continued to be administered locally through the Propstei Wechterswinkel, a provostry responsible for managing ecclesiastical property and affairs. The settlement of Wechterswinkel probably existed before the nunnery. Medieval forms of its name contain an Old High German element associated with a watchman or guard and another meaning an isolated place or enclosed area. This may point to an earlier watch post, fortified building, large farmstead, or settlement, but excavations have so far been limited to the abbey area.
Secular use and cultural renewal
The abbey church was severely altered in the early nineteenth century, while the convent buildings were converted to secular purposes. The convent building was enlarged in 1662 and 1663, when its cloister was demolished, and it later served as a grain store until the 1980s. After several interim uses, the buildings were purchased by the district of Rhön-Grabfeld and extensively renovated. Since 2008, much of the former four-sided complex has housed the district cultural center, Kloster Wechterswinkel Kunst und Kultur. The renovated spaces became part of the center on 12 December 2008.
Remains
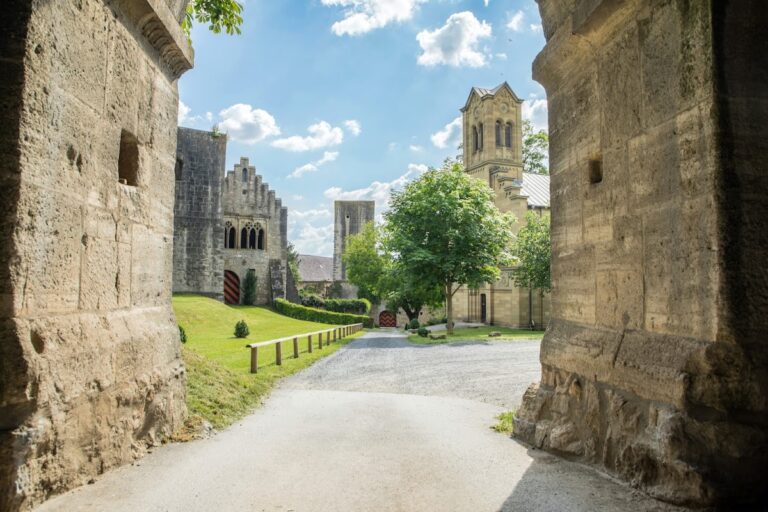
The surviving complex forms a four-sided former monastic settlement. It includes the church, convent and agricultural buildings, courtyards, the former provost’s building, service structures, and remnants of other installations. Together these elements show how religious, residential, administrative, and productive functions were arranged within the former abbey.
Abbey church
Romanesque structure
The former abbey church, now the village parish church, is an east-facing three-aisled late Romanesque basilica. A basilica has a taller central nave flanked by lower side aisles. The nave ends in a semicircular apse, while the aisles have straight eastern ends and may originally have terminated in semicircular apses. The church was about 15 metres longer before its shortening in 1811. Approximately one third of its length was removed, reducing the building from at least six bays to four and changing its eastern termination.
Round-arched arcades on square piers connect the nave with the north and south aisles and support the clerestory, the upper nave wall containing windows above the aisle roofs. Each clerestory wall has four round-arched windows above the arcades, while the larger aisle windows follow the same number and orientation. The westernmost bay of the south aisle was separated structurally and formerly served as a sacristy. A new sacristy was added at the eastern end of the north aisle around 1930.
West facade and entrance
The center of the west facade contains a Romanesque round-arched portal framed by narrow half-columns. Their cushion-like cube capitals carry intersecting semicircular decoration. Above them, a cornice has a five-stepped saw-tooth pattern, repeated in a band above. Small obelisks aligned with the capitals stand above the cornice. Their Classical form indicates that they were added later rather than belonging to the original Romanesque fabric.
Three sculpted stone blocks are set into the wall below the portal cornice. The northern block bears a Greek cross with widened rectangular ends resembling a crutch cross. The southern block shows a Latin cross accompanied by two smaller crosses and a raised area at the crossing. The central block represents Christ crucified, with parted hair, a short beard, a knee-length loincloth, parallel feet, and visible nail heads in the palms.
Mortar traces on the west facade show that a forebuilding once stood against the church. Two filled roof lines preserve evidence of roofs with different pitches, whose ridges reached the level of the cornice beneath two windows. The forebuilding’s date and appearance remain unknown. A bell tower resembling a roof turret rises above the western end and the main portal. Two narrow square piers support it internally.
Interior evidence and furnishings
Renovation excavations in 1986 and 1987 showed that the interior floor had risen by about 2 metres over the centuries. Four graves were found during the work. The church organ was supplied on 18 August 1625 by the Bamberg organ builder Johann Oltrich. The Würzburg builder Schlimbach, probably Martin Joseph Schlimbach, rebuilt it in 1881, and it was overhauled during the 1987 renovation.
The bell tower contains four bells. Three were cast by F. W. Schilling of Heidelberg after a donation by Gustav Fuchs in 1969. They bear the inscription naming the donor and year and were consecrated on 7 June 1970 by August Nadler and Lorenz Firsching. One is dedicated to Saint Mary, another to Saint Joseph, and the largest carries a dove with an olive branch and the word “Peace.” The fourth bell came from the former Margarethenkapelle and bears an inscription stating that Provost Kodwitz had it made in 1598 in honor of Saint Margaret.
Convent building
Before the church was shortened, the convent building adjoined the south wall of the nave. Its present end wall retains blocked door and window openings, traces of the former lower floor level, and a masonry arch marking the former entrance from the church into the cloister. The building was originally three storeys high, as shown by cut-off corbels belonging to the former first-floor ceiling.
In 1662 and 1663, the building was extended from a depth of 8 metres by incorporating the width of the cloister, which was then demolished. The former grain store retains three rows of columns on its ground and first floors. Square oak posts with saddle beams support the ceilings, and dendrochronology, the dating of timber through its annual growth rings, places the felling of the oak in 1662 or 1663. The roof structure was renewed and the present window openings were created in 1793.
The building now contains spaces for the local shooting club and the district cultural center. Its ground floor hosts changing art exhibitions, the first floor contains a concert and festival hall, and the second floor houses the permanent exhibition “WÜRDEVOLL – Impulse zur Menschwerdung,” created in 2024.
Administrative and agricultural buildings
Provost’s building
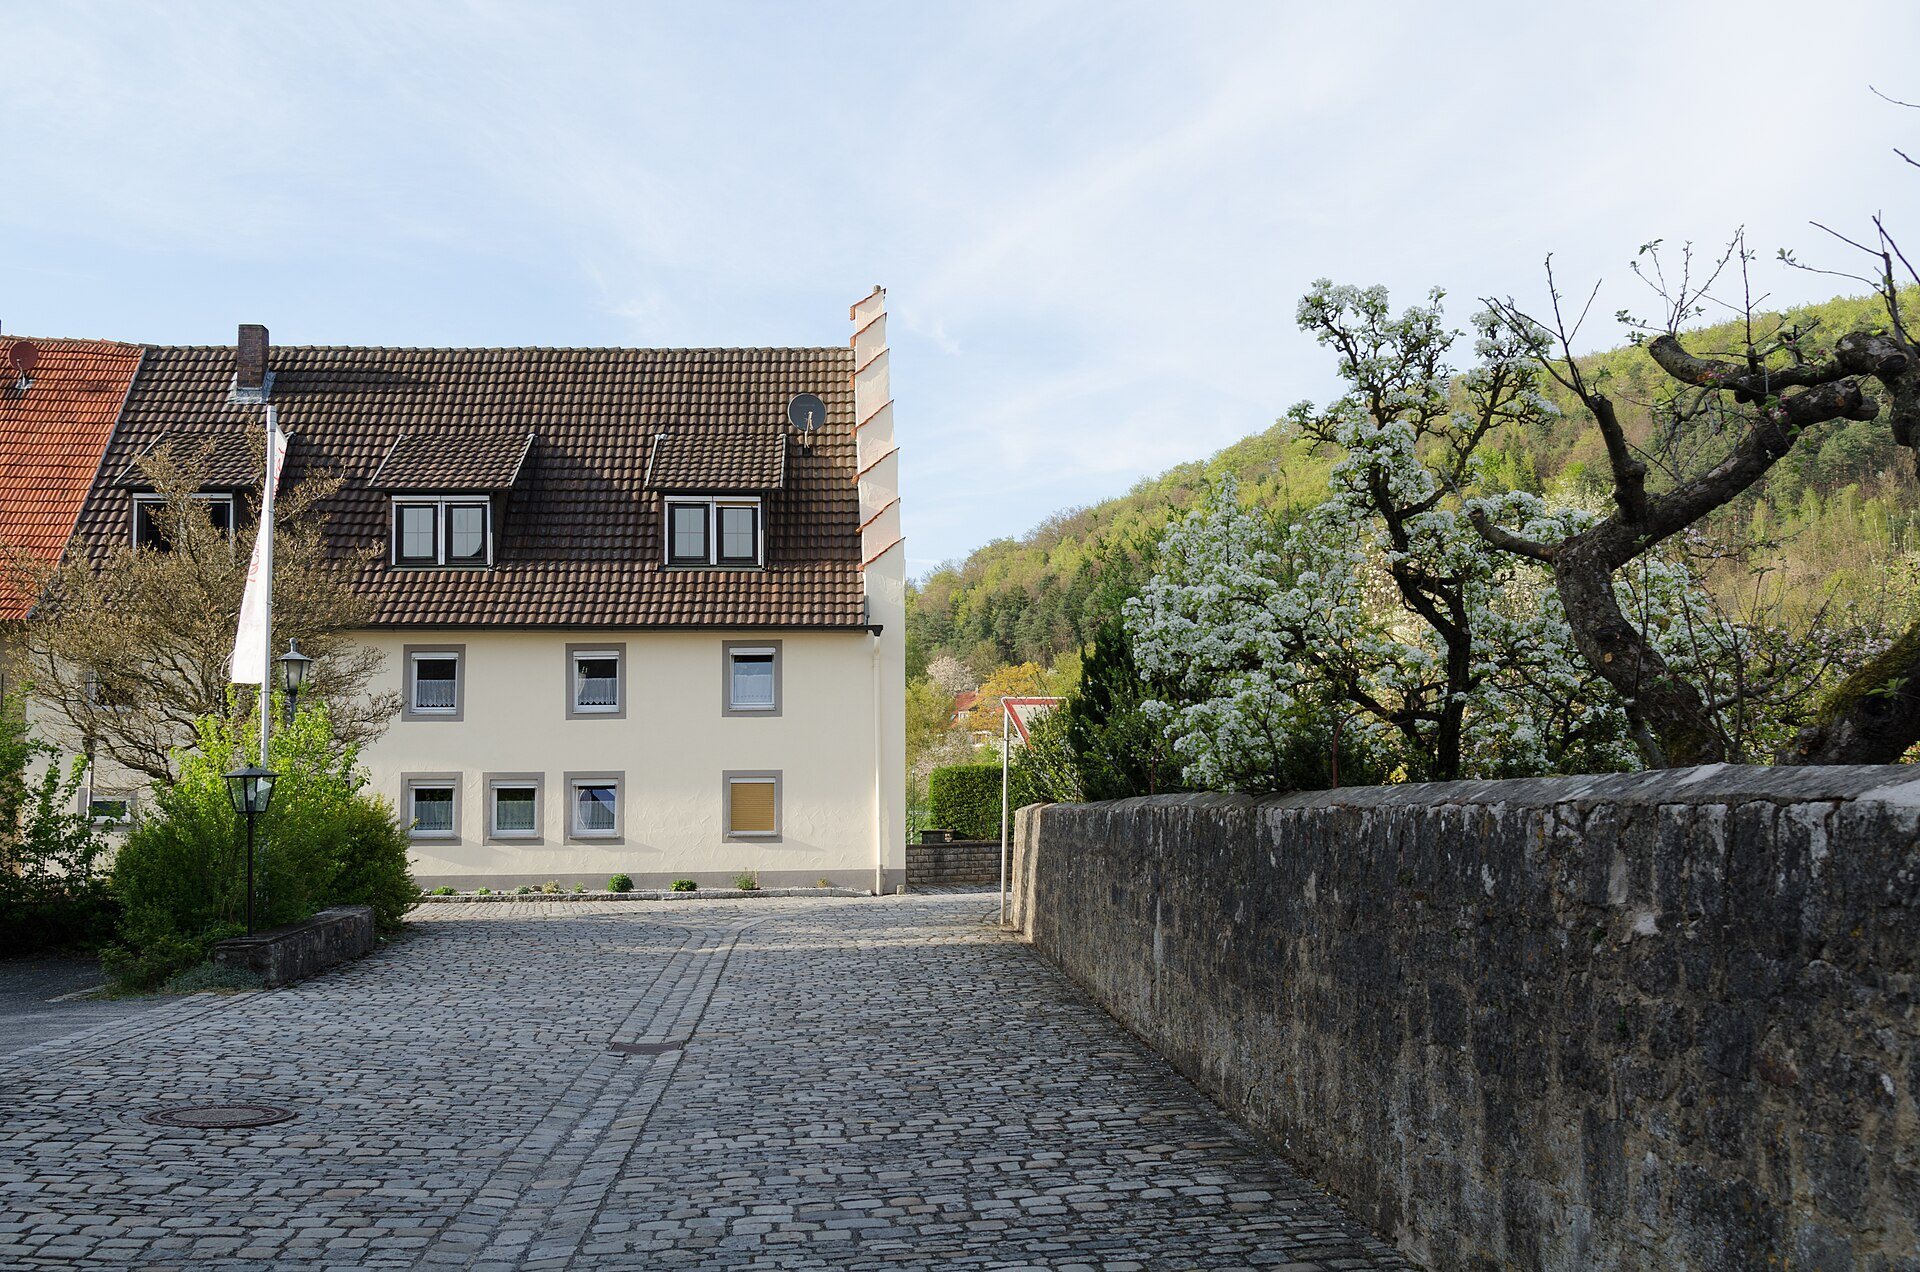
A two-storey provost’s building with a mansard roof and shed dormers survives in its present form from 1793. Its interiors retain ceilings decorated with stucco. The building belonged to the administrative structures through which the former abbey’s property was managed.
Farm buildings and service structures
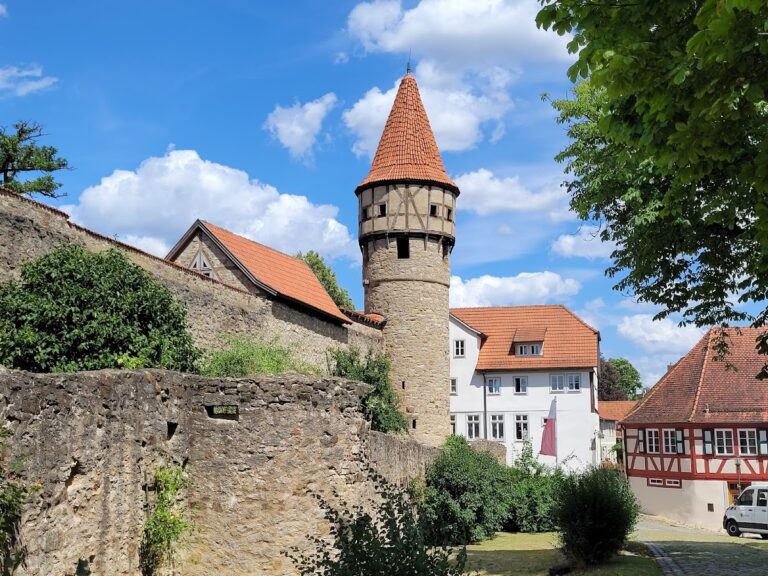
The monastic courtyards contained agricultural facilities that supplied the convent. A building now used as a farmhouse formerly housed the tithe and feudal court. The complex also retains a tithe barn, a village fountain, and a building converted into a sheep barn.
A divided building known as the “black kitchen” was formerly a guesthouse where visitors to the abbey were accommodated and fed. The former abbey brewery also served as a malt house, storehouse, and hop-drying facility. Its vaulted cellar was 8 metres high. After brewing ended in 1935, the cellar was filled because of agricultural requirements and structural deterioration.
A school for the children of abbey employees once stood in front of the new provost’s building. An agricultural building was later erected over its surviving basement walls. The abbey grounds also included a house for the monastic gamekeeper. Because this property stood beside the Elsbach, the same building complex incorporated the abbey mill.
Former Margarethenkirchlein
The former Margarethenkirchlein stood west of the Elsbach at the entrance to an earlier monastic courtyard. Its ground plan was identified through grass marks in 2013, while the structure itself no longer survives.