Falaknuma Palace: A European-Style Residence and Royal Guesthouse in Hyderabad
Site at a Glance
- Popularity
- Very High
- Country
- India
- Primary era
- Modern
- Eras represented
- Modern
- Civilizations
- British
- Site type
- Domestic
- Remains
- Palace
On this page13 sections
History
Commission and construction
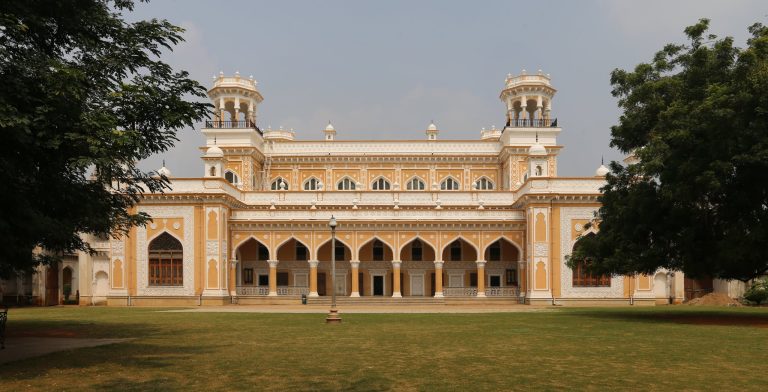
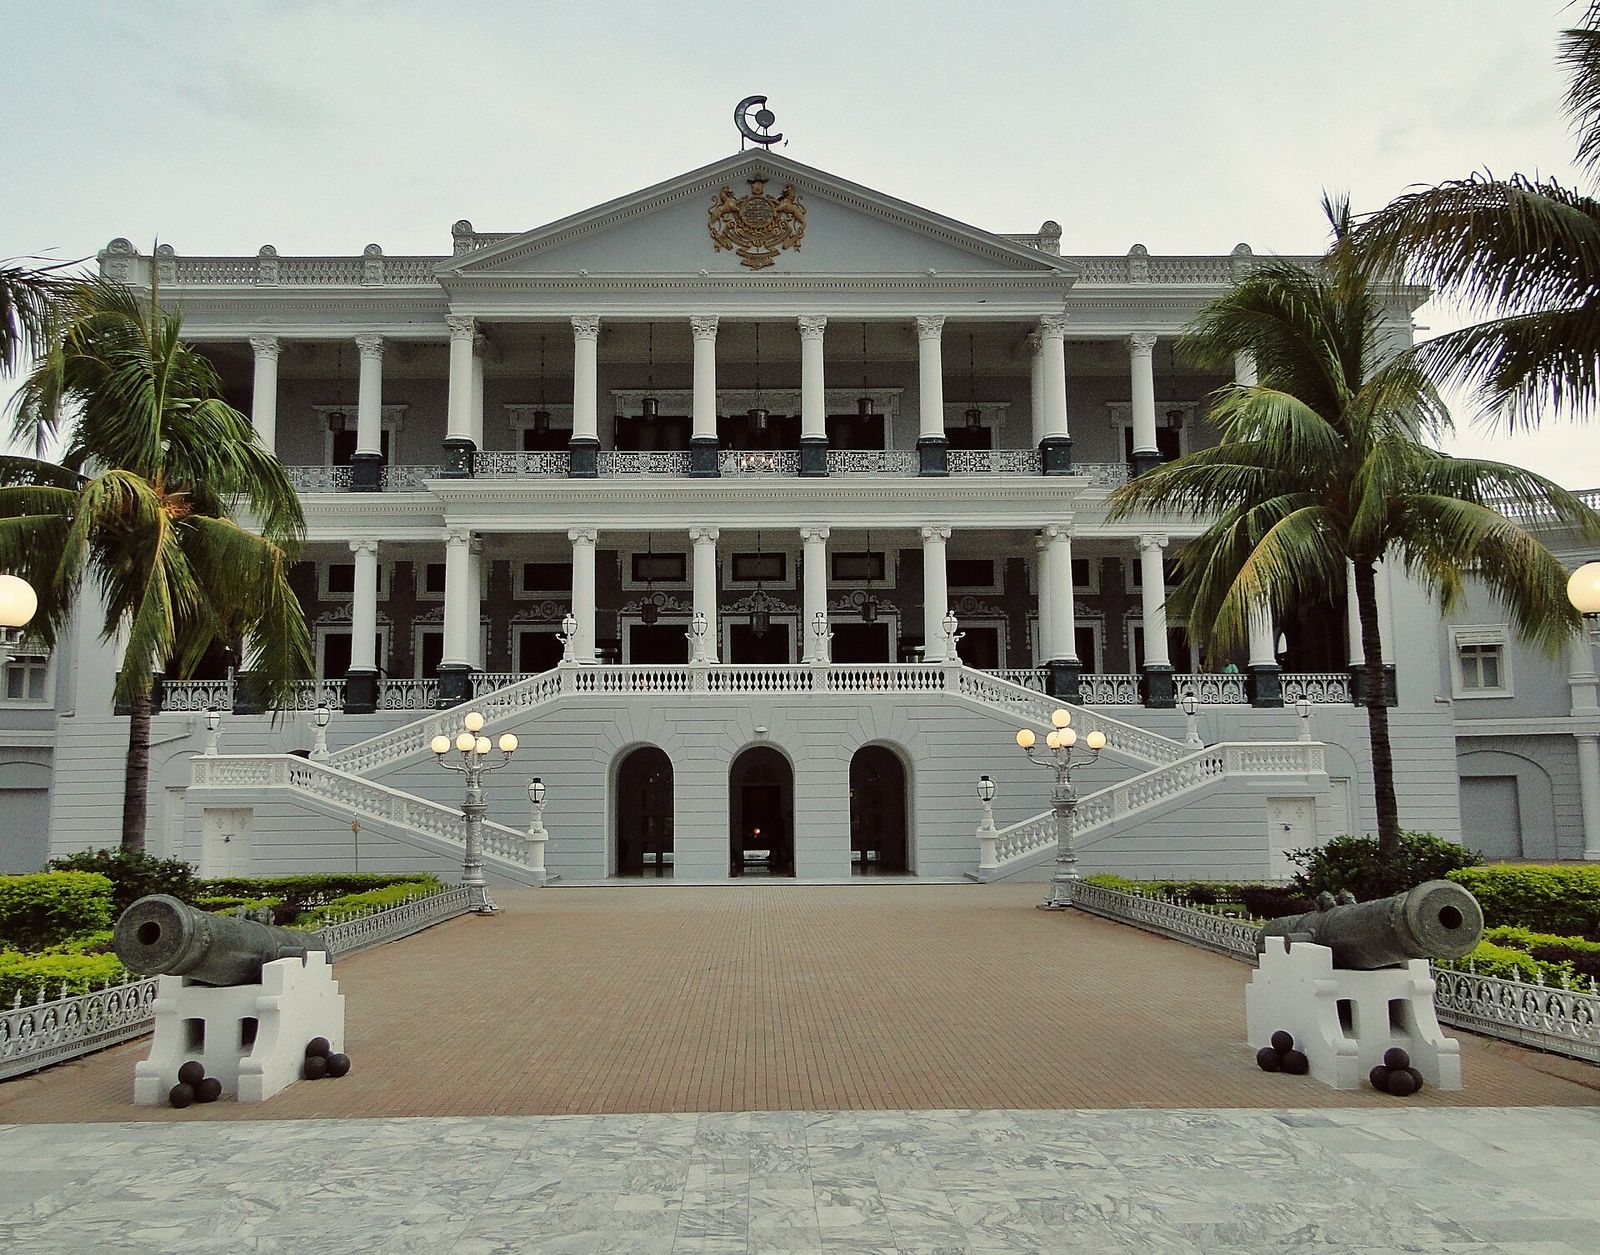
Falaknuma Palace is a European-style residence in Falaknuma, Hyderabad, India, commissioned in 1884 by Nawab Sir Viqar-ul-Umra, prime minister of Hyderabad and Berar. Nawab was an honorific title for prominent Muslim rulers and officials in South Asia. Viqar-ul-Umra belonged to the Paigah, an aristocratic family closely connected to Hyderabad’s court, and held the family’s title of emir. He had travelled in Europe before commissioning the residence. The palace’s Italian and Tudor-era English influences combine with neoclassical forms drawn from Greece and Rome and Neo-Palladian design inspired by Andrea Palladio. English architect William Ward Marrett designed the building.
Viqar-ul-Umra laid the foundation stone on 3 March 1884. Construction and furnishing took nine years, and the palace was completed in 1893. The project cost four million rupees, and Viqar-ul-Umra borrowed from the Bank of Bengal to bring it to completion. It was Hyderabad’s tallest building when finished. In December 1890, before the work was complete, he moved into Gol Bangla and Zenana Mehal, the women’s quarters, while overseeing finishing work in the men’s quarters.
Transfer and royal use
Viqar-ul-Umra was a maternal grandson of Sikandar Jah, the third Nizam, and an uncle and brother-in-law of Mir Mahbub Ali Khan, the sixth Nizam. The Nizams were the hereditary rulers of Hyderabad State. In spring 1897, Mir Mahbub Ali Khan accepted an invitation to stay at the palace. His visit grew from a week to a fortnight and then a month. Viqar-ul-Umra offered him the residence, and the Nizam accepted and paid for it. The transfer took place around 1897–1898.
The sixth Nizam used the palace to accommodate royal visitors to Hyderabad. Its guests included King George V and Queen Mary, Edward VIII, who later became king of the United Kingdom, and Nicholas II, the last emperor of Russia.
Disuse and restoration
The palace fell into disuse after the 1950s. Its last important guest before this decline was Rajendra Prasad, India’s first president, who stayed in 1951. In 2000, Taj Hotels began a restoration that lasted ten years and was managed by Princess Esra, the first wife of Mukarram Jah, a member of Hyderabad’s former ruling house. The palace opened as a hotel in November 2010. It now operates as a luxury hotel under Taj Hotels and is owned by Azmet Jah.
Remains
Setting and layout
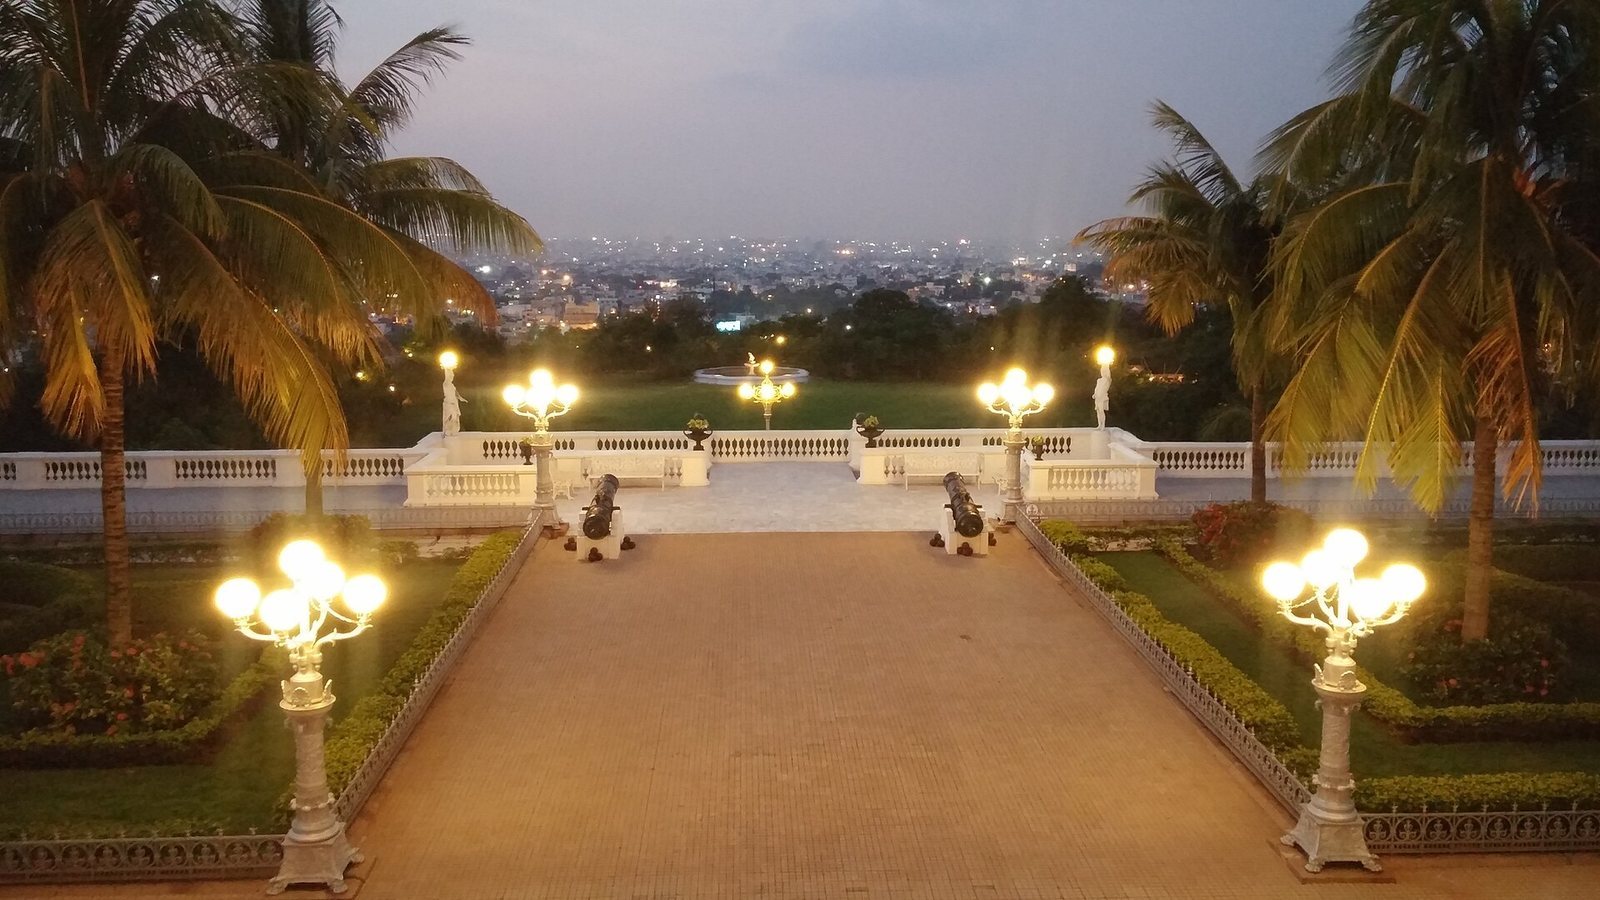
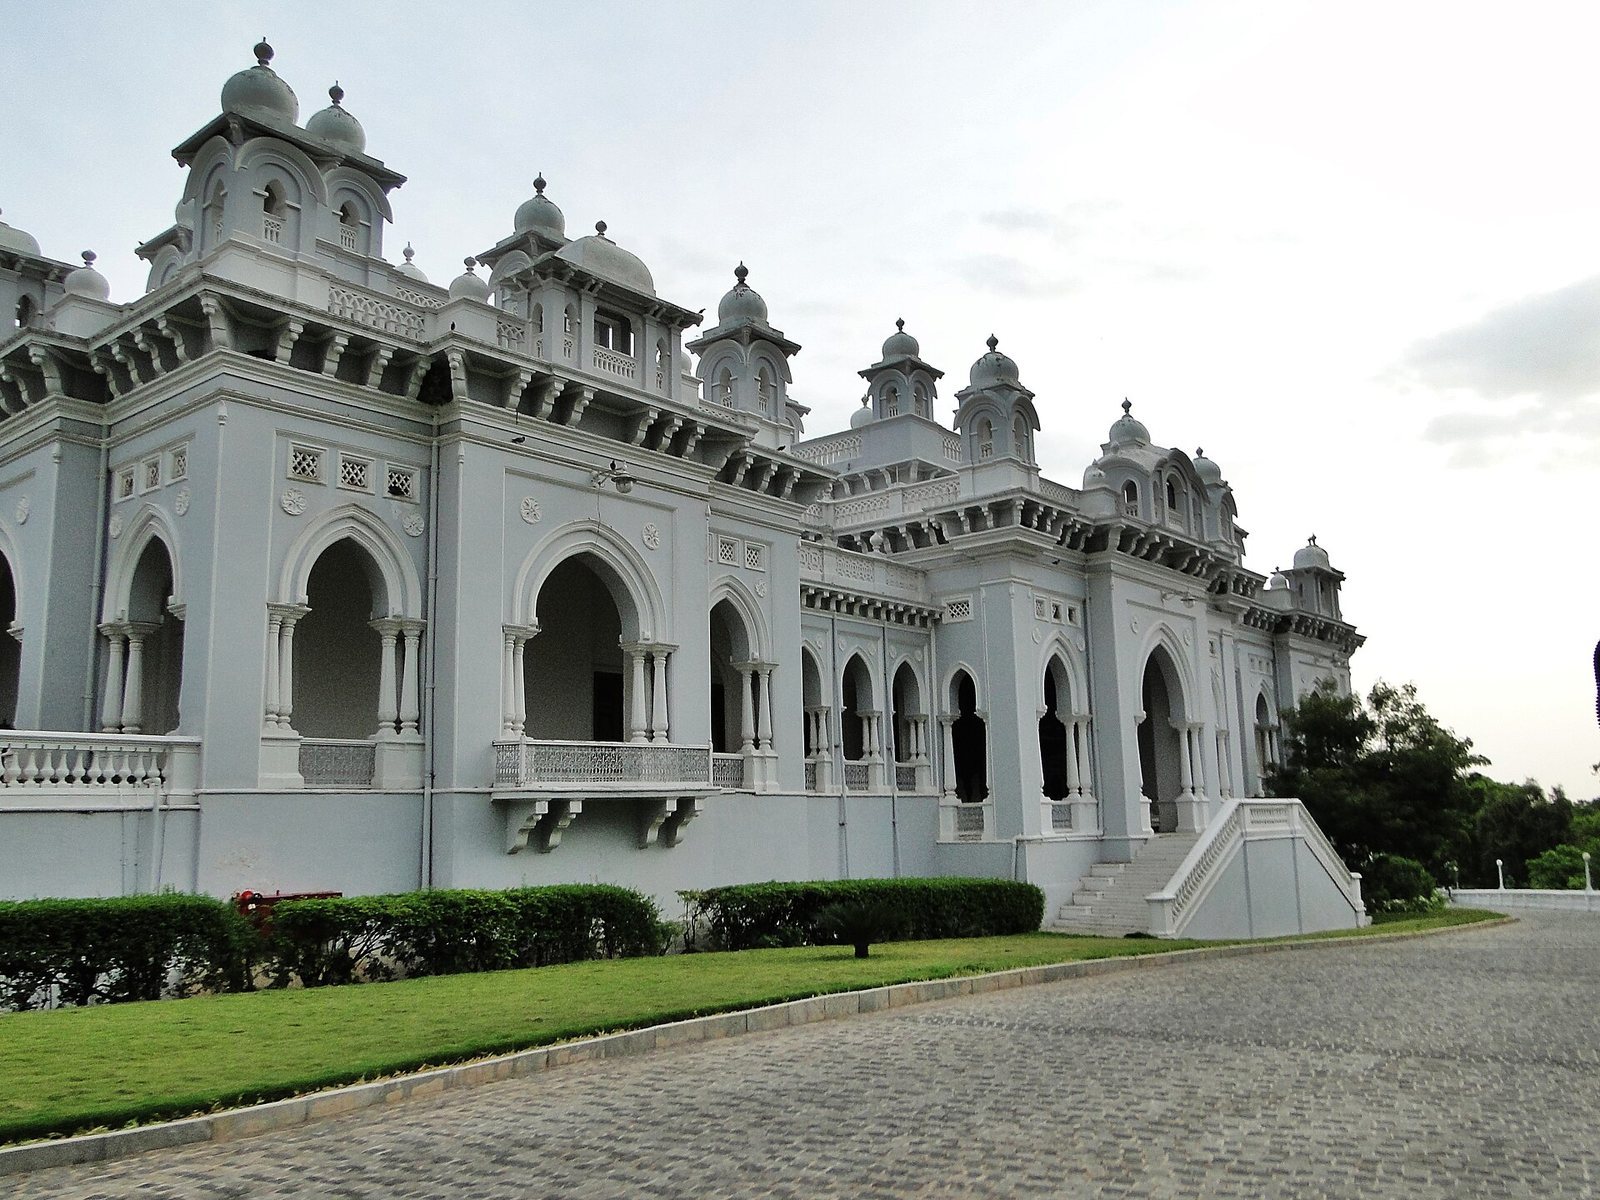
The palace stands on a hillock in Falaknuma, about five kilometres from Charminar, within grounds covering 13 hectares (32 acres). Its plan is said to resemble a scorpion: two extensions reach north like wings, while Gol Bangla, Zenana Mehal and the harem quarters extend south. The central section contains the main building and kitchen. The palace has 60 rooms and 22 halls. Living quarters occupied the ground floor, and a courtyard behind the main building now contains most of the hotel rooms, in spaces formerly used as harem quarters.
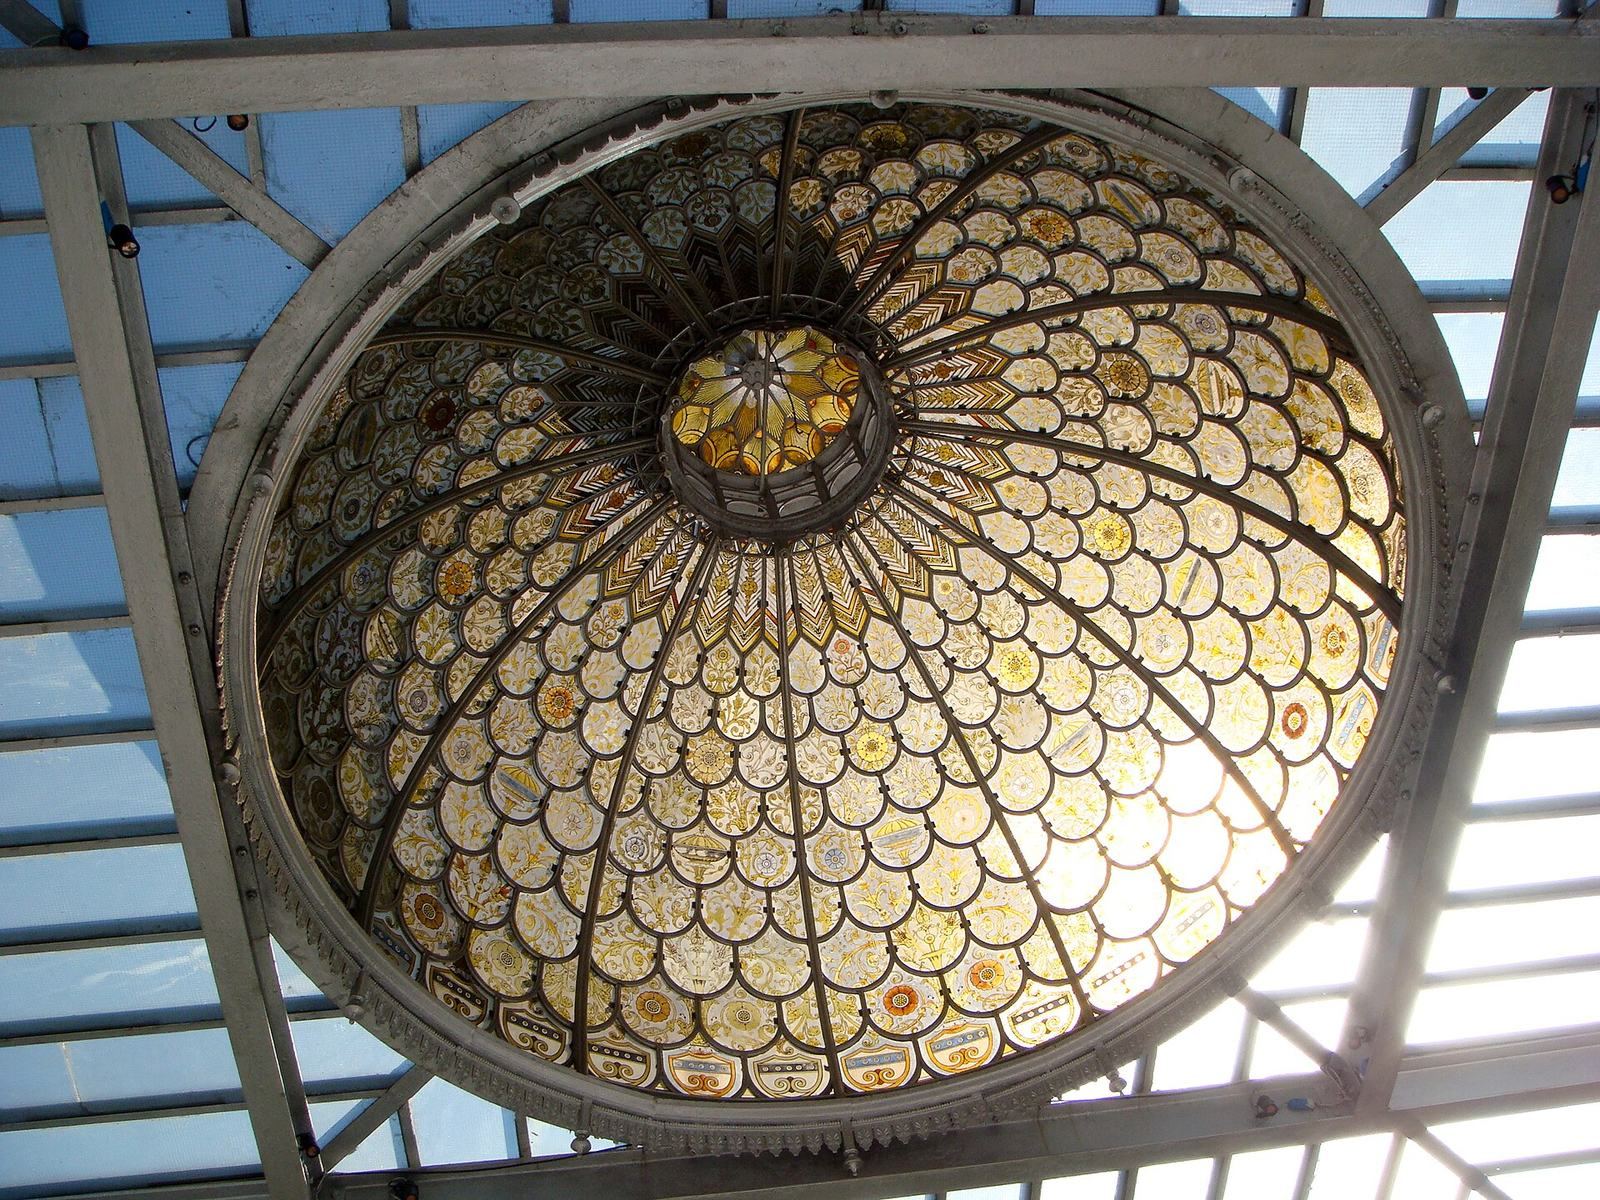
Marrett’s design combines Italian and Tudor-era English influences with neoclassical architecture, drawing on classical Greek and Roman forms, and Neo-Palladian design, inspired by Andrea Palladio. The building is made entirely of Italian marble and has stained-glass windows.
Interior architecture and furnishings
Reception and Durbar halls
The State Reception Room has a ceiling decorated with frescoes, paintings made on wet plaster, and gilded reliefs. The separate Durbar Hall, a ceremonial audience hall, has carved wooden ceilings, walnut furniture, handcrafted mirrors and a parquet floor, made of wood arranged in geometric patterns.
Jade Room
The Jade Room is among the palace’s principal state rooms.
Ballroom and dining hall
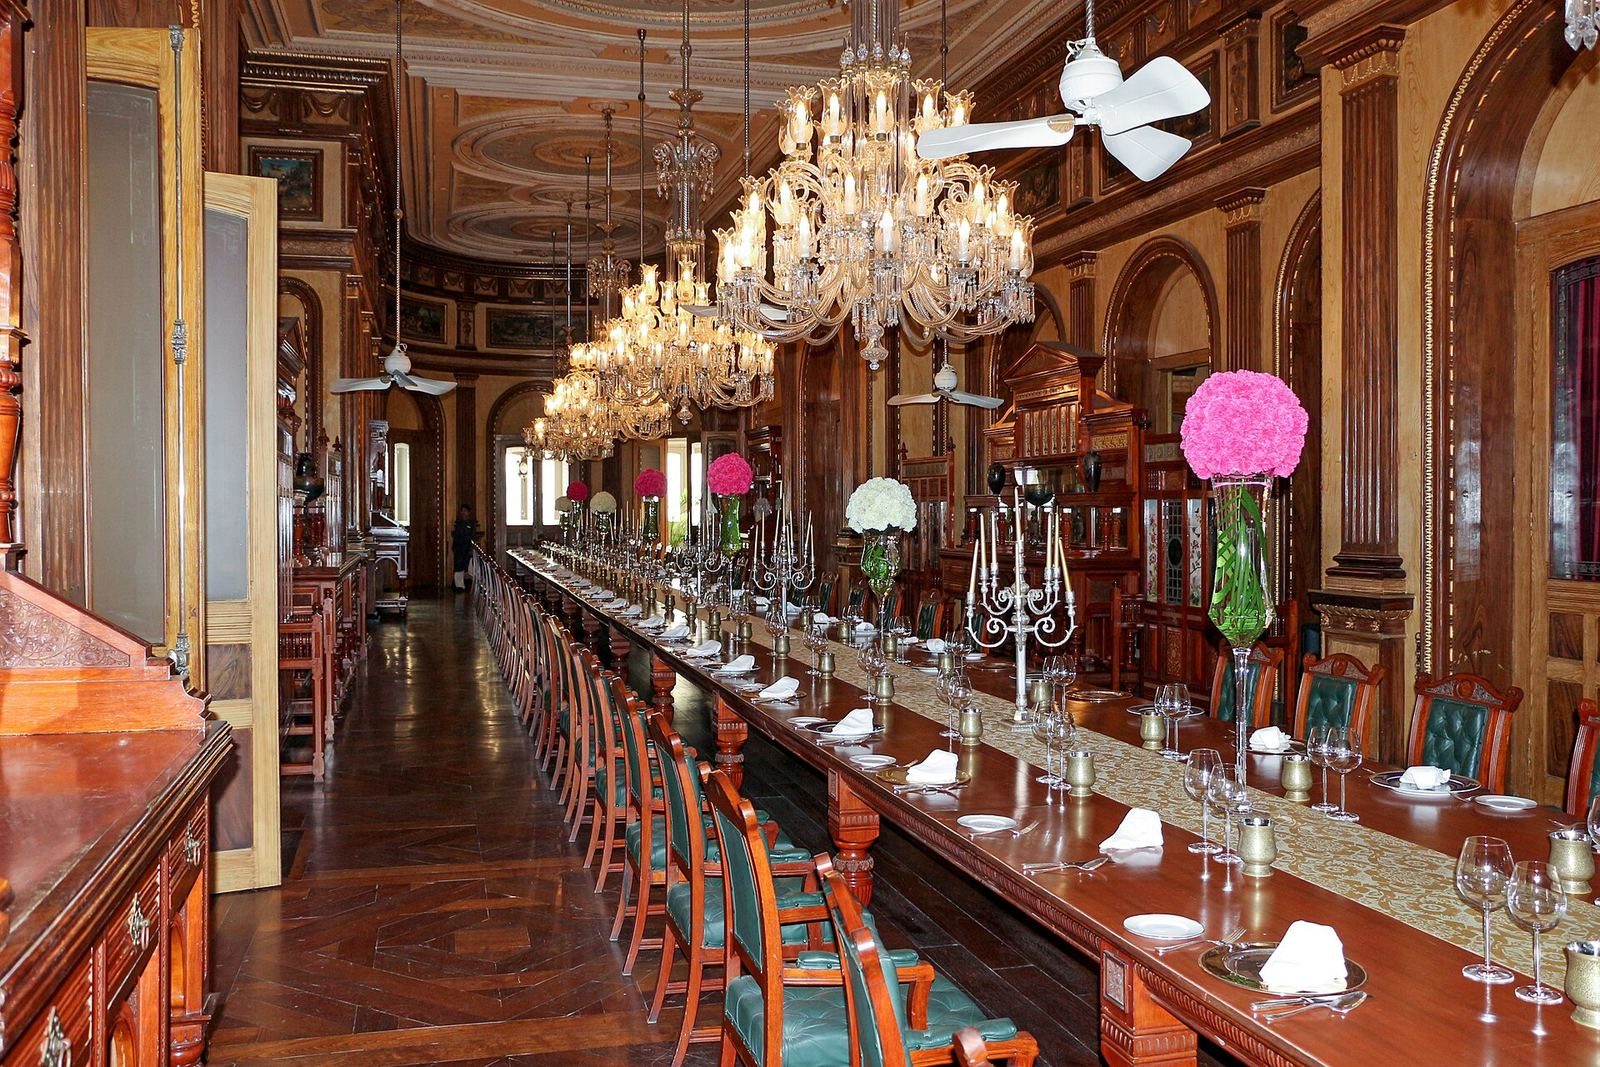
The ballroom contains a manually operated organ weighing two tons. The dining hall’s table can seat 101 people. Its chairs are made of carved rosewood and finished with green leather upholstery.
Staircase and chandeliers
A marble staircase leads to the upper floor. Its carved balustrades carry marble figures holding candelabra at intervals. The halls contain 40 chandeliers made by the British firm F. & C. Osler, each with 138 arms.
Library
The library’s carved walnut ceiling was modeled on one at Windsor Castle. Its collection includes more than 5,000 books in English, Urdu and Persian, along with copies of the Quran and rare first editions.
Billiards room and collections
Burroughs and Watts of England designed two identical billiards tables. One is in the palace’s billiards room and the other is in Buckingham Palace. Palace collections include paintings, statues, furniture, manuscripts, books and an extensive jade collection. The hotel interiors also feature handcrafted tapestries, French brocades, chandeliers and frescoes.