Schloss Türnich: A Late-Baroque Residence and Historic Estate in Germany
Site at a Glance
- Popularity
- High
- Country
- Germany
- Primary era
- Early Modern
- Eras represented
- Early Modern, Modern
- Civilizations
- Duchy of Jülich, French, German, Holy Roman Empire
- Site type
- Domestic
- Remains
- Castle
On this page16 sections
History
Medieval estate and lordship
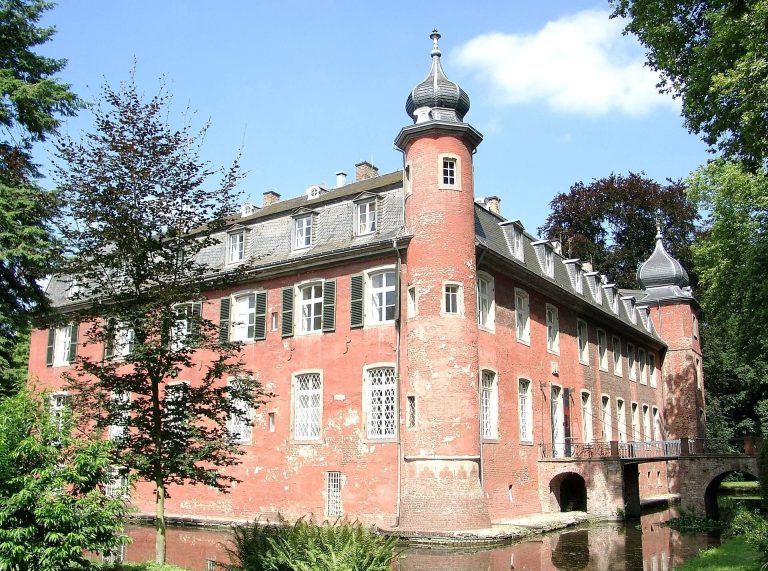
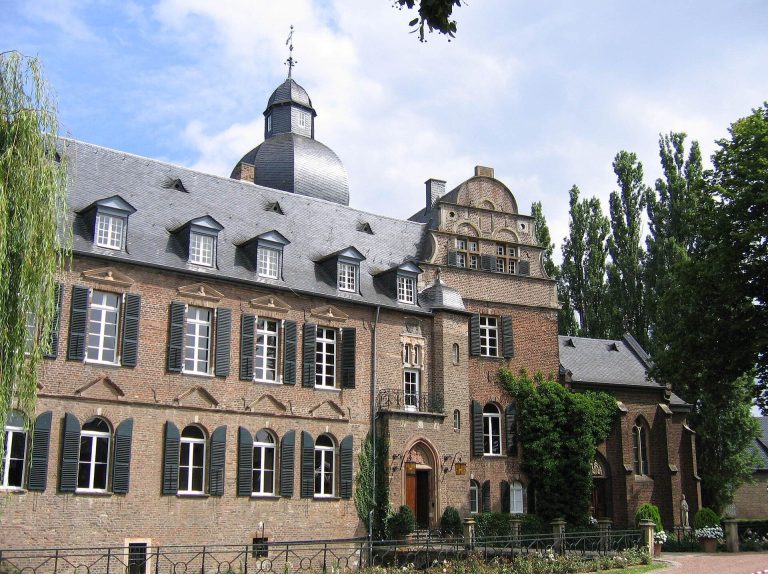
Schloss Türnich is a late-Baroque residence and historic estate in Germany, rebuilt between 1757 and 1766 on the site of an earlier water castle. The estate is known from 898, when Zwentibold, king of Lotharingia, granted royal property at Türnich to Essen Abbey, a women’s religious foundation with land and feudal rights. In later centuries, Türnich formed part of a chain of water castles in the buffer zone between the Duchy of Jülich and the Electorate of Cologne, neighboring political powers in the Rhineland.
The estate was initially held from Essen Abbey. In 1208, the knight Winandus de Tornich appears in the record as a follower. In 1233, Otto the Illustrious, count palatine of the Rhine, invested William IV, count of Jülich, with the bailiwick of Türnich, a bailiff’s district or jurisdiction. Jülich’s successors continued to hold it and appointed members of the Türnich knightly family as deputy bailiffs. In 1356, the dukes of Jülich treated the bailiwick as their own property. From 1412, Türnich was a subordinate lordship within the Jülich office of Bergheim, a status that continued until the end of the eighteenth century.
The Bachem family served as deputy bailiffs from the early fourteenth century, followed around 1400 by the Hemberg family. Pia von Hermberg’s marriage to Wilhelm von Quadt brought the fief into the Quadt family in 1458. That same year, amid a jurisdictional dispute between Essen Abbey and the Jülich dukes, Degenhard von Haes, a relative of the Quadts, bought the bailiwick.
The Haes family line ended with Arnold von Haes in 1591. A dispute over the inheritance between the Palant family of Wachendorf and the Geldern family of Arcen was settled by agreements in 1638 and 1643, dividing the estate. Katharina von Palant and her husband, Christoph von Rolshausen, had taken possession of Türnich in 1591. In 1609, during the Jülich-Cleves succession conflict, occupation of their house at Monschau led them to leave it; they were allowed to remain at Türnich. The Palant and Rolshausen families continued to hold the estate jointly until Adolf Anton von Geldern sold his share to the Rolshausens in 1707.
The Rolshausen residence and landscape
Carl Ludwig Anton von Rolshausen and his wife, Maria Isabella von Waldbott zu Bassenheim, replaced the older, probably deteriorated water castle with a late-Baroque residence. The rebuilding is dated to 1757–1766. Work planned for 1758 appears to have been delayed until 1759 by the Seven Years’ War. The predecessor castle was then demolished, and a new cellar and ground floor were built. The building shell was complete by 1762, with other work continuing until 1766.
In 1782, Carl Ludwig Anton added a south wing to the forecourt buildings and built a gatekeeper’s house. Türnich already had a Baroque garden and deer park. A landscape garden was laid out from around 1795 and completed by 1799, while the moat was enlarged into a pond for boating.
After the French revolutionary government abolished feudal privileges in the territory in the late 1790s, the Rolshausens became owners of the estate rather than holders of a fief. Georg Carl von Rolshausen replaced the residence’s entrance stair. He sold Türnich in 1850 to Karl Eugen von und zu Hoensbroech, whose family has owned the estate since then.
Hoensbroech ownership and the chapel
Around 1875, Karl Eugen commissioned Friedrich Schulz, the imperial Russian court gardener, to redesign and enlarge the landscape garden. Work continued until 1880. The plan called for a long lime-tree avenue dividing the park into northern and southern sections, but the southern part was not completed, leaving the avenue as the park’s southern boundary. Around the turn of the twentieth century, entrance gates and flanking pavilions were added to designs by Heinrich Krings.
From 1890, Franz-Eugen von und zu Hoensbroech redecorated the residence in the Second Rhenish Rococo, a late-nineteenth-century revival of Rococo decoration in the Rhineland. After his wife, Hermine Gild, née Wolff-Metternich, died young, he commissioned a new family chapel in 1893. It was consecrated in 1894, its shell was complete in 1895, and work on the interior continued until 1898. The family used it as a private chapel and for baptisms, and it received permission for a weekly mass. The earlier chapel, dedicated to Saint Michael, was demolished in 1895; the new one was dedicated to Saint Elizabeth of Thuringia, a thirteenth-century princess known for charitable work.
Damage, conservation and stewardship
A lightning strike led to the chapel tower’s demolition in 1934. During the Second World War, artillery and bombs damaged roofs and windows, and subsequent water penetration harmed the interiors. Military vehicles in the park caused further damage. The chapel’s stained-glass windows were destroyed in 1945.
From the 1950s, lignite mining at the neighboring Frechen open-cast mine lowered groundwater levels. Ground subsidence and the decay of the residence’s now-dry pile foundations caused structural damage, and the building was evacuated in 1979 because of the risk of collapse. Stabilization began in 1980, including steel anchors to reinforce the main residence’s foundations and timber supports for its staircase and valuable stucco ceilings. Chapel restoration began in 1982 and continued for about a decade. A fire in January 1991 damaged the chapel; parts of its altarpiece and gilded edging could not be restored or reconstructed, and the sacristy and chapel paintings suffered lasting harm.
Plans for restoring the park were developed in 1980–81, drawing on a colored plan by Schulz from around 1875. Godehard Count von und zu Hoensbroech worked with landscape architects Pieter Schwarze and Berthold Leendertz and Slovenian sculptor Marko Pogačnik on a design balancing ecological, economic and aesthetic aims. Work continued through the 1980s, including the creation of wildflower meadows. Pogačnik also placed stones in the park according to lithopuncture, an artistic practice that arranges stones in a designed landscape scheme.
Work in 1992–94 repaired the bridge balustrade, fencing, park paths and courtyard paving. In the second half of the 1990s, the Hoensbroech family received compensation for mining damage after a 27-year damages case that reached the Federal Court of Justice and ended in a settlement. They reinvested the compensation in restoration between 1997 and 2003. A supporters’ association was founded in 1999. The German Foundation for Monument Protection supported repairs to the residence, park and chapel from 2002, and a trust foundation for the chapel was established in 2005. From 2009, work on the residence included roof repairs, structural stabilization and treatment of dry rot; façade restoration was completed in 2013.
The ensemble was entered on Kerpen’s monument list in 1984 and designated an archaeological monument in 1997. In 2012, it was recognized as a monument of national importance. The charitable Cultural and Nature Foundation Schloss Türnich was established in 2017 by the Hoensbroech family and associates to preserve and develop the estate. Severin, a son of Godehard von und zu Hoensbroech, moved with his family into the park’s Sweden House in 2012 and took responsibility for the estate’s preservation and development. He became owner of the ensemble in 2023 and transferred large parts of it to the foundation in 2025.
Remains
The island, residence and chapel
Schloss Türnich stands in the Erft floodplain beside the former Frechen lignite mine. Its principal buildings occupy an island shared by the residence, chapel and horseshoe-shaped outer court. Two oval moats encircle the island, divided by an embankment and fed from the Erft through the Türnich mill channel. The outer court lies east and southeast of the residence; its former separating moat was filled in from the eighteenth century.
Main residence
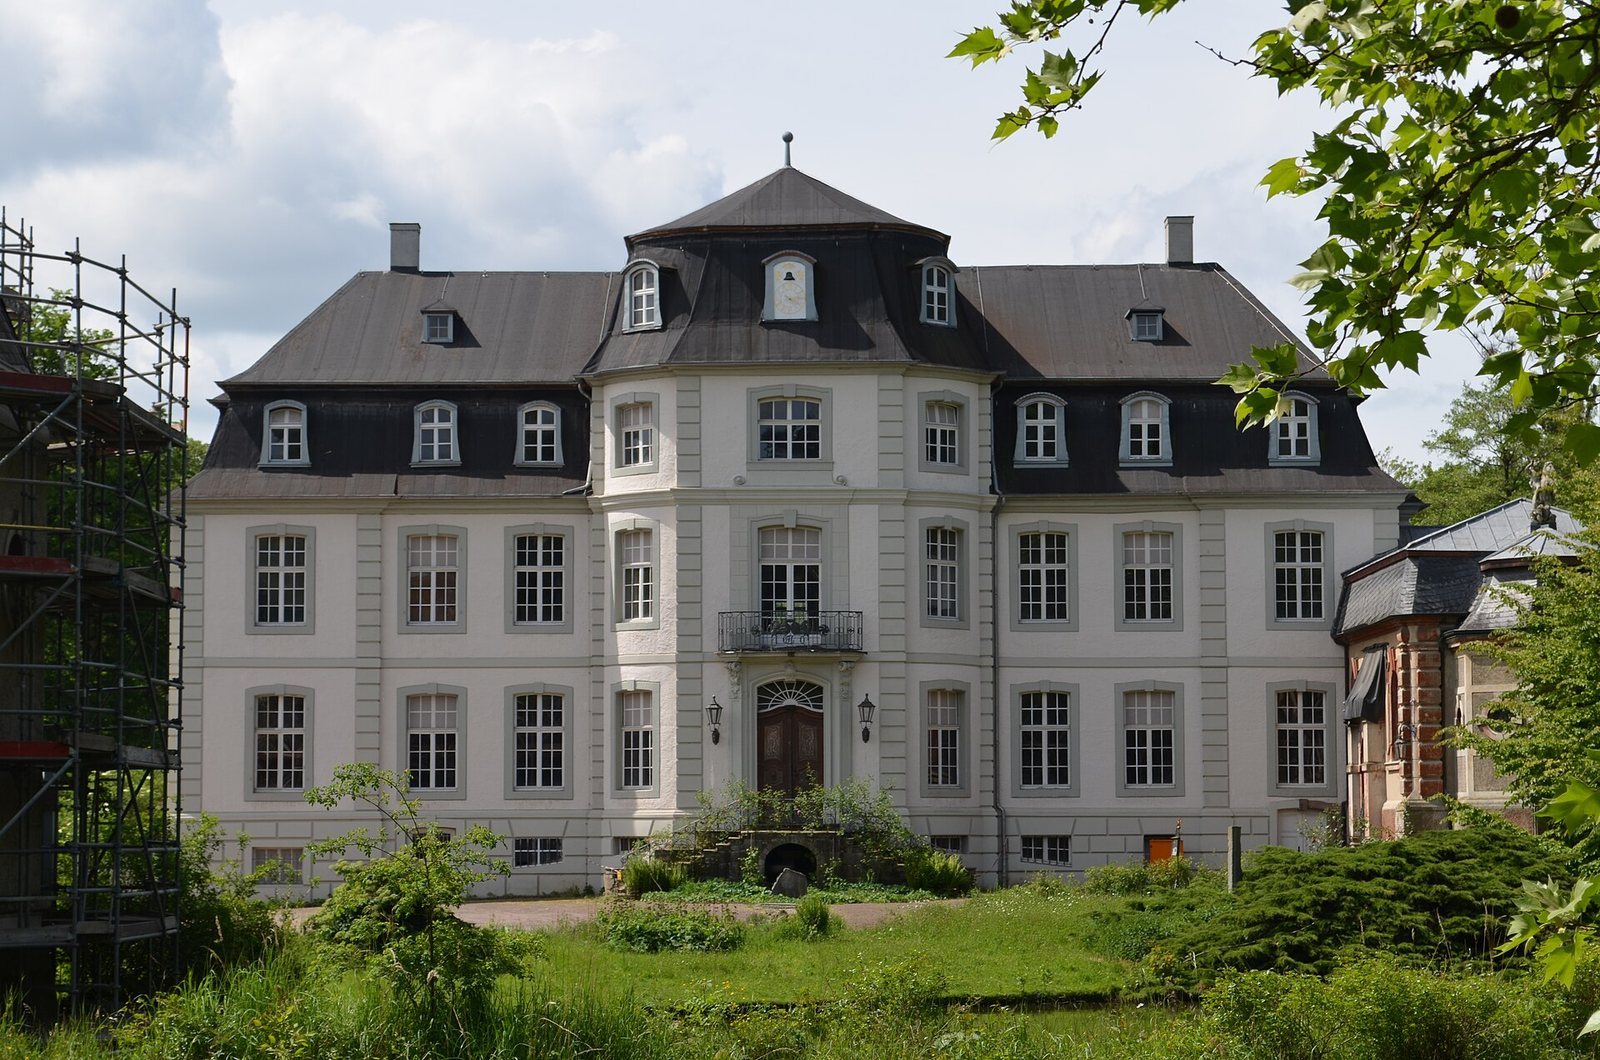
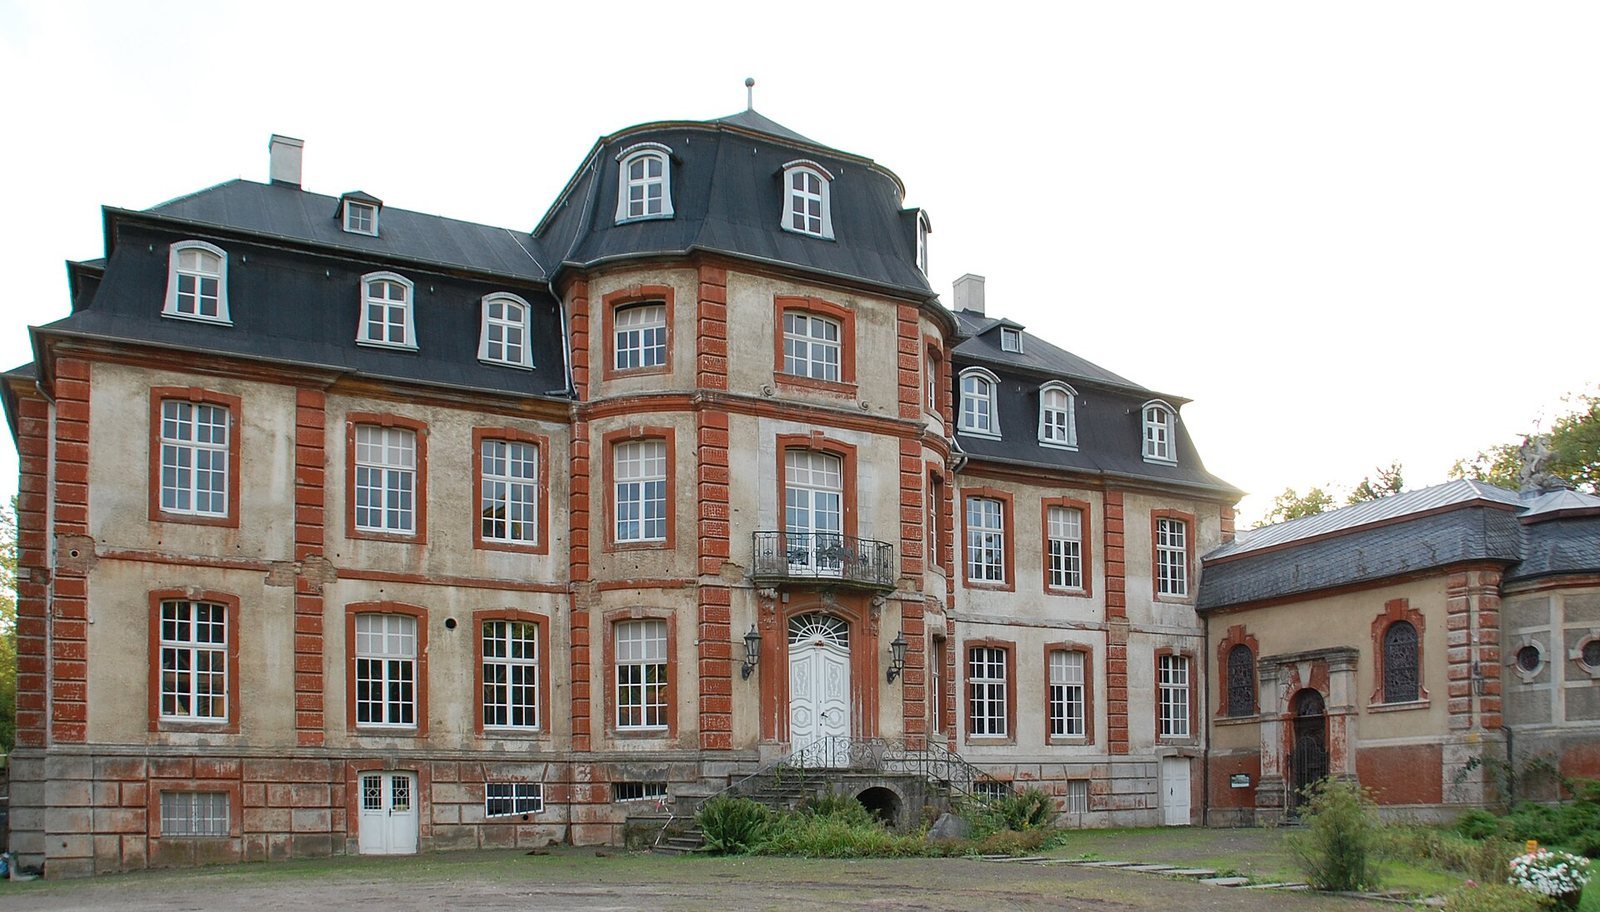
The residence is a rectangular, light-rendered brick building on the western part of the island, measuring about 33.15 by 18.70 metres. Its plan closely resembles that of Falkenlust Palace at Brühl. Two storeys rise above a tall basement finished with deliberately rough-jointed masonry, and a slate-covered mansard roof, with a steep lower slope and shallower upper slope, crowns the building. A round terrace projects from the southern corner at basement level; its former railing is lost.
Each long façade is divided into nine bays, or sections between vertical features, with a projecting central pavilion of three bays. A small intermediate storey rises above each pavilion. The end façades have shallow central projections of two bays. Flat, column-like pilasters divide the walls vertically, while horizontal bands distinguish the ground and upper storeys. A projecting cornice crowns the façades and also marks the storey on the long-side pavilions. The windows have shallow arched tops, sandstone surrounds and plain central keystones; their gray details contrast with the rendered walls.
A double-flight exterior stair with wrought-iron railing leads to the central entrance. The doorway has a transom, or glazed panel above the door, and a molded sandstone frame beneath a shallow arch. Carved wooden door leaves bear a framed shield with the arms of the Rolshausen and Waldbott von Bassenheim families. Two pilasters with scroll-shaped capitals frame the entrance and support a small balcony. Its wrought-iron railing carries the combined arms of the Hoensbroech and Brenken families.
Inside, rooms are arranged symmetrically around a garden hall and an oval entrance hall set crosswise behind the central pavilions. The basement once held the kitchen and staff quarters, and servants also used the converted attic. A self-supporting staircase links the ground and upper floors, whose room plans are nearly identical; a salon upstairs was later divided into smaller rooms. Ground-floor decoration includes late-nineteenth-century Second Rhenish Rococo stucco, while paintings in the upper entrance hall probably belong to the building’s original period. Carved wood paneling, marble fireplaces and parquet floors survive, protected by temporary supports, padding and covers.
Family chapel
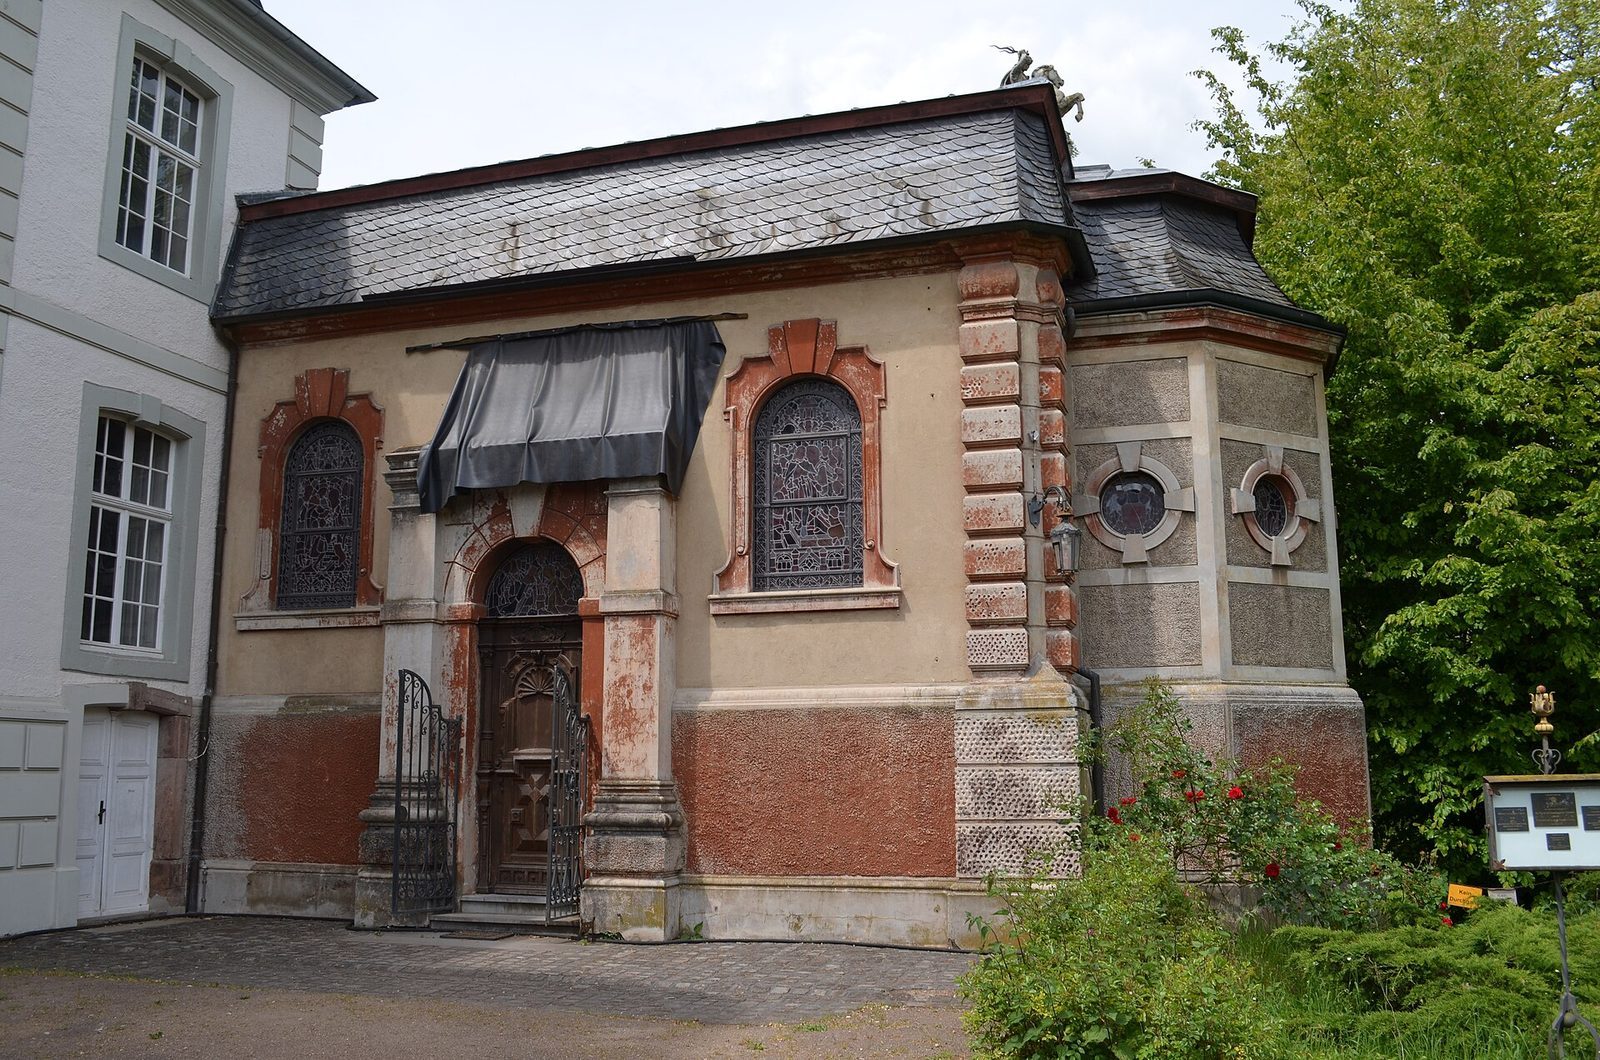
The single-hall chapel adjoins the residence at its northeast corner and extends to the northeast. Its small rectangular body ends in a polygonal apse, a projecting recess at the eastern end, and is topped by a low mansard roof. A statue of a mounted figure by Cologne sculptor Wilhelm Albermann stands above the apse. On the northwest side are the sacristy, a room for clergy and liturgical objects, and the ground floor of the former bell tower. Two pilasters flank the southeast entrance, and the west gallery can be reached from the residence.
The chapel’s exterior revives Baroque forms, while its richly decorated interior draws on Romanesque architecture. A ribbed vault, whose projecting ribs divide the ceiling into sections, covers the space. Marble of 89 varieties is used for the wall cladding, floor and altar. The floor mosaic, made by Peter Bayer’s Cologne workshop, centers on a sun surrounded by moons and includes figures representing the zodiac and seasons.
The altar is made of Carrara marble, with onyx and porphyry columns, alabaster reliefs, mosaics and bronze fittings. It is traditionally associated with the former workhouse at Brauweiler. The 1991 fire destroyed its lead-crystal spheres and two alabaster angels. Franz Guillery painted the image of Christ as Judge of the World in the apse cupola between 1895 and 1897, following a design by Ernst Deger; Guillery also executed almost all the chapel’s wall and ceiling paintings. Albermann made, among other works, the two sculptural groups beside the apse.
The windows, made in 1902 by the Cologne firm Schneiders and Schmolz, show episodes from the life of Saint Elizabeth of Thuringia. The west rose window, depicting the Miracle of the Roses, was made in Birmingham. Goldsmith Gabriel Hermeling produced the candleholders and bronze decoration on the sacristy door. Above that door, a painting by Eduard von Gebhardt depicts the Sermon on the Mount. The chapel’s decorative program also refers to Rosicrucianism, a movement drawing on Christian traditions, and to the Knights Templar, a medieval Christian military order.
Outer court and gatehouse
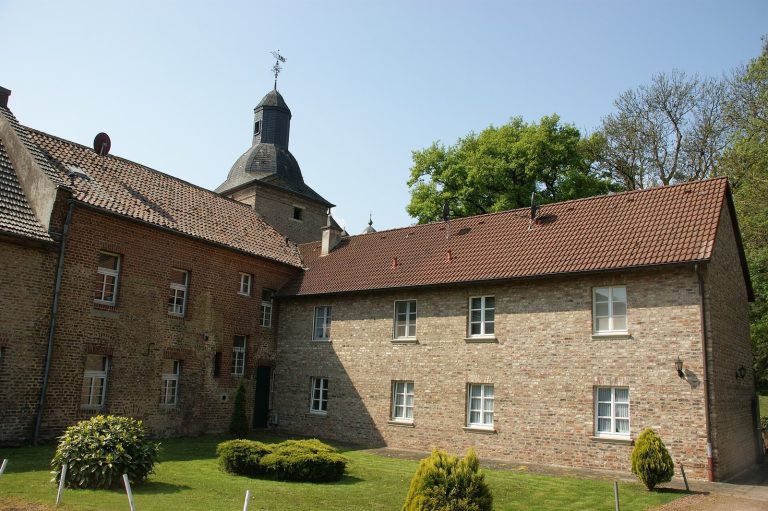
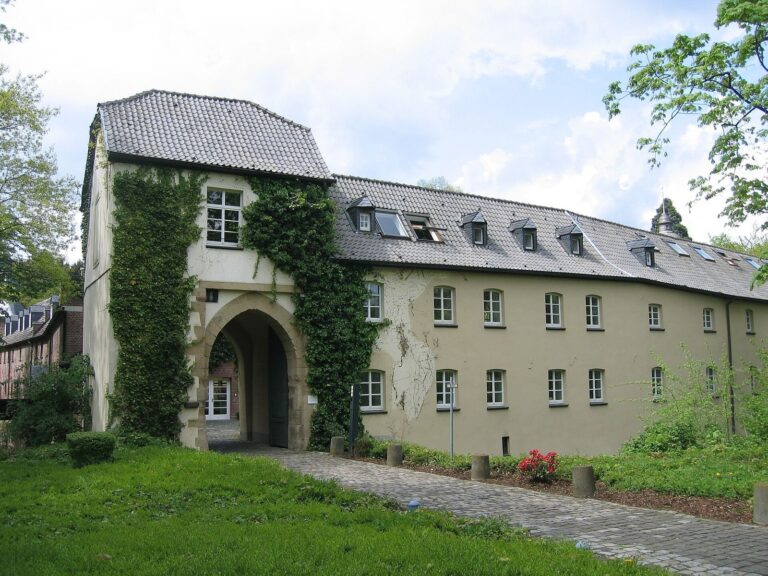
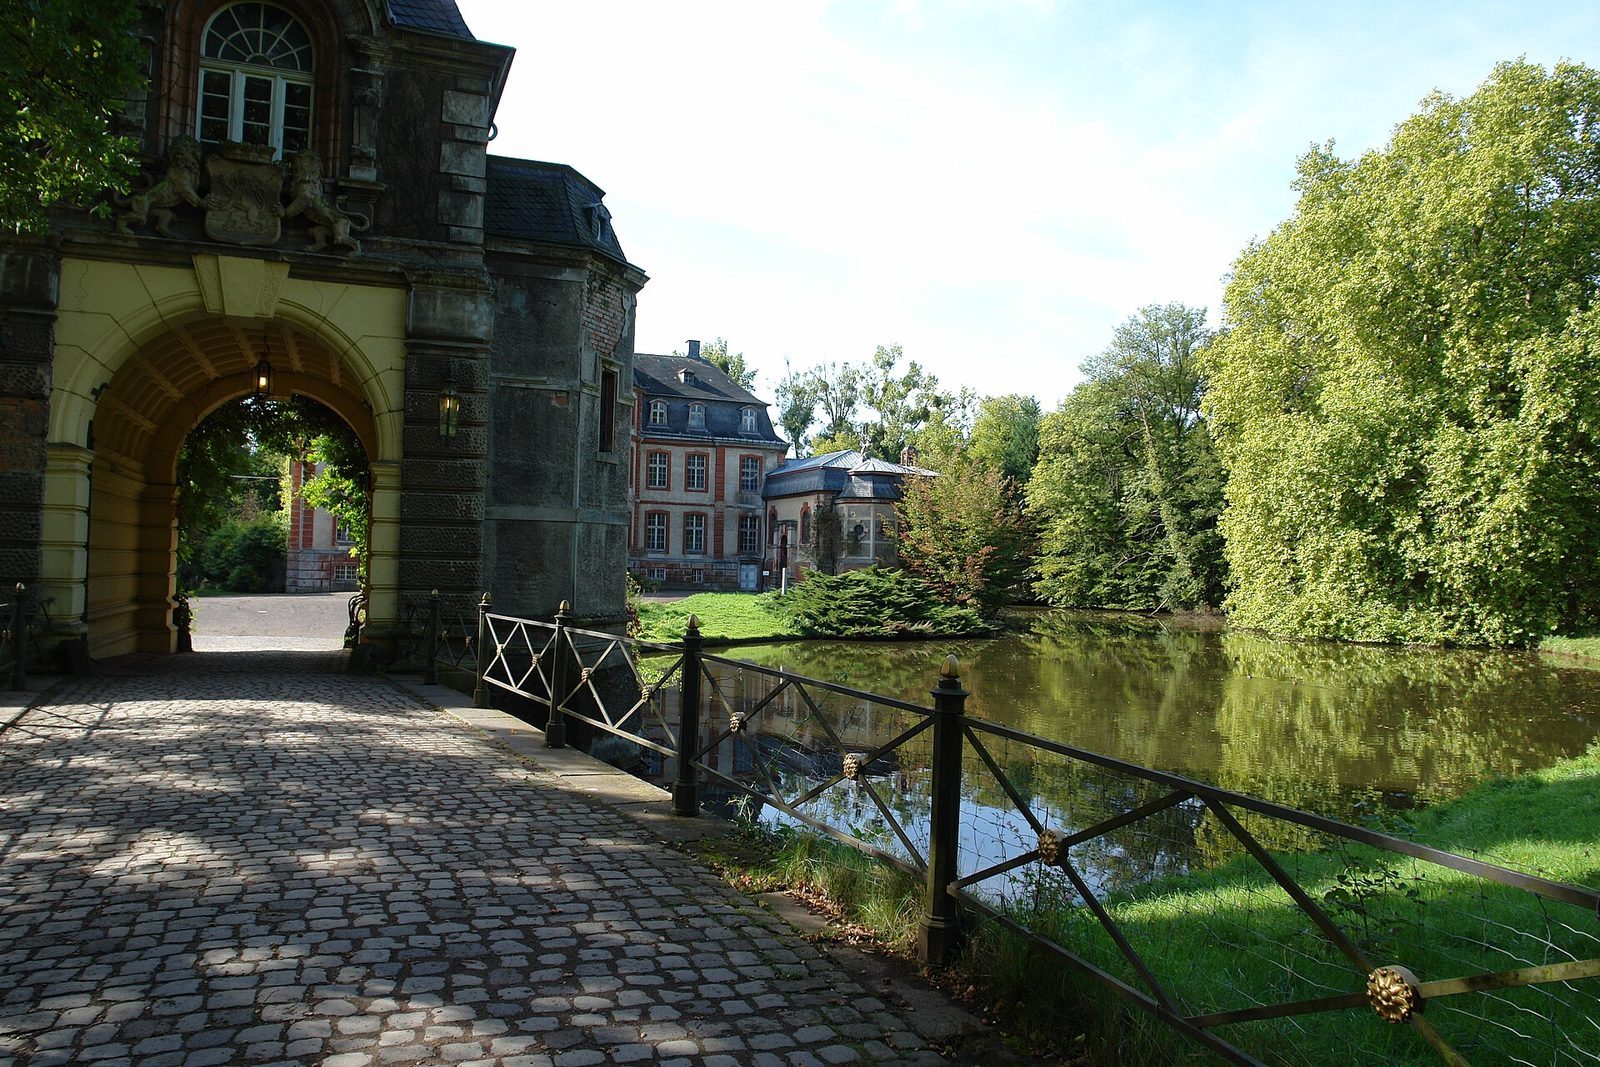
The horseshoe-shaped outer court extends east and southeast of the residence. At the northern end of its northeast wing, two masonry bridges cross the moats to the neo-Baroque gatehouse, a nineteenth-century revival of Baroque forms. Neoclassical-style wrought-iron railings line the bridges. Stone lions carrying the Hoensbroech arms stand above the gatehouse’s round-arched entrance, which is framed in rough-finished masonry. Beyond it, a passage has a barrel-shaped ceiling with recessed panels. The upper floor, once the castle chaplain’s home, has a curved slate roof and lantern.
The wing adjoining the gatehouse has a pitched roof and formerly housed a stable and harness room; it now contains the castle café. Opposite it, a two-storey estate-office wing beneath a mansard roof is used for accommodation and offices, and its estate hall hosts seminars. The two wings join at their southeast ends through a carriage-house range. The central of its three large arched entrances bears the date 1782. The range is used for storage and as a barn for the estate farm.
Within the outer-court courtyard, a medicinal herb garden is set among lawn and yew hedges. More than 30 medicinal plants are arranged in concentric circles. Plants in the garden’s four quadrants are associated with the four elements.
Earlier castle and archaeological remains
Predecessor castle and finds
Near the present east gate, a possible motte survives in the park. A motte is an artificial or modified mound that could support a fortified tower or castle; this one measures about 30 metres in circumference. A washed map made in 1681 by surveyor Johann Philipp Hochstein depicts an earlier, simple castle, probably divided into two parts. It shows several buildings, a tall many-sided tower, a stepped gable and a stair tower, though the drawing’s accuracy is uncertain.
Excavations during repairs in 1992–94 exposed brick foundations belonging to the predecessor castle and foundations of the first chapel. When the castle pond’s water level fell, further foundations became visible, but their origin remains unresolved. In 1997, shards found in the residence cellar were identified as pieces of the chapel windows destroyed in 1945.
Gardens, park and estate land
Baroque garden
A formal Baroque garden of about 7,500 square metres lies northwest of the residence beside the outer moat. Straight paths divide it into six sections edged with box trees, some as much as 350 years old. Old fountain basins at three path intersections now serve as planters. Some sections grow berries and vegetables, while a small nursery raises plants for the park.
Landscape garden and entrances
The estate’s landscape park covers more than 54 hectares. It includes about 39 hectares of designed agricultural land, an approximately eight-hectare woodland park, a landscape garden of roughly seven hectares, and the Baroque garden. The park is managed with ecological concerns in mind and provides habitat for numerous plants and animals, including red-listed species and rare wild bees. Its water areas cover about 2.5 hectares and support kingfishers, turtles and coypus.
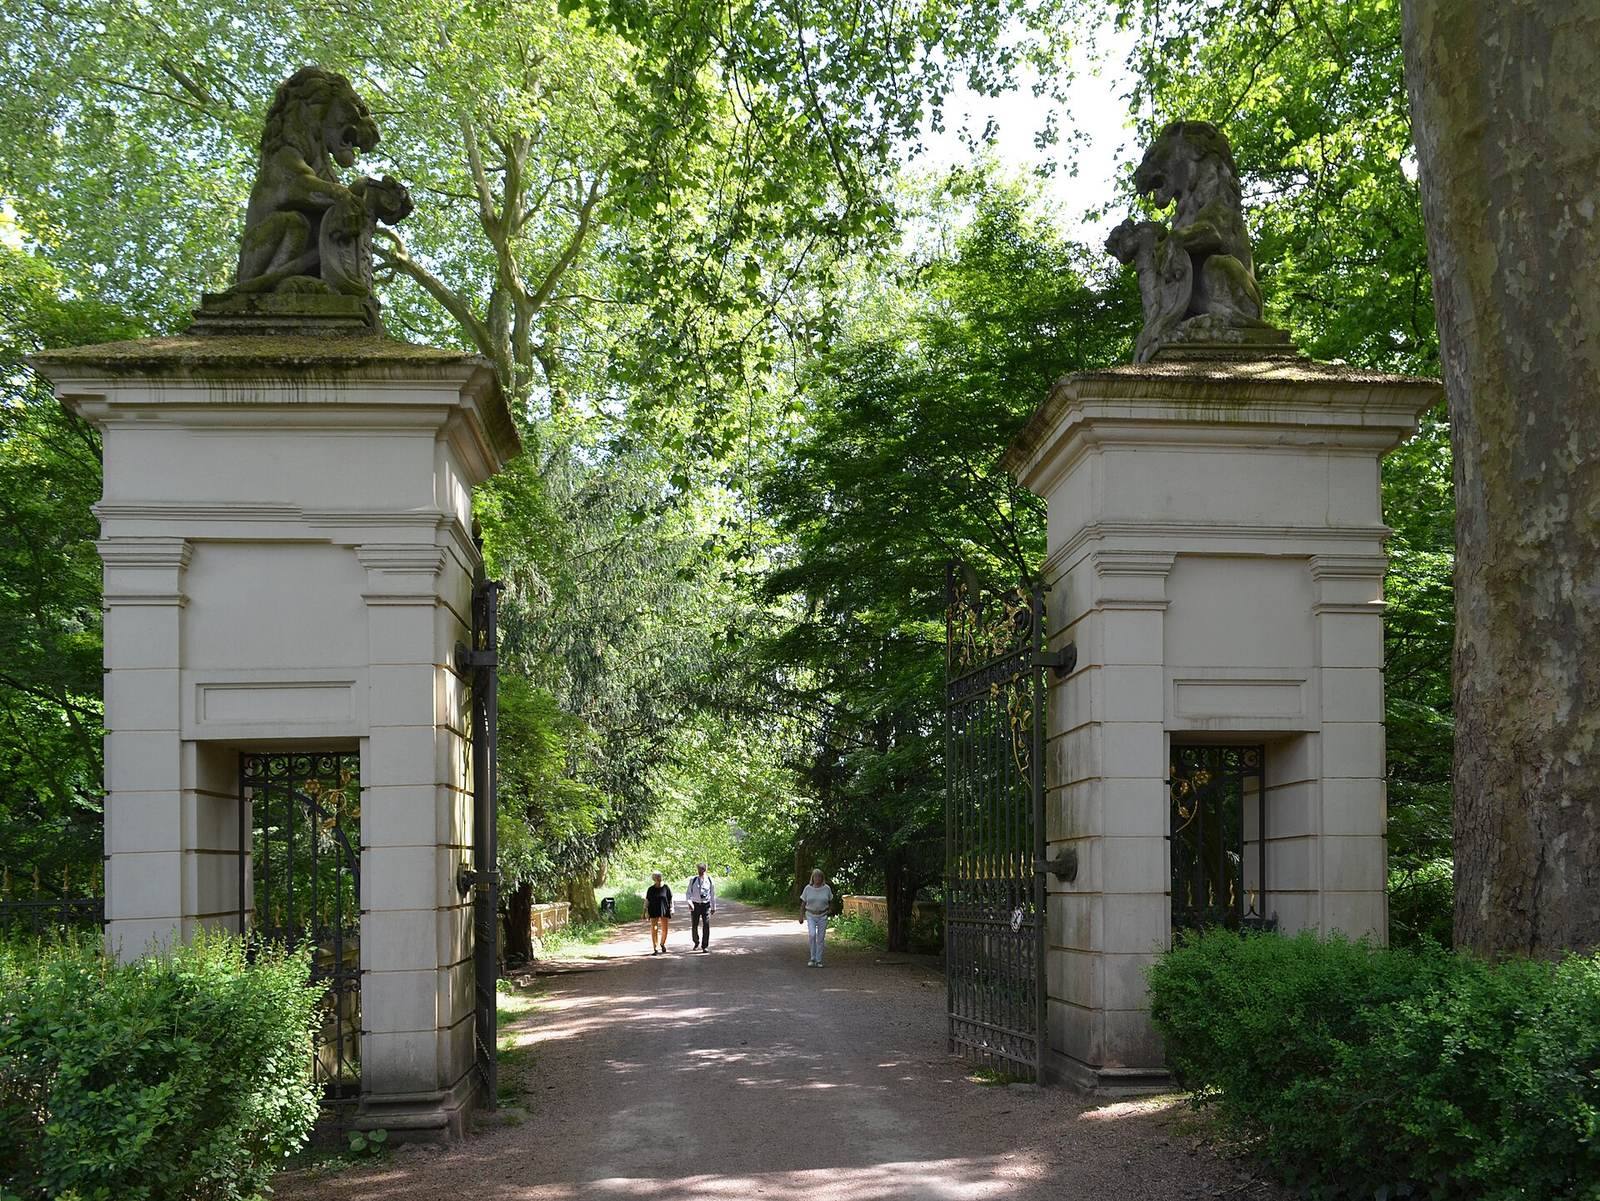
Two elaborate entrances on the western and northern edges of the grounds lead to the landscape garden northeast of the residence. Each has a double-leaf wrought-iron gate, masonry piers topped by tuff-stone lions carrying the Hoensbroech arms, and smaller pedestrian openings. From the western plane-tree gate, a path runs beside a stone railing for about 30 metres. The northern Linden Gate opens onto a 300-metre lime-tree avenue leading to the residence. A third, simpler entrance, the Raphael Gate, stands at the garden’s northwest corner and formerly served as the estate’s main entrance. Opposite the Linden Gate, the former Türnich town hall also served as the estate office; the town mayor simultaneously acted as the count’s estate manager.
The lime-tree avenue, planted in 1873, contains 111 trees and is a major feature of the park. It forms part of the “Linden Cathedral” arrangement, which includes an octagonal planting inspired by a Christian baptistery, a structure associated with baptism. A hedge maze was replanted at its historic location in 2011. It consists of 750 Japanese holly plants and has a pine more than 150 years old at its center.
The landscape garden contains old and unusual trees, including American species, red, pedunculate and Turkey oaks, Caucasian maple, European beech, plane, silver poplar, elm, Douglas fir, sweet chestnut, black pine, giant arborvitae and false cypress. Notable examples include a shingle oak with a trunk circumference exceeding four metres, a sequoia measuring 4.80 metres around, and an unusual hybrid oak with a circumference of 4.40 metres. Shrubs include snowberry, hawthorn, common mahonia, mock orange and bladdernut.
Deer Park and agricultural land
South and west of the residence island is a wooded area known as the Deer Park, named for the fallow deer once kept there. Its trees include pedunculate and red oaks, European beeches, small-leaved limes and chestnuts, some up to 170 years old. Two large sycamore maples date from the first castle park. The woodland provides natural forest and wetland habitat.
Double hedges divide agricultural land northwest and southeast of the buildings. Formerly called the Orchard Park for its native fruit crops, the area became known as the Great Garden after vegetable cultivation began there in 2015.