Château de Laréole: A French Renaissance Residence in France


Site at a Glance
- Rating
- 4.6
- Popularity
- Low
- Country
- France
- Primary era
- Early Modern
- External website
- Open
- Eras represented
- Early Modern
- Civilizations
- French
- Site type
- Domestic
- Remains
- Castle
On this page7 sections
History
Château de Laréole is a French Renaissance château in France, constructed in 1579 for Pierre de Cheverry, a member of a wealthy Toulouse family whose fortune came from the pastel trade, an important source of blue dye. Designed by Dominique Bachelier, son of the architect Nicolas Bachelier, it was completed over three years and became a noble residence shaped by Renaissance interest in classical architectural forms.
Construction and the Cheverry family
Pierre de Cheverry was the son of a major Toulouse pastel merchant. The Cheverry family retained the château until 1707. For much of this period, it served as a secondary residence where Toulouse notables came to relax.
Later ownership and preservation
In 1707, ownership passed to Jean-Pierre Colomès, a wealthy Toulouse banker. The estate was enriched in the eighteenth century with a formal French garden and statues by the French sculptor Marc Arcis. During the French Revolution, the château changed ownership several times.
The property was abandoned from 1922 until the Haute-Garonne departmental council purchased it in 1984 for heritage-conservation purposes. Château de Laréole was classified as a historic monument in France in 1927. Its outbuildings and ball-topped portal received classification in 1991, followed by the park, dry moats, courtyards, and terraces in 1994. The Département de la Haute-Garonne now owns the property, whose empty interior is used as a summer exhibition venue.
Remains
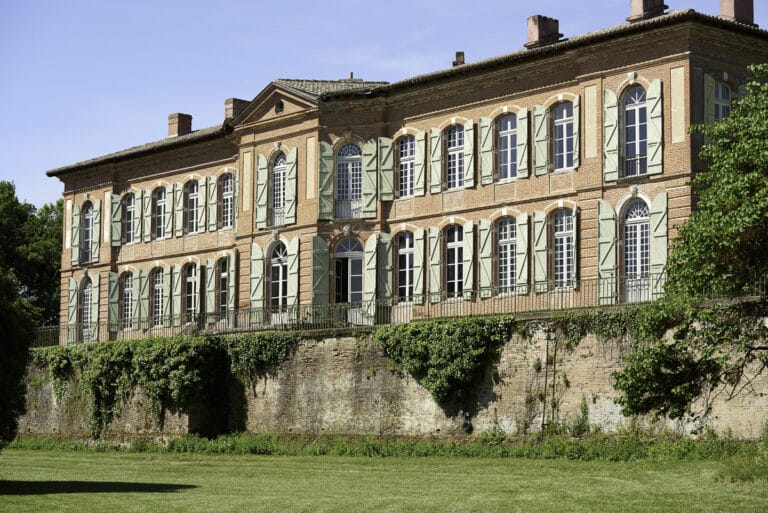
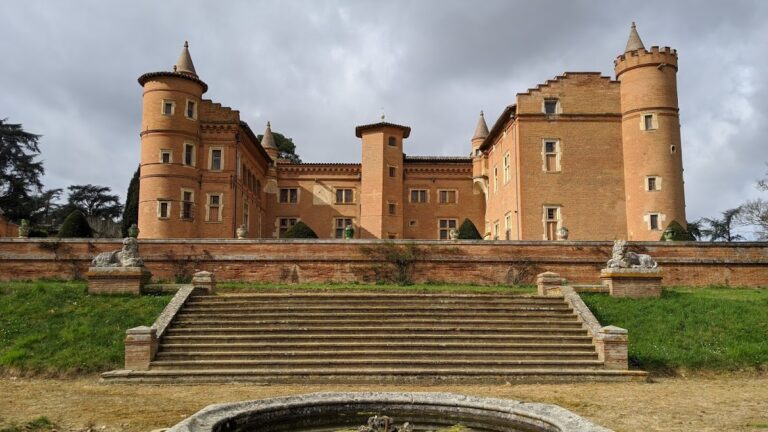
Château de Laréole forms a large quadrilateral enclosed by four towers shaped as bastions, or projecting defensive structures. Broad, waterless moats surround the building. Its architecture is defined by alternating bands and surfaces of brick and white stone, while the façades contain windows with mullions and transoms, the vertical and horizontal elements that divide their openings.
Façades and defensive enclosure
The four corner towers establish the château’s fortified outline, while the dry moats create a surrounding boundary. The contrasting brick-and-stone treatment continues across the façades, linking the defensive form with the residence’s Renaissance design.
Courtyard galleries
Inside, the courtyard contains a circulation gallery supported by low, flattened basket-handle arches resting on sculpted consoles. A covered gallery uses brick-and-stone arcades, repeating the material contrast of the exterior. The courtyard arrangement is similar to that of the Hôtel d’Assézat in Toulouse, built by Nicolas Bachelier and Dominique Bachelier for Pierre d’Assézat, a sixteenth-century Toulouse merchant and civic official who was Pierre de Cheverry’s brother-in-law.
Garden and grounds
The estate includes an eighteenth-century formal French garden decorated with statues by Marc Arcis. The surviving property also includes its park, courtyards, terraces, and surrounding dry moats, preserving the relationship between the château and its landscaped grounds.
Nearby sites