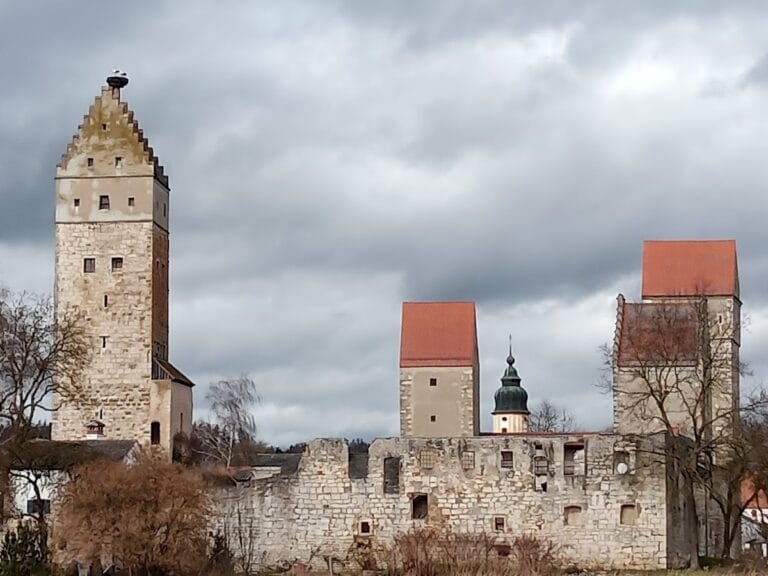
Alte Burg: A Medieval Royal Castle Ruin in Germany


Site at a Glance
- Rating
- 4.4
- Popularity
- Low
- Country
- Germany
- Primary era
- Medieval
- External website
- Open
- Eras represented
- Medieval
- Civilizations
- Holy Roman Empire
- Site type
- Military
- Remains
- Castle
On this page10 sections
History
Alte Burg is a high-medieval hilltop castle ruin in Germany, near Oberhausen and Neuburg an der Donau, whose origins probably date to the end of the tenth century. It was classified as a royal castle and occupied a steep position above the southern bank of the Danube. The name Alte Burg, meaning “Old Castle,” was adopted later to distinguish the ruin from the settlement on the city hill and from the later palace.
Royal origins and feudal lordship
A charter issued by Heinrich II in 1007 mentions a residential chamber belonging to his castle, called “Nouumburg.” This castle was probably Alte Burg, linking the site with the royal administration of the area during the early medieval period.
In 1197, Heinrich VI granted the Neuburg office and its castle as a fief, a territory or office held in return for service, to his marshal Heinrich von Kalden of the Pappenheim family. The family probably already held the office of burgrave, the official responsible for administering and defending a castle or fortified territory, at Neuburg.
War, destruction, and quarrying
Wittelsbach forces captured Alte Burg during the Meran Feud of 1246–1247. The castle was destroyed again in 1386 during the war between Bavaria and the Rhenish League. After this second destruction, the site was not rebuilt as a castle.
From 1597, the ruin became a source of building stone. Masonry from Alte Burg was quarried for use in constructing the tower of the Hofkirche, altering the surviving remains and further reducing the castle’s visible fabric.
Conservation and protection
In 1818, the Bavarian king transferred Alte Burg to the city of Neuburg, which accepted responsibility for maintaining the monument. Later conservation work stabilized and altered parts of the ruin. The condition recorded in 2007–2008 reflects the results of that intervention. Alte Burg is registered as an archaeological monument under record number D-1-7232-0121 and as a protected architectural monument of Schönau under record number D-1-85-150-6.
Remains
Alte Burg occupies a wooded, steep southern bank of the Danube at about 430 metres above sea level, approximately two kilometres west of Neuburg an der Donau. The castle plateau is oval and measures about 100 by 50 metres. Surviving features include wall fragments, defensive ditches, portions of the main buildings, a small amount of a square keep, cellar levels, and slight remains of an outer enclosure. Around 300 metres southeast of the ruin, visible earthworks have been identified as the remains of a Roman burgus, a small fortified Roman military installation.
Defensive earthworks
A deep neck ditch, a defensive ditch cutting an elevated site off from the surrounding ground, separates the castle from the approach. It reaches up to 15 metres in depth and is enclosed by a perimeter bank. The ditch probably belongs to the tenth-century predecessor fortification and was partly lined with masonry at a later date.
A broad, shallow outer ditch extends beyond the perimeter bank. Along the steep slope, it continues halfway down as a berm, a level strip between a ditch and a slope. On the western side, the berm ends at the steep edge of a large quarry. The combination of double ditches, slope ditches, and berms is characteristic of fortifications from the period of the Hungarian invasions and the era that followed them.
Castle core
Principal buildings
On the western side of the plateau, the tall outer walls of the principal buildings form a shield-like defensive face. Numerous beam sockets on their inner surface preserve the positions of former floors. Openings on the exterior are scaffolding holes made to support construction work. The masonry contains two large window openings and several smaller openings, some partly blocked. Much of the surviving masonry has been heavily restored, while only the foundations of the internal partition walls remain.
Keep and ancillary buildings
A square keep, the principal fortified tower of a medieval castle, stood north of the main complex above the ditch. Only a few wall remains survive, and these were rebuilt to a height of about half a metre. Cellar levels from ancillary buildings remain to the northwest, although conservation work substantially changed their visible fabric.
Outer enclosure
A broad terrace surrounds the castle core on the north and east, forming an outer defensive enclosure between the main fortification and the exterior boundary. Only slight traces of its enclosing wall survive. On the eastern side, a bastion or gate complex opened toward the interior. It retains several blocks of bossed masonry, whose central faces project from the wall, with drafted margins, finished borders around those projecting faces.
Nearby sites