Mugdock Castle: Clan Graham Stronghold and Scottish Baronial Estate
Site at a Glance
- Rating
- 4.6
- Popularity
- Low
- Country
- United Kingdom
- Primary era
- Medieval
- Eras represented
- Medieval, Early Modern, Modern
- Civilizations
- British, Kingdom of Scotland
- Site type
- Military
- Remains
- Castle
On this page12 sections
History
Mugdock Castle is a medieval stronghold in the United Kingdom near Milngavie, Scotland, developed by Clan Graham from the mid-13th century and probably built as a stone courtyard castle in the 14th century. David de Graham of Dundaff acquired the Mugdock lands from the Earl of Lennox, establishing the family’s connection with the estate. The castle may have been built by Sir David de Graham, who died in 1376, or by his son in 1372.
The Graham stronghold
The Mugdock lands became the Barony of Mugdock in 1458. In Scottish feudal usage, a barony was a territorial jurisdiction held by a baron. The Graham family’s position rose further when its members were created Earls of Montrose in 1505. The castle remained associated with the family’s growing political and territorial importance.
James Graham, 1st Marquess of Montrose, may have been born at Mugdock in 1612. He was a Scottish nobleman and Royalist commander during the civil conflicts of the 17th century. During the Bishops’ Wars, conflicts between Scottish Presbyterians known as Covenanters and Charles I over church government, Montrose briefly supported the Covenanters. In 1641, however, he was imprisoned in Edinburgh after intrigues against Archibald Campbell, 1st Marquess of Argyll, a leading Scottish figure who later became his enemy.
Sieges, forfeiture, and restoration
While Montrose was imprisoned, Lord Sinclair sacked Mugdock Castle in 1641. Montrose returned to the castle before beginning his Royalist revolt in 1644, when he became the King’s commander in Scotland. Mugdock was sacked again during that year’s conflict.
After Charles I was defeated and executed in 1649, Montrose was executed in 1650 and his lands were forfeited to the Marquess of Argyll. Argyll was executed in 1661, after which Mugdock returned to the Graham family. The family restored the castle over two years and constructed a mansion within the old castle walls. In 1682, the Grahams purchased Buchanan Auld House near Drymen, a residence considered more suitable for a marquess, although Mugdock remained the family’s official seat for some time.
The nineteenth and twentieth centuries
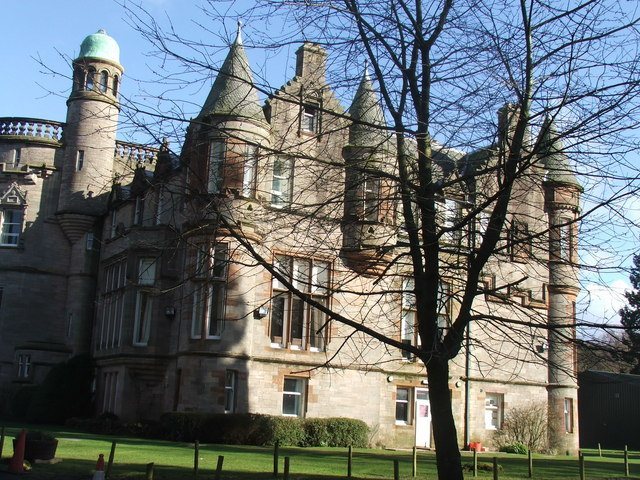
A terraced, walled garden with a summer house was created east of the castle in the 1820s. From 1874, the local historian John Guthrie Smith leased the estate. He demolished the 17th-century mansion and commissioned a new house within the castle ruins. Campbell Douglas and Sellars designed it in the Scottish Baronial style, a revival style based on forms associated with medieval Scottish castles, and James Sellars designed an extension in the 1880s.
The government requisitioned the house during the Second World War. Hugh Fraser, 1st Baronet, who owned the retail chain later known as House of Fraser, bought Mugdock Castle from the Duke of Montrose in 1945. Mugdock House and the surviving 16th-century outbuildings burned in 1966. The mansion was largely demolished to foundation level in 1967, while parts of its walls remained standing.
In 1981, Sir Hugh Fraser, 2nd Baronet, gave the castle ruins and surrounding estate to the Central Regional Council for use as a country park. The estate became Mugdock Country Park. The surviving castle tower was renovated as a museum, and Mugdock Castle is protected as a scheduled monument, a legally protected archaeological or historic site considered nationally important.
Remains
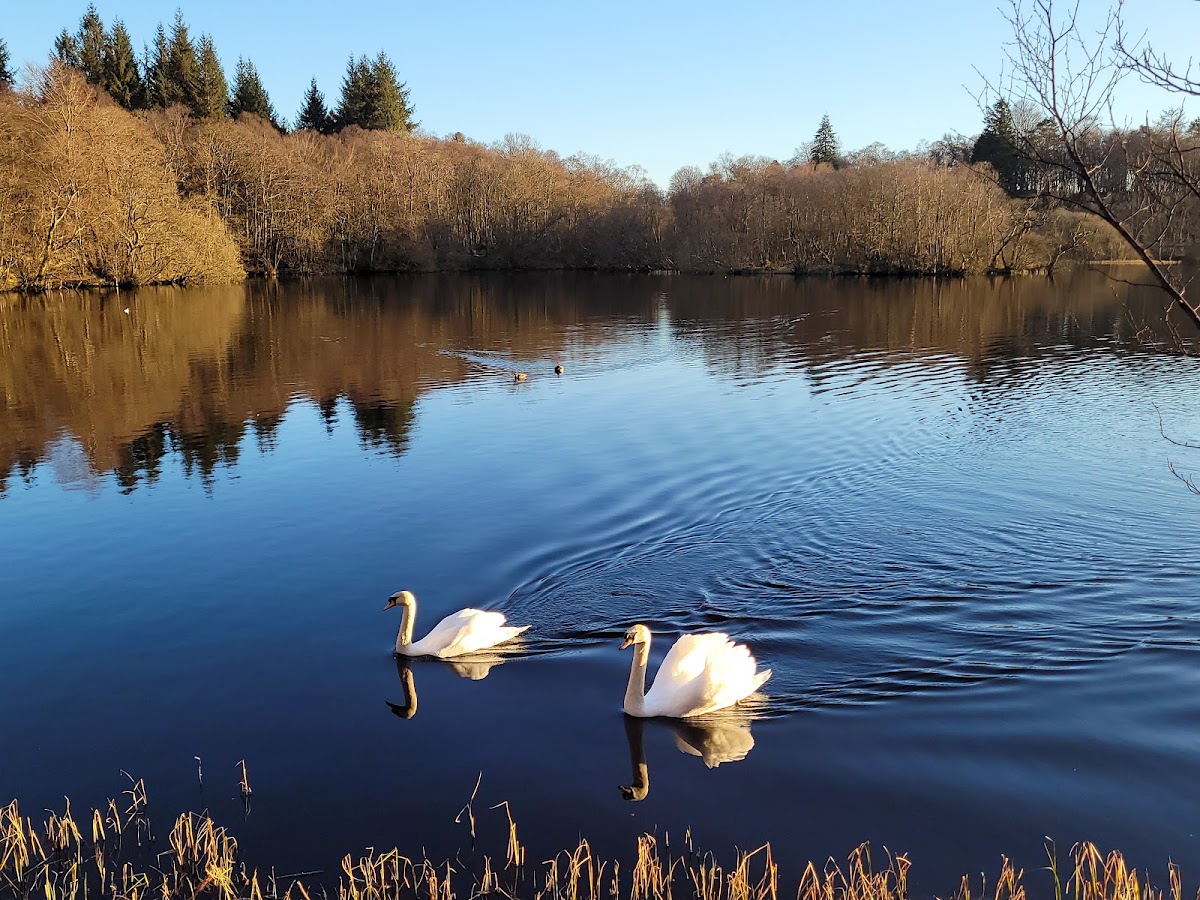
Mugdock Castle was a lowland courtyard castle built on a steep-sided mound of hard volcanic rock at the western edge of Mugdock Loch. The loch formerly extended farther than it does today. The early castle probably had a shield-shaped plan, with towers arranged around a central courtyard and connected by curtain walls, defensive walls linking fortified structures. Its principal gate occupied the centre of the south wall.
The early castle
South-west tower
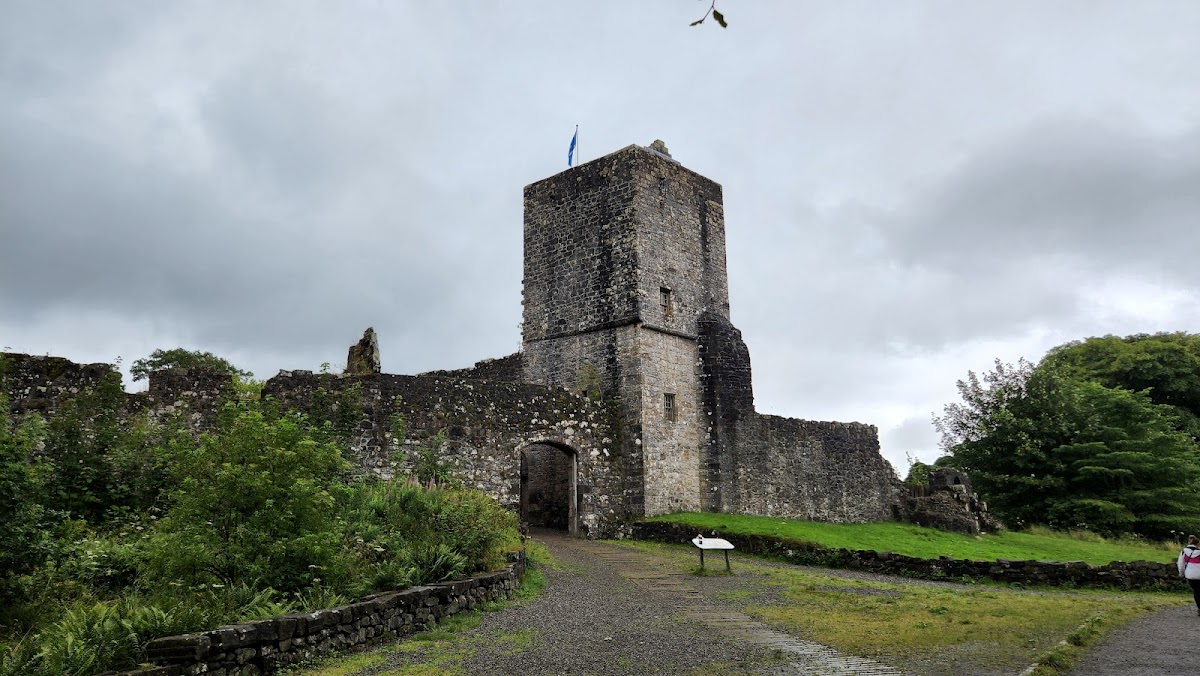
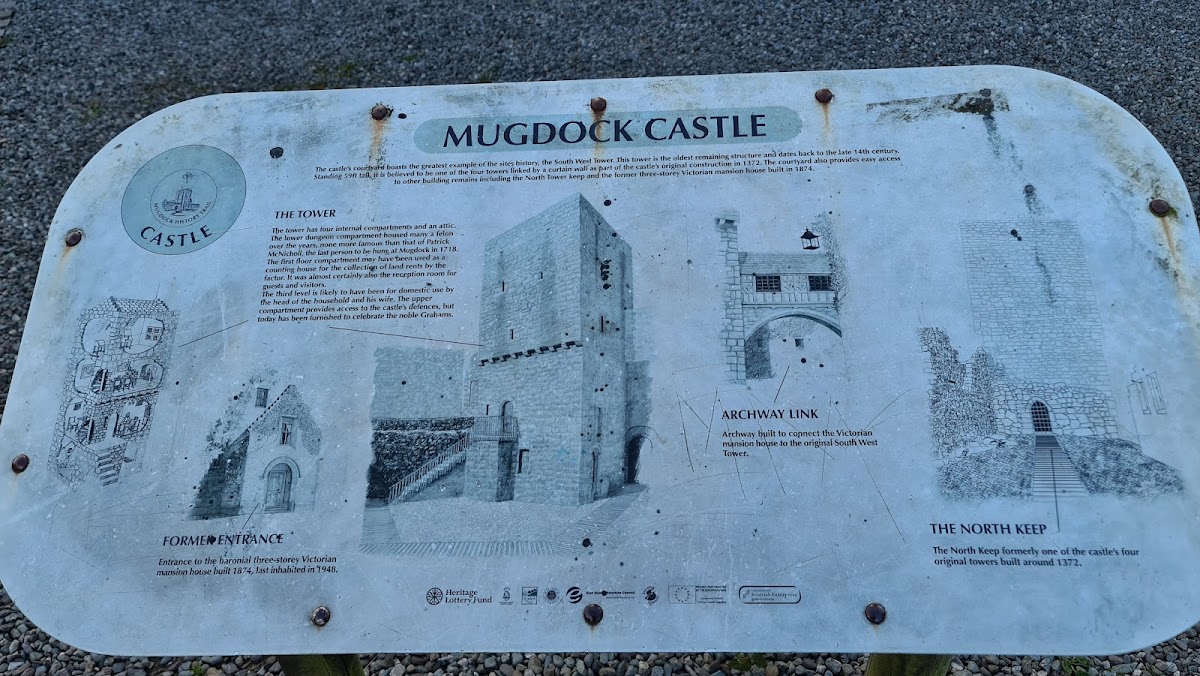
The south-west tower is the only fully surviving tower of the early castle and the most recognisable feature of the ruins. It is a narrow, four-storey stone structure with one room on each floor. Its entrance is on the first floor and was reached by an external stair on the east side. The basement has a vaulted ceiling, while the two upper storeys project beyond the lower levels on corbels, projecting stones that support the structure above. These corbels give the tower its distinctive top-heavy form.
Gatehouse and curtain wall
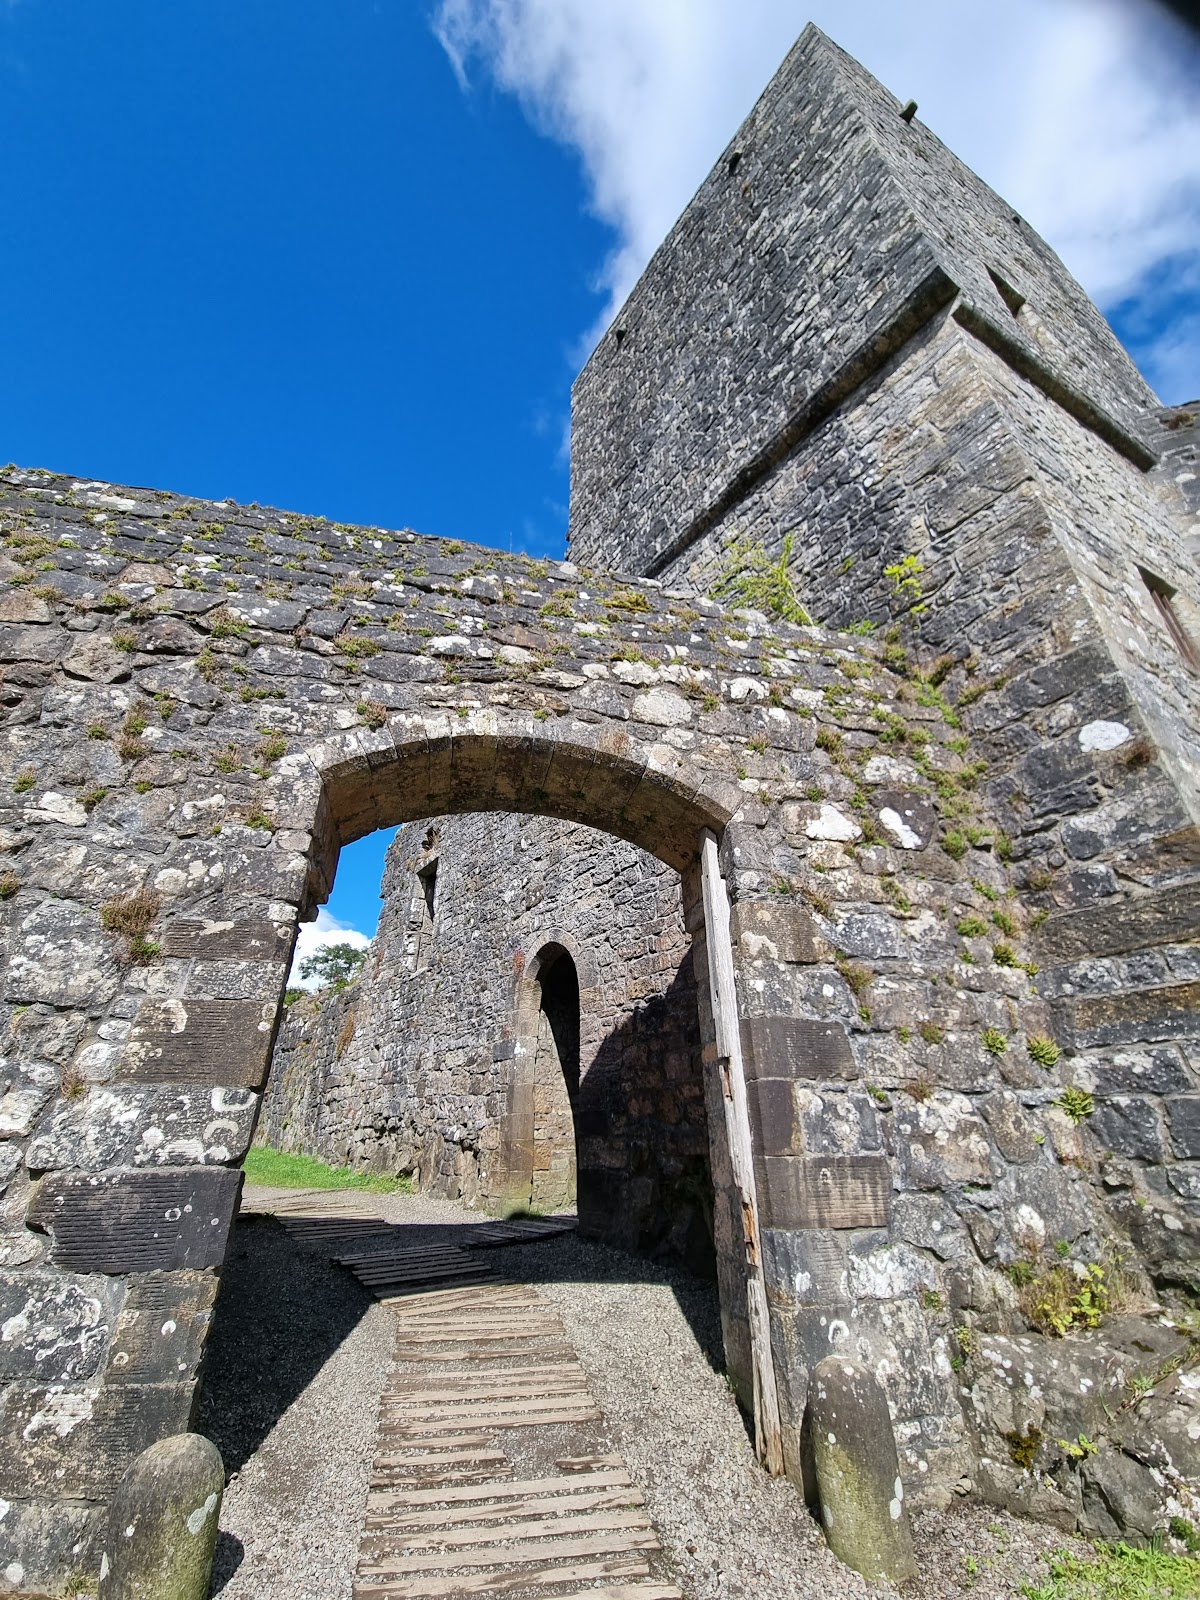
The early castle also survives in the basement of the north-west tower, part of the gatehouse, and sections of the curtain wall. Together, these remains indicate the arrangement of the fortified courtyard and the defensive connections between its towers and building ranges.
Outer courtyard
Outer wall and entrance
The castle was enlarged in the mid-15th century, probably around the creation of the Barony of Mugdock. An outer wall enclosed most of the mound as a second courtyard, entered from the south beside the south-west tower. A southern section of the outer curtain wall survives among the later remains.
Chapel and domestic range
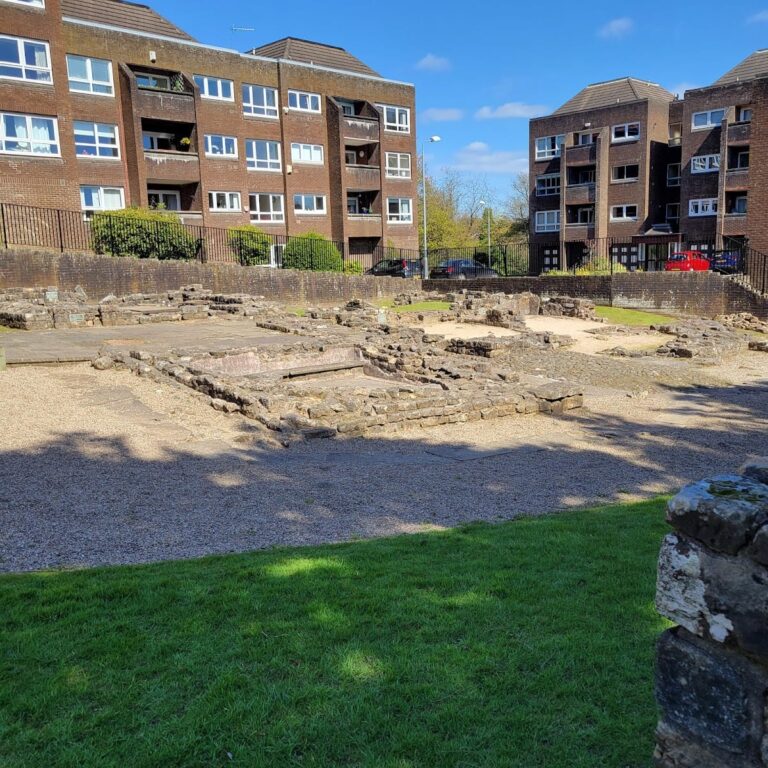
The outer courtyard contains several stone buildings, most dating from the 16th century. A chapel occupies its northern end, while a domestic range stands in the south-west. These buildings extended the castle beyond its original fortified core and provided spaces for religious and household use.
Victorian mansion and later ruins
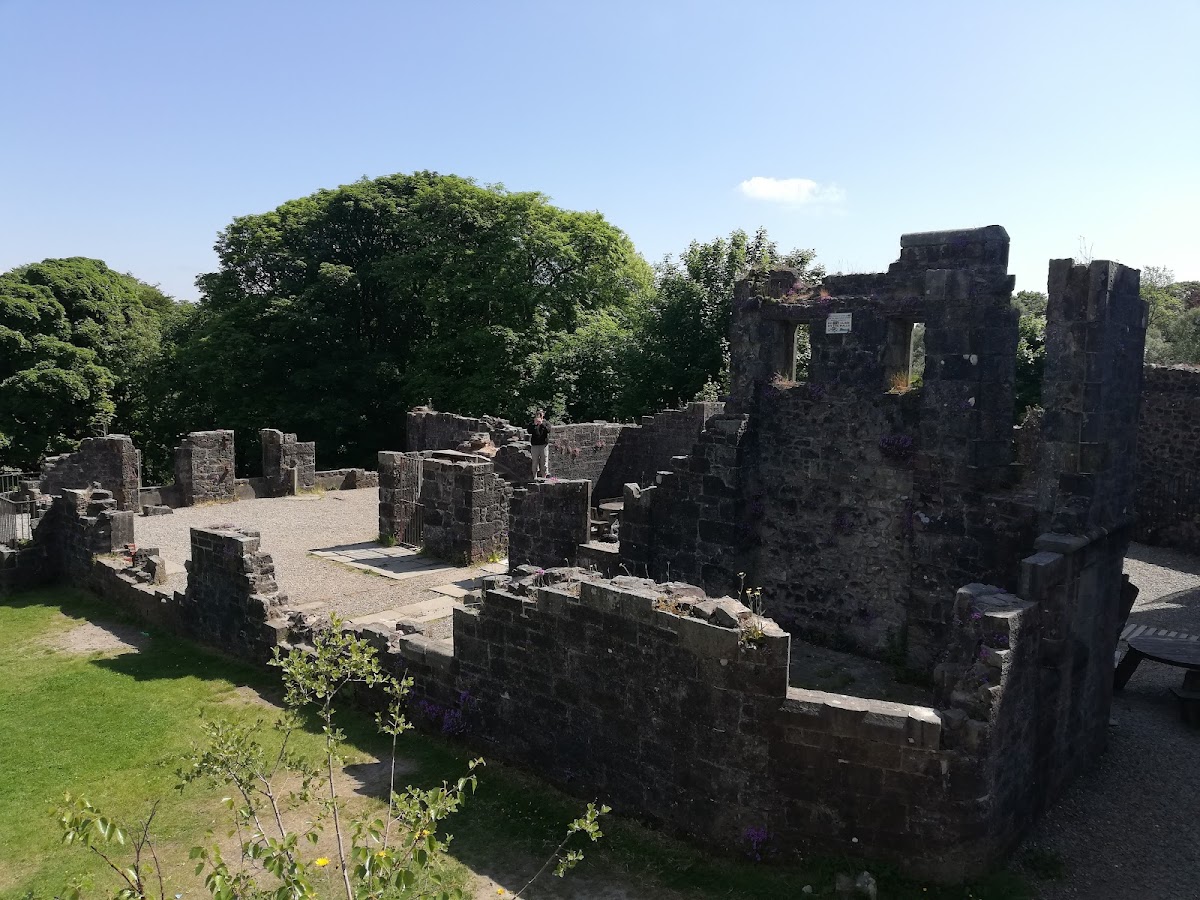
By the late 19th century, the castle had become largely ruinous. During construction of John Guthrie Smith’s mansion, the eastern towers were removed and the surviving south-west tower was incorporated into the new building. The Victorian house followed an L-shaped plan, rose three storeys, and enclosed a small courtyard with the tower. A covered passage at first-floor level connected the mansion to the tower across a wide-arched bridge. Its entrance faced the south-west tower, while the Scottish Baronial design drew on medieval Scottish castle forms.
The 1966 fire and the demolition carried out the following year left the mansion primarily at foundation level, with some walls rising to the first floor. The renovated south-west tower and the surviving medieval and 16th-century structures remain central to the physical character of Mugdock Castle.