Palacio de Abrantes: A Gothic and Mudejar Palace in Granada


Site at a Glance
- Rating
- 4.5
- Popularity
- Very Low
- Country
- Spain
- Primary era
- Modern
- External website
- Open
- Eras represented
- Early Modern, Modern
- Civilizations
- Crown of Castile, Spanish
- Site type
- Domestic
- Remains
- Palace
On this page12 sections
History
Palacio de Abrantes is an early sixteenth-century palace in Granada, Spain, built in the Gothic and Mudejar traditions. Mudejar architecture combines Christian building contexts with techniques and decoration inherited from Islamic architecture. The palace was probably promoted by Antonio de Bobadilla y Peñalosa, whose father, Francisco Peñalosa, was identified as one of the conquerors of Granada. Antonio inherited the lordships of Pinos and Beas as well as the Duchy of Abrantes.
Early sixteenth-century palace
The building was originally conceived as a Gothic and Mudejar residence. Manuel Gómez-Moreno, a prominent Spanish archaeologist and art historian, considered it possible that an earlier Arab palace had occupied the site. His interpretation connected the later palace with Granada’s Islamic architectural inheritance, although the surviving building belongs principally to the period after the Christian conquest.
Nineteenth-century transformation
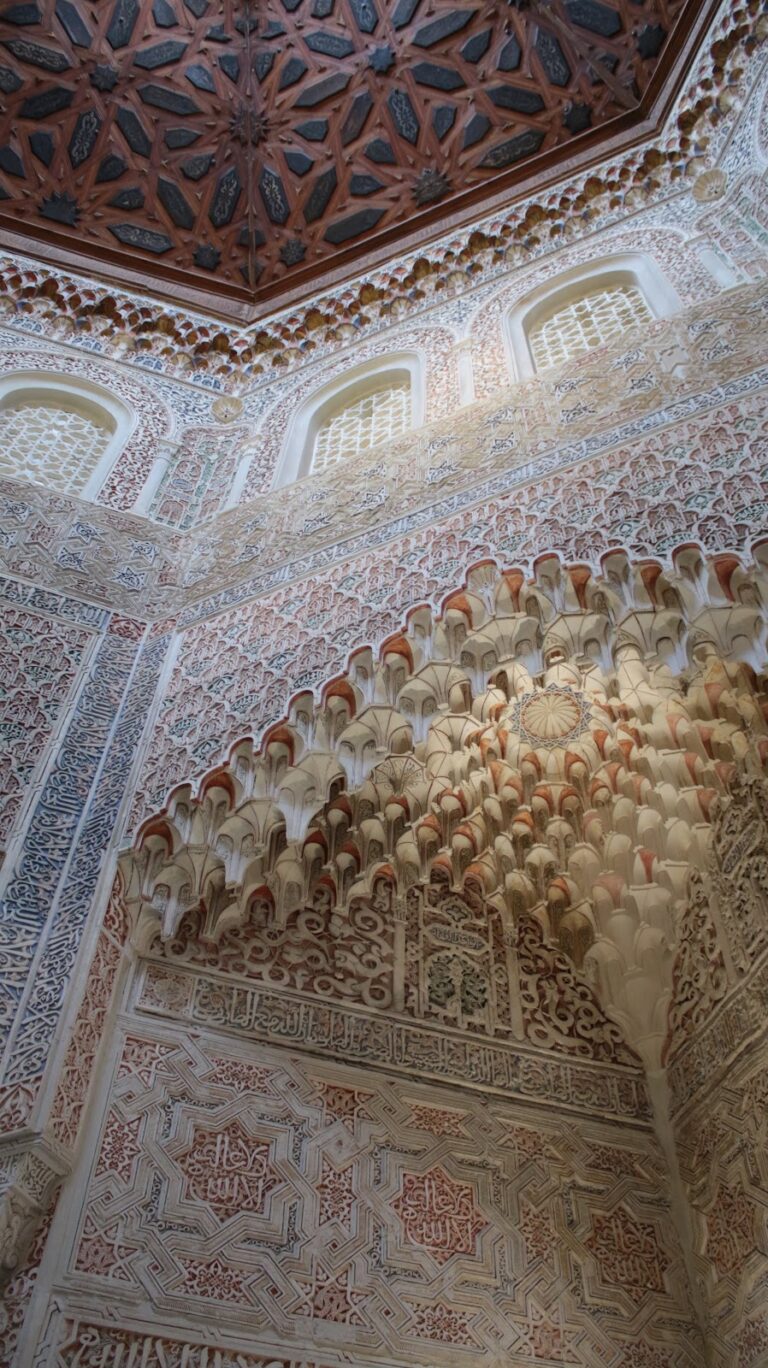
A major remodeling in the nineteenth century changed the palace’s character and obscured much of its original organization. The renovation created a historicist building, meaning one that deliberately revived earlier architectural styles. Its decoration combined neo-Arab, Alhambra-inspired elements with neo-Renaissance treatment in the rooms on the upper floor.
The earlier building nevertheless remains legible through the main portal, structural walls, staircase, roof structures, and coffered ceilings. A coffered ceiling is divided into recessed or framed panels. The ceiling of the main hall was later concealed beneath plasterwork. The Palacio de Abrantes is protected as a Spanish cultural monument and was declared an Asset of Cultural Interest on 16 November 1983.
Remains
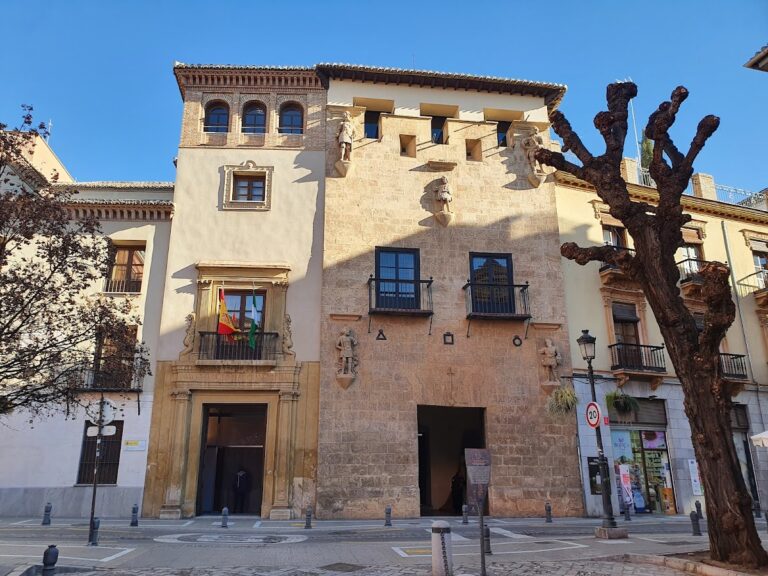
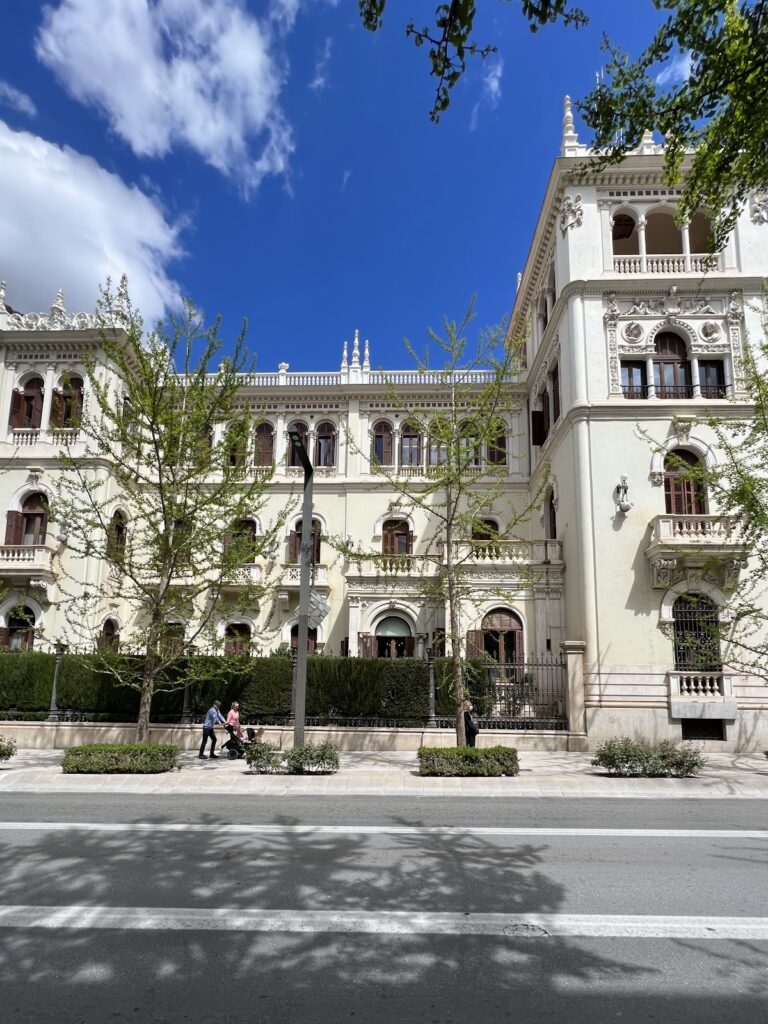
The palace occupies a small, irregular plot within a larger irregular urban block in central Granada. It has a ground floor, an upper floor, and a tower. The principal exterior facade faces the Placeta de Tovar, while its sides adjoin neighboring buildings and the opposite side opens toward an interior light well. Sloping roof planes covered with curved ceramic tiles face the main facade, while flat terraces turn toward the interior court, creating a compact volume from which the tower projects.
Facade and entrance
Principal portal
The facade is organized in two levels. Tall rectangular windows with grilles occupy the lower level, beneath a frieze of lobed arches. The principal stone portal is set toward the left side. Its rectangular opening is framed by two semicircular arches and a pointed ogee-shaped arch formed by slender mouldings. Pinnacles stand at the sides, while the Bobadilla arms appear on the left and the Peñalosa arms on the right.
Gothic pilasters with small arches and foliate capitals complete the portal at either end. On the upper floor, balconies include a larger one above the central doorway, whose jambs and lintel carry moulded decoration. The facade ends in a brick cornice painted Almagro red and shaped into flat corbels. A chamfer marks the left junction with the adjoining building, and a small perpendicular body rises at the right end.
Interior spaces and timber structures
Vestibule and distribution hall
The original plan probably progressed from an entrance hall to a peristyle courtyard, a courtyard surrounded by columns or a covered gallery, followed by a lateral staircase and a first-floor gallery. The nineteenth-century reforms removed or concealed nearly all of this arrangement. The entrance vestibule still leads to two rectangular rooms through matching single-leaf wooden doors. Slender interlaced strips on the doors form geometric lattice patterns, while simple wooden supports carry undecorated, double-order timber ceilings in the vestibule and rooms.
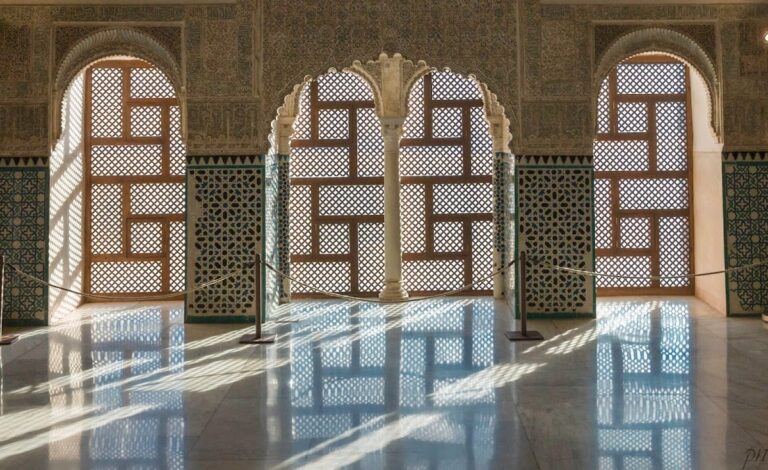
At the rear of the vestibule, several steps lead to a raised plasterwork arch. The arch reproduces a Nasrid form, associated with the Muslim dynasty that ruled the Emirate of Granada until 1492, and rests on paired white-marble columns reused from original Nasrid buildings. It opens onto a distribution hall. Four other columns taken from Arab buildings remain in the vestibule.
Rooms and staircase
The rectangular room on the left of the distribution hall has a double-order timber ceiling with star decoration between the beams. This ceiling treatment continues into the hall. Other timber ceiling structures survive on both the lower floor and the upper level, including the ceiling of an upper room. These retained wooden elements, together with the roofs in several rooms, preserve evidence of the palace’s earlier Gothic and Mudejar design.
The staircase has three flights and is covered by an octagonal roof framework with paired hip rafters. It rests on flat pendentives and includes a patterned central ceiling panel. Interlaced motifs and geometric designs decorate the lower roof slopes and the flat surfaces. The staircase and the roof structures of the principal hall are among the surviving elements that convey the building’s earlier internal arrangement.
Courtyard and upper-floor decoration
Original courtyard evidence
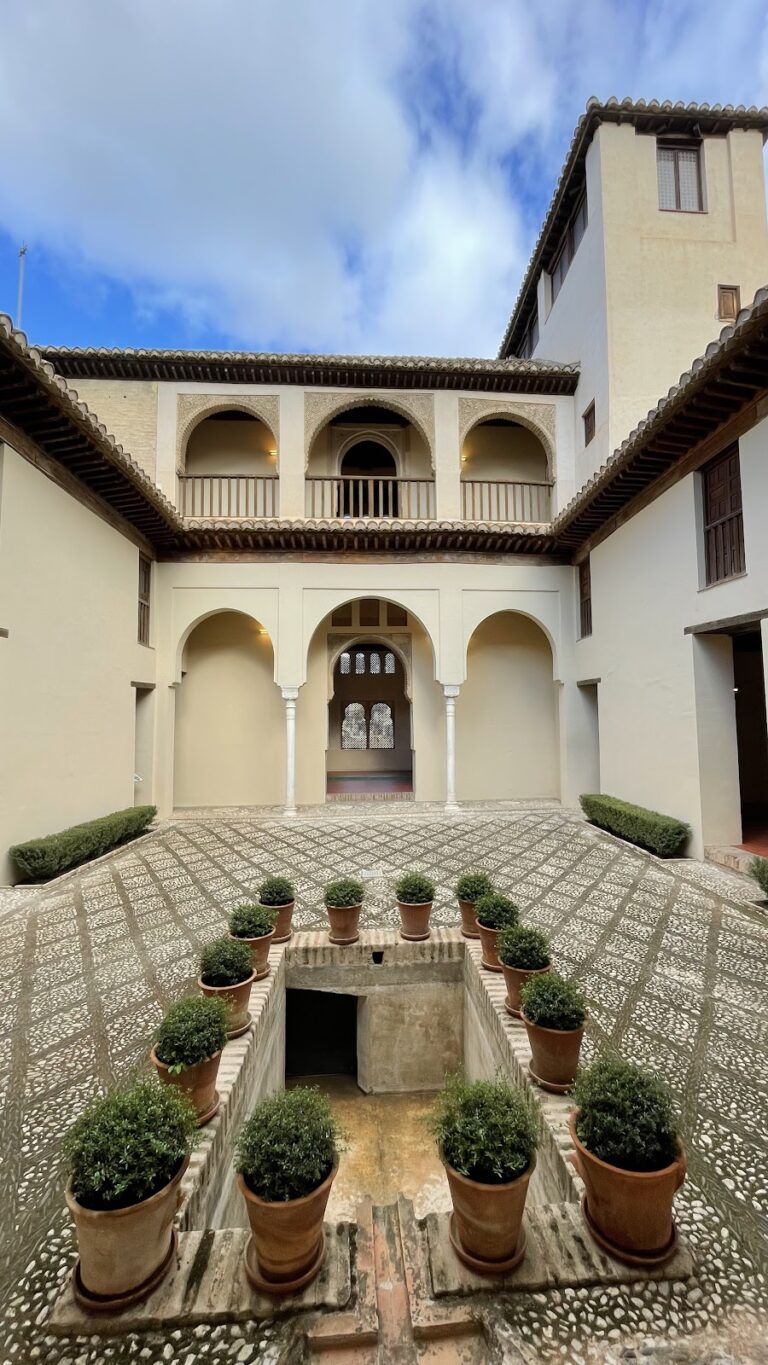
Gómez-Moreno described the original palace as centered on a courtyard with galleries carried by dressed Gothic stone columns. He also described roofs combining Gothic and Mudejar cut-out decoration and corridors containing columns taken from Arab buildings. The surviving reused columns in the vestibule provide physical evidence of that architectural inheritance, while the retained walls, roof structures, and staircase mark parts of the earlier plan within the remodeled building.
Later decorative scheme
The vestibule arches belong to the nineteenth-century neo-Arab decorative treatment, while the upper salons contain neo-Renaissance decoration. Together with the Alhambra-inspired elements introduced during the remodeling, these interiors show how the later renovation overlaid new historicist rooms and ornament onto parts of the earlier palace fabric.
Nearby sites