Sharaf Caravanserai: A Seljuk Roadside Complex in Iran
Site at a Glance
- Rating
- 4.7
- Popularity
- Very Low
- Country
- Iran
- Primary era
- Medieval
- Eras represented
- Medieval
- Civilizations
- Seljuk
- Site type
- Economic
- Remains
- Caravanserai
On this page11 sections
History
Sharaf Caravanserai is a twelfth-century caravanserai in Iran, built under the Seljuk dynasty around 1114–1115 on the historic route between Nishapur and Sarakhs. It also stood on the route between Nishapur and Merv along the Silk Road, about 45 kilometres from Sarakhs and 7 kilometres from Cholok village. As a caravanserai, it provided lodging and services for merchants, caravans, and other travellers, while its related role as a ribat combined accommodation with religious functions and protection along the route.
Foundation and Seljuk patronage
The building was probably commissioned for Sharaf al-Din ibn Tahir, a Khorasanian ruler who is also described as having served as the province’s governor for forty years and as a vizier during the reign of Sultan Ahmad Sanjar. Another attribution names Sharaf al-Din Qummi as the patron. The complex was initially used by travelling merchants and other travellers moving through Khorasan.
Destruction, restoration, and changing use
After it was destroyed or plundered by Bedouins, the caravanserai was restored and remodelled in 1154. It then served as a palace for Turkan Khatun. She is identified in one tradition as Ahmad Sanjar’s wife and in another as his mother. An inscription states that Ahmad Sanjar ordered the restoration, which used brick and plaster. Sanjar was a Seljuk sultan who ruled from 1118 to 1157, with his capital at Merv, now in Turkmenistan.
Modern recognition
Iran registered Sharaf Caravanserai as a national monument in 1942 under number 359. In 2023, it became part of the UNESCO World Heritage property The Persian Caravanserais, listed under reference 1668. The complex is regarded as an exceptional example of Iranian caravanserai and ribat architecture and as a major work of Iranian art in the Sarakhs region.
Remains
Enclosure and internal plan
Fortified outer enclosure
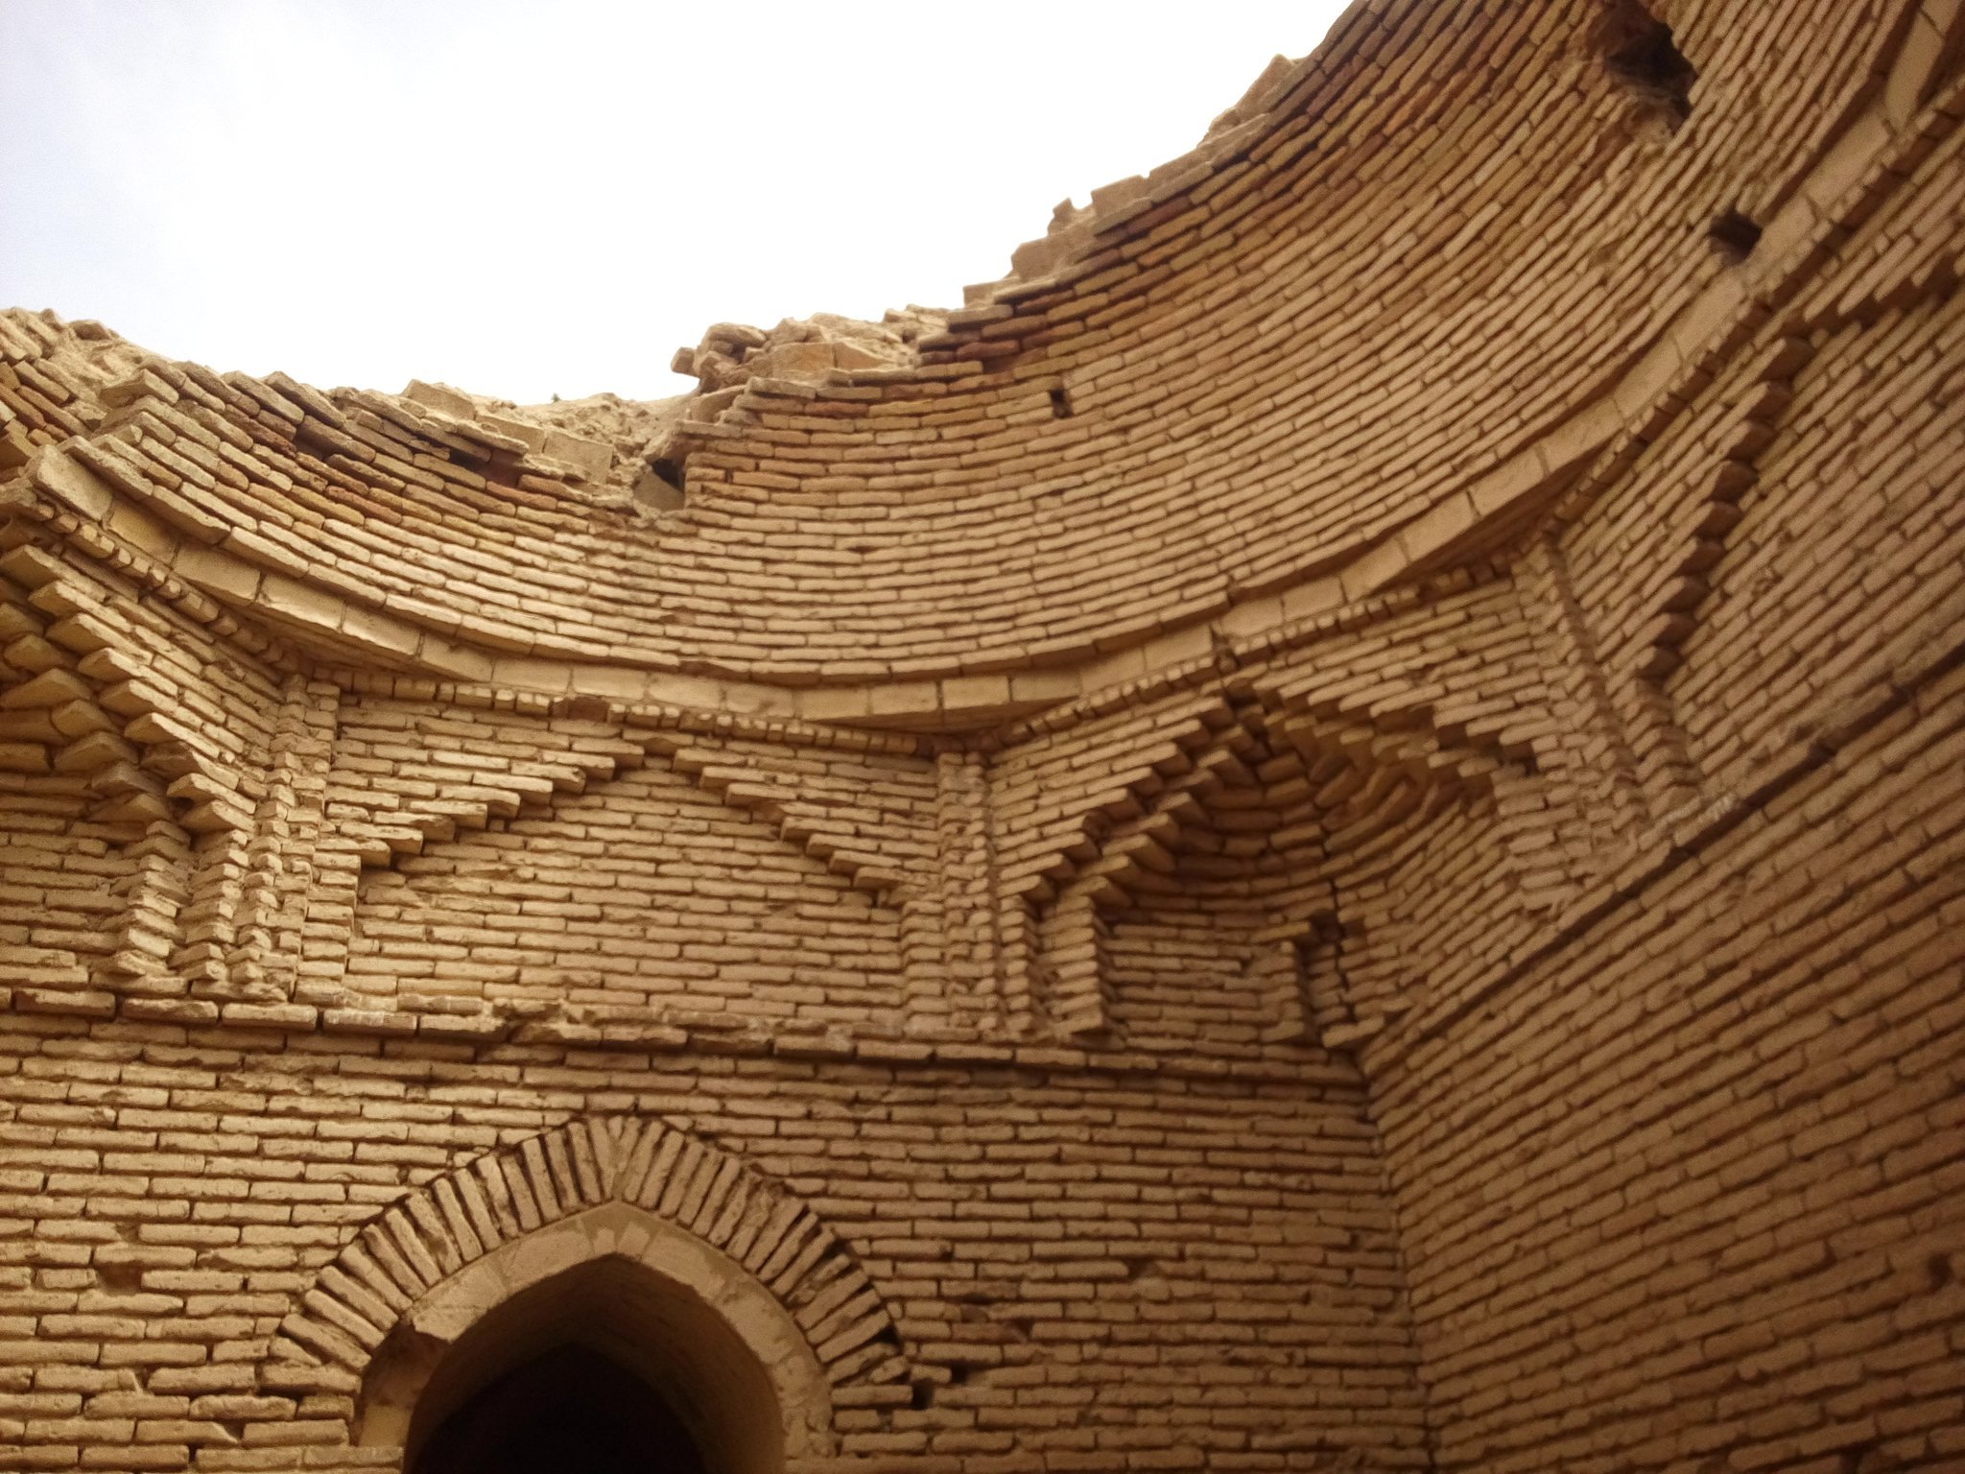
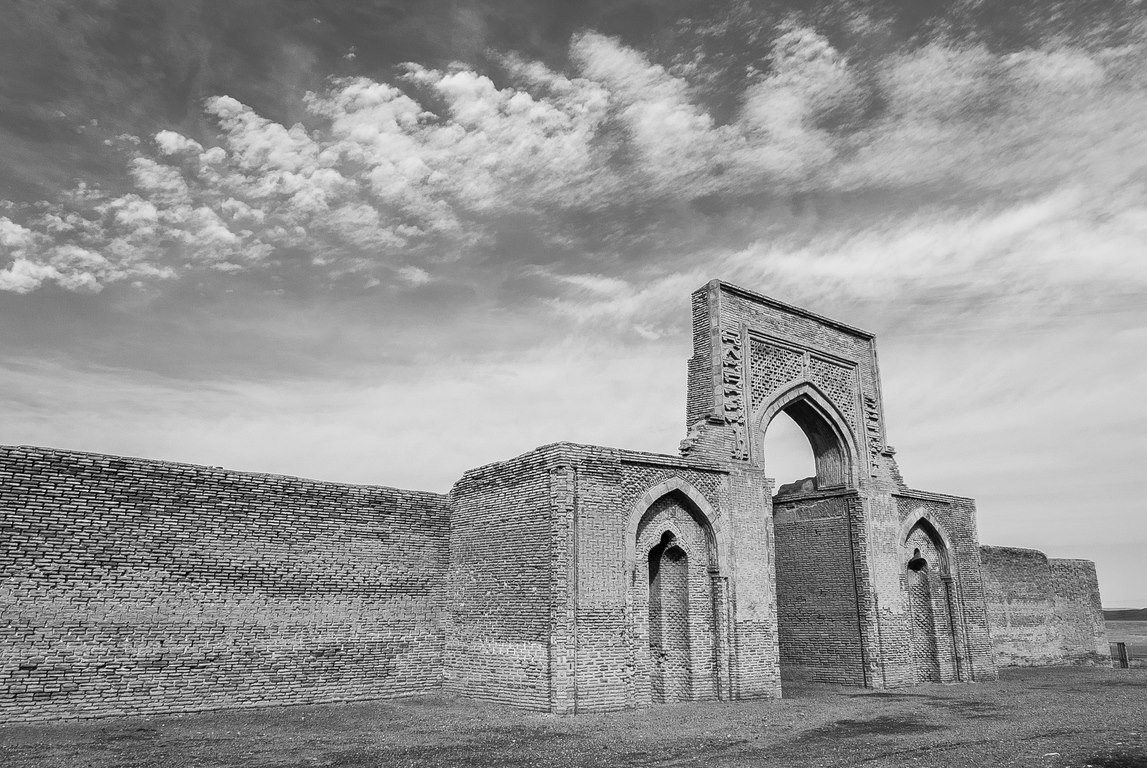
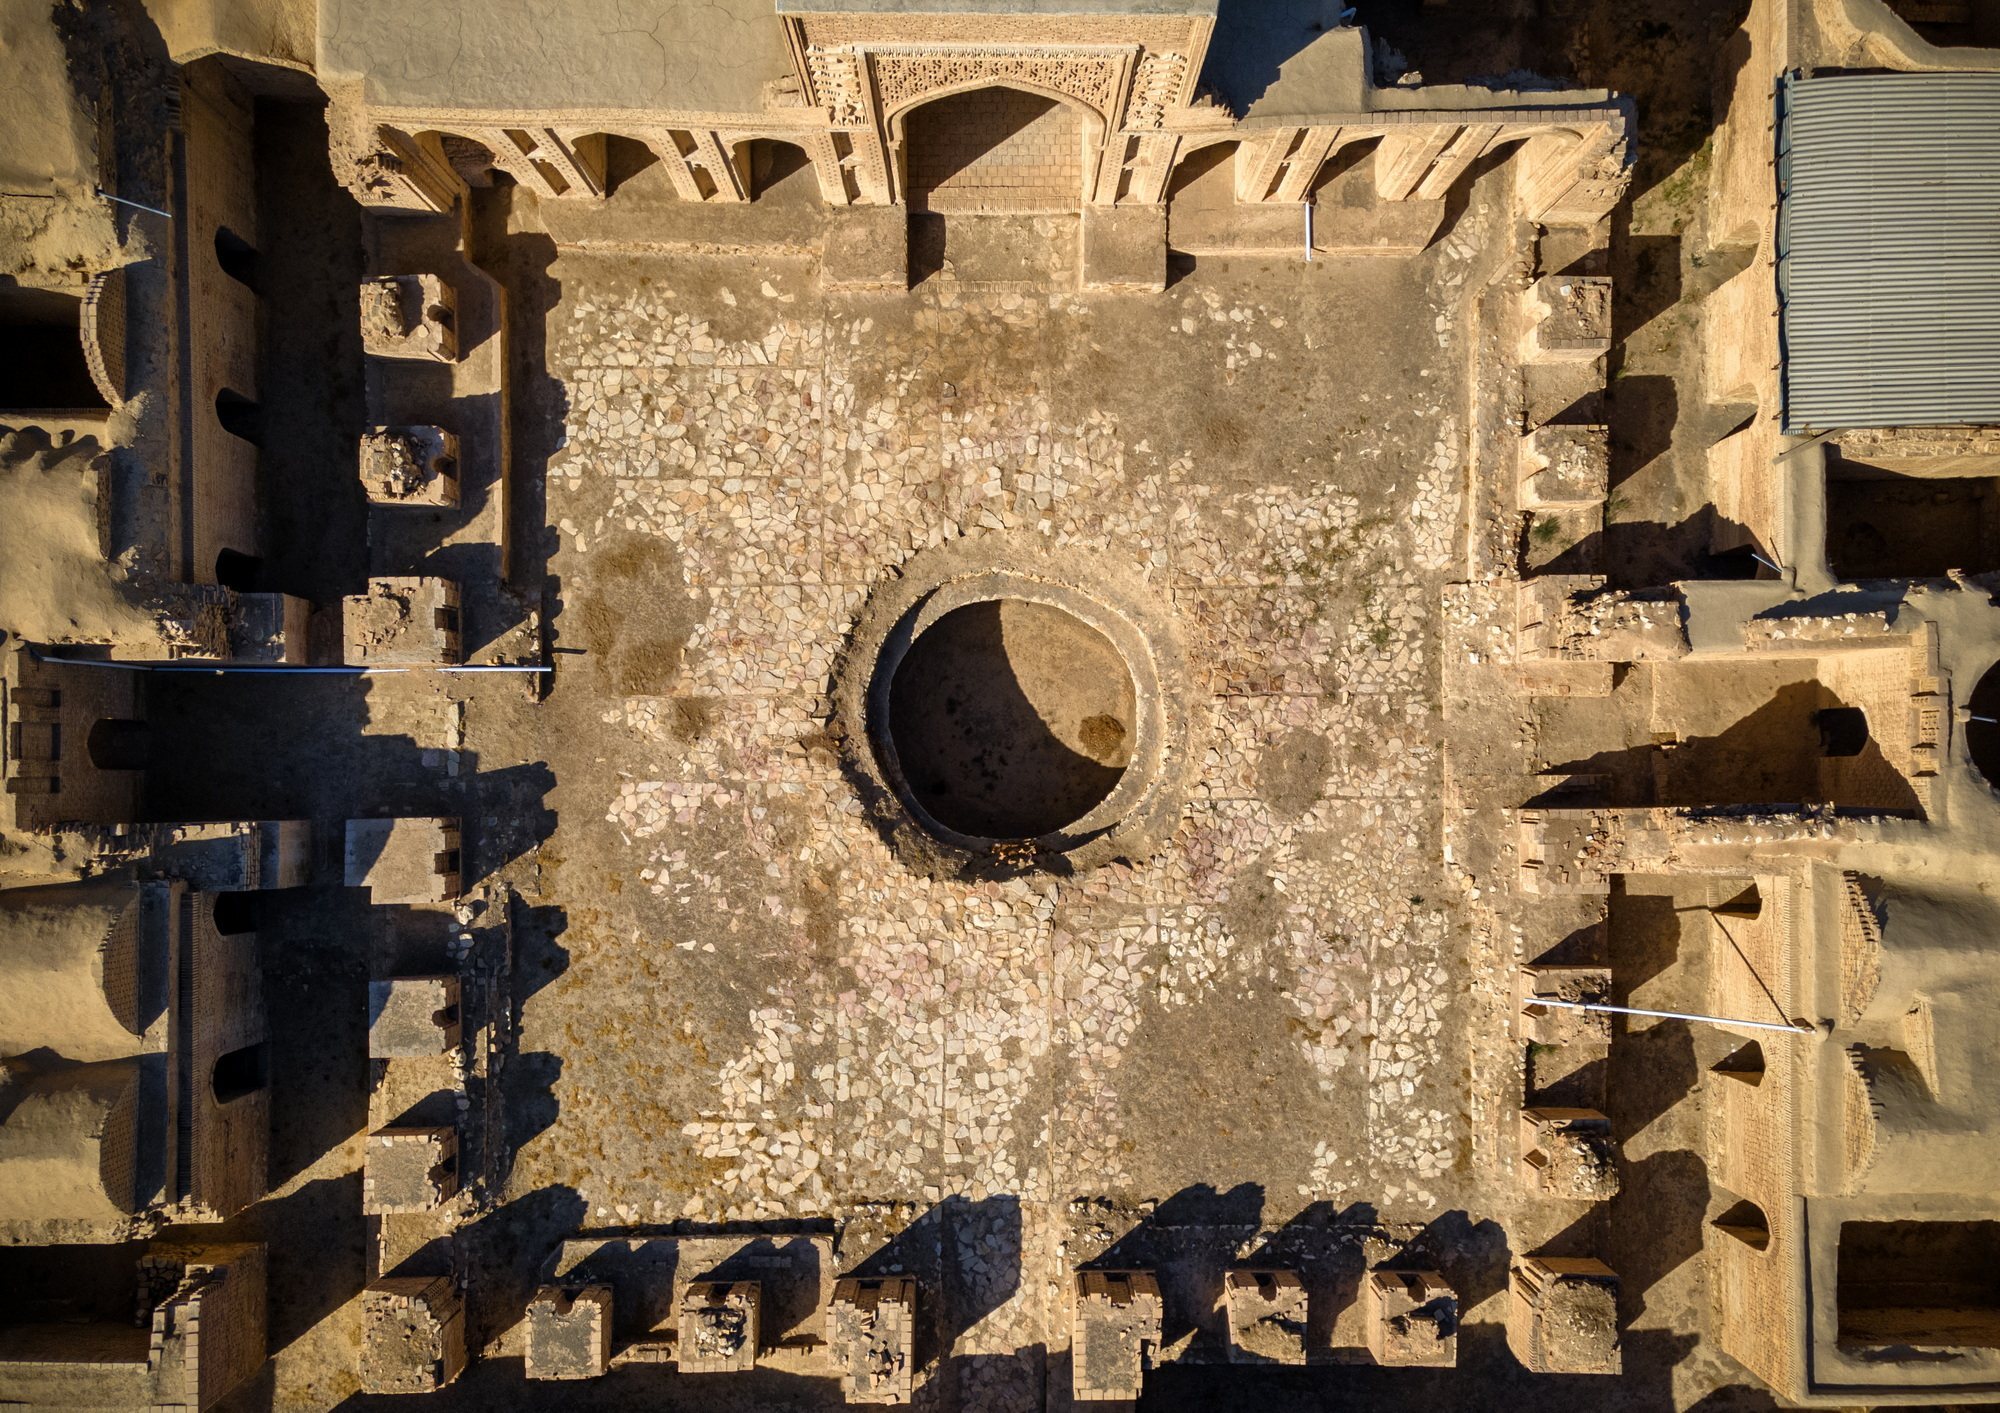
The complex has a rectangular plan measuring approximately 110 by 75 metres. Its exterior resembles a fortified enclosure, with earthen walls about 6 metres high and six round towers. The entrances received most of the defensive treatment. Brickwork, including brick described as Chinese brick, is combined with earthen construction, while brick and stucco are used throughout the building.
Courtyards and axial passage
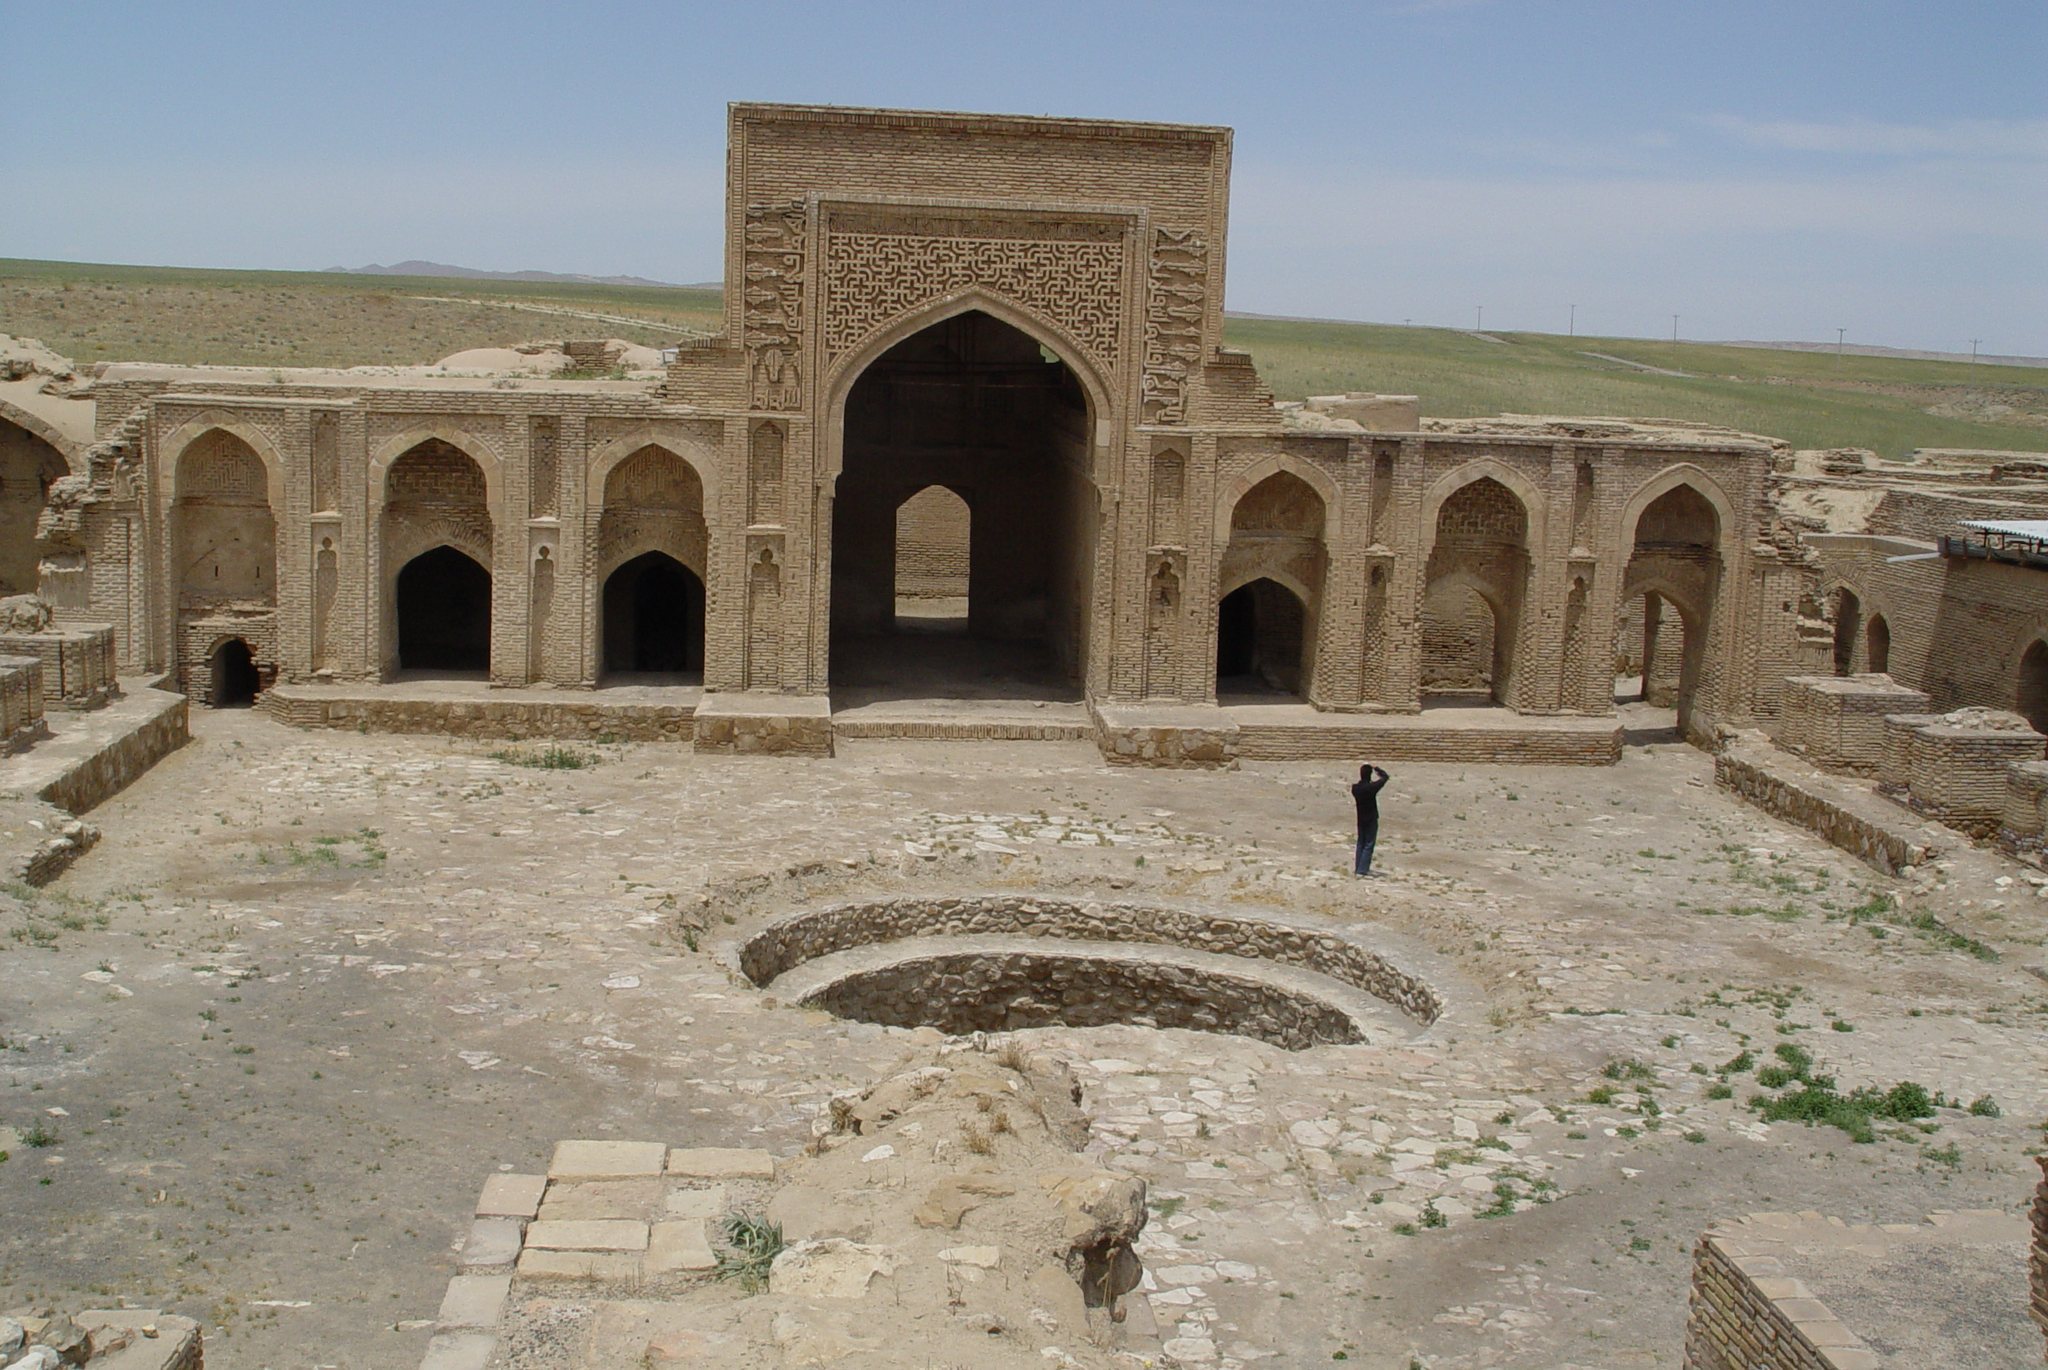
Inside the single architectural framework are two sections, each arranged around an open courtyard. One courtyard is rectangular and the other square, and a corridor along the main axis connects them. The southeastern entrance passes through a pishtak, a prominent projecting entrance frame, into a long iwan, a vaulted space open on one side toward a courtyard. The route continues to another iwan and a domed space, dividing the complex into two nearly symmetrical halves.
Each courtyard has four iwans and covered shabestan areas, meaning covered halls or prayer spaces. In the first section, covered aisles occupy the northeastern and southwestern sides, with a central iwan in each. These two iwans have similar compositions and shallow domes, while the entrance iwan is distinguished by its projecting pishtak. Geometric and vegetal motifs decorate the walls and the entrance frames. The recorded ground area is approximately 4,863 square metres, while a larger heritage-area figure of 11,200 square metres is also associated with the property.
Accommodation and service areas
Travellers’ rooms
Small rooms occupy the remaining covered areas. One courtyard primarily accommodated ordinary travellers, while the other contained rooms offering greater comfort for wealthy travellers. The centre of the complex contained a pool, and the southern part was used for horse stables. Other spaces supported accommodation and related activities.
Religious and water facilities
One courtyard contained three small mosques, while the other had three water reservoirs. Their mosque mihrabs, the features marking the direction of prayer, are made of clay and plaster and bear inscriptions. Kufic inscriptions, an angular form of Arabic monumental writing, also appear on the walls. Most of the inscriptions date from the Seljuk period and provide part of the evidence for the complex’s historical development.