Wangdue Phodrang Dzong: Bhutanese Monastery-Fortress and Administrative Center
Site at a Glance
- Country
- Bhutan
- Primary era
- Early Modern
- Eras represented
- Early Modern, Modern
- Civilizations
- Bhutanese
- Site type
- Religious
- Remains
- Fortified Monastery
On this page10 sections
History
Wangdue Phodrang Dzong is a Buddhist monastery-fortress in Bhutan, founded by Ngawang Namgyal in 1638 and completed around 1639–1640. It served as the dzong of Wangdue Phodrang District and was built to consolidate Ngawang Namgyal’s authority and defend the region.
Foundation and monastic life
Ngawang Namgyal, also known as the Shabdrung, was a Tibetan Buddhist religious and political leader associated with Bhutan’s unification. Wangdue Phodrang was the third dzong he established, after Semtokha and Punakha. Penlop Nyama Kukye, a governor, supervised construction. People from Wang and Shar helped with the work, while skilled stoneworkers from Rinchen Gang contributed their masonry expertise.
A foundation legend tells of an old man who identified a ridge shaped like a sleeping elephant as a promising place for a dzong that could help unite Bhutan. Ngawang Namgyal recognized the man as Mahakala, a Buddhist protector deity, and sent a nobleman to examine the ridge. When the nobleman saw four ravens circling above it before flying in the four cardinal directions, Ngawang Namgyal took the sight as a favorable sign and began building.
Other traditions explain the site’s name and earlier associations differently. One says that Ngawang Namgyal met a boy named Wangdue making a sand fortress, and connects the name to the meaning “Palace of Wangdue.” Another interpretation links it to the four directions converging through the Shabdrung’s power. A separate tradition describes a 12th-century Tibetan lama examining the area, then says an emanation of Naropa, an influential Indian Buddhist teacher, built a palace on the elephant-shaped hill and foretold happiness for Bhutan.
After construction, Ngawang Namgyal established a monastic community there. The local Drukpa community, a school of Tibetan Buddhism, traced its beginnings to the foundation and later grew to as many as 250 monks. Tenzin Chogyal, the tenth Je Khenpo, or chief abbot of Bhutan’s central monastic institution, subsequently enlarged the community.
Expansion, damage and repair
Around 1683, Tenzin Rabgye, later Bhutan’s fourth Druk Desi, or secular ruler, expanded the dzong. Sonam Lhendrup is credited with a renovation in 1767. Local authorities, including an unnamed noble, also extended the complex northward toward the present town.
A fire destroyed the dzong in 1837, and it was rebuilt. A builder from Wang was credited with shaping the design that remained until the 2012 fire. At an undated point, another severe earthquake destroyed the dzong during the tenure of Lama Neten Palden Singye, a Buddhist spiritual teacher; it was rebuilt again. An earthquake partially damaged the complex in 1897.
Minor renovations took place in 1952 and 1983. A further restoration during the reign of Bhutan’s third king, Jigme Dorji Wangchuck, was supervised by the guest manager Pema Wangdu.
Fire and reconstruction
In 2012, Wangdue Phodrang Dzong was added to Bhutan’s UNESCO Tentative List, which identifies sites the country may propose for World Heritage inscription. This was not the same as being inscribed on the World Heritage List. On 24 June that year, a fire of undetermined cause destroyed the dzong. A short circuit and wind-blown flames from temple candleholders were suspected. Rescue workers saved most of the Buddhist artworks, but the structure burned out. Its position above the rivers made firefighting difficult, and hotspots persisted into the following evening.
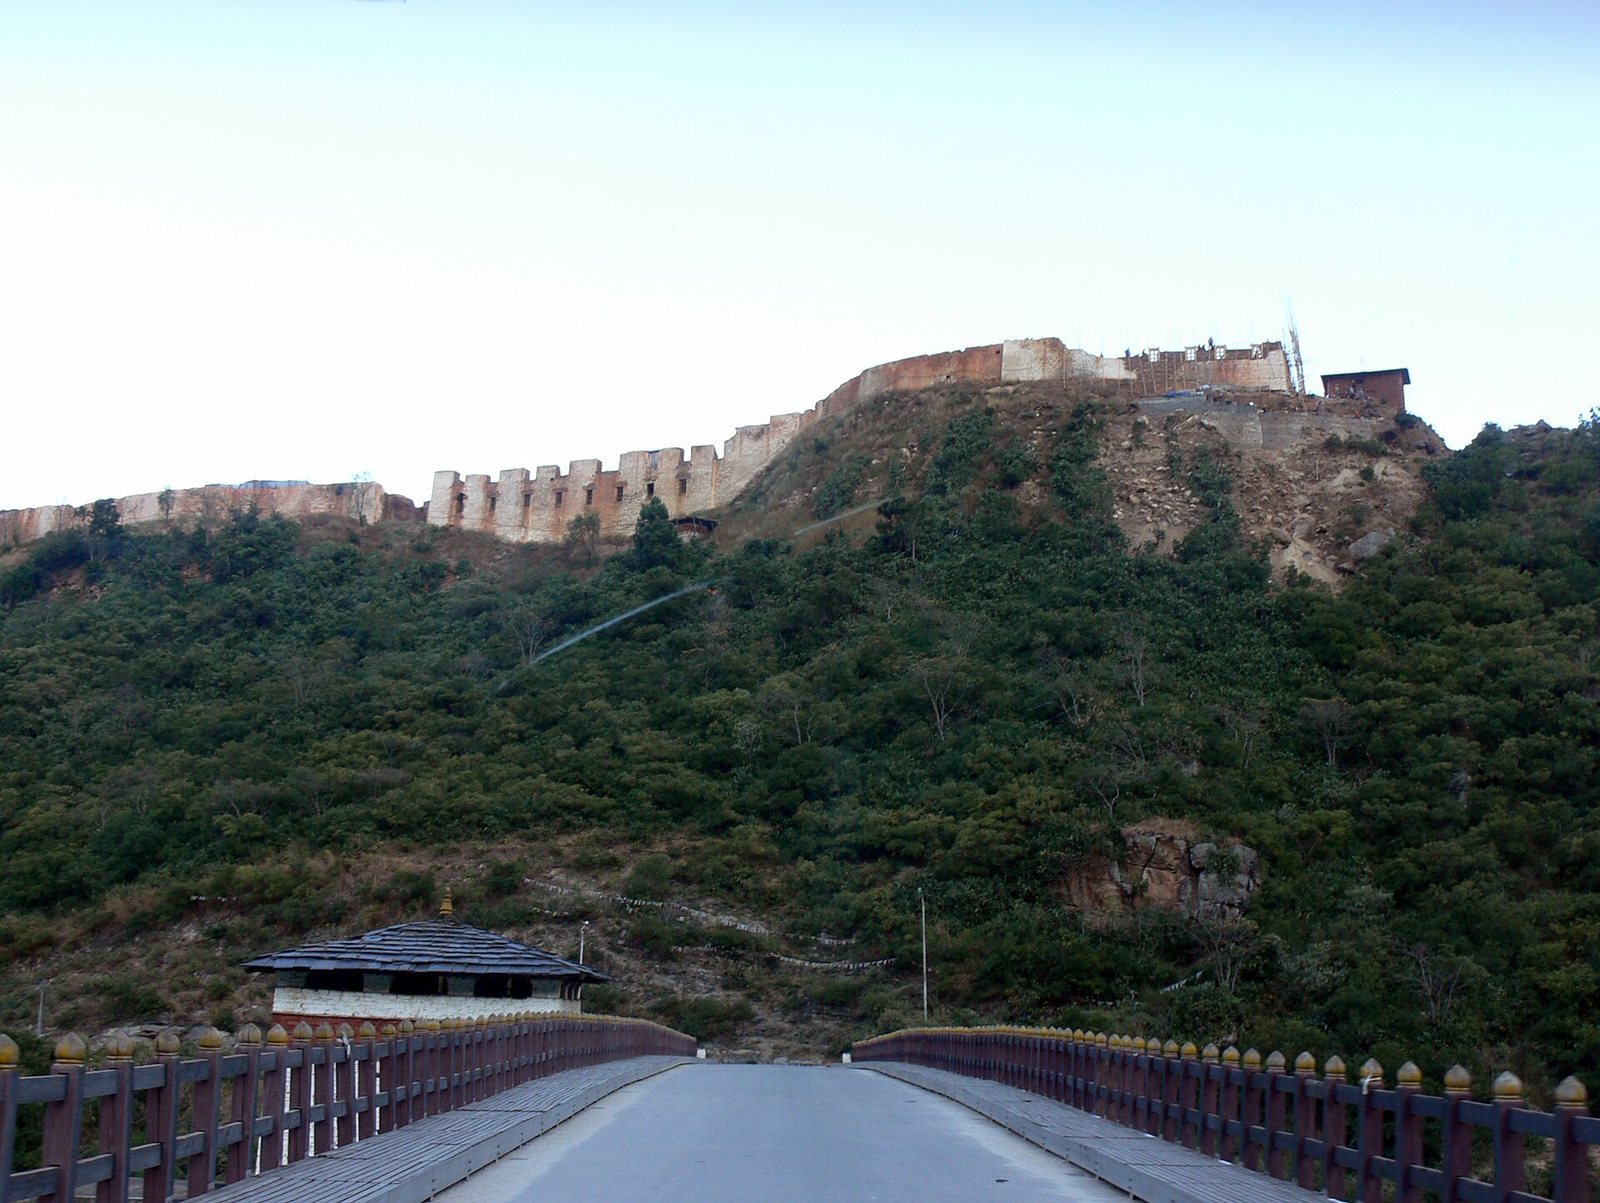
After the fire-damaged structure was cleared to courtyard level, reconstruction began in September 2014. The monks’ assembly hall was completed in spring 2016 and consecrated that April at a ceremony marking 400 years since Ngawang Namgyal’s arrival in Bhutan.
Remains
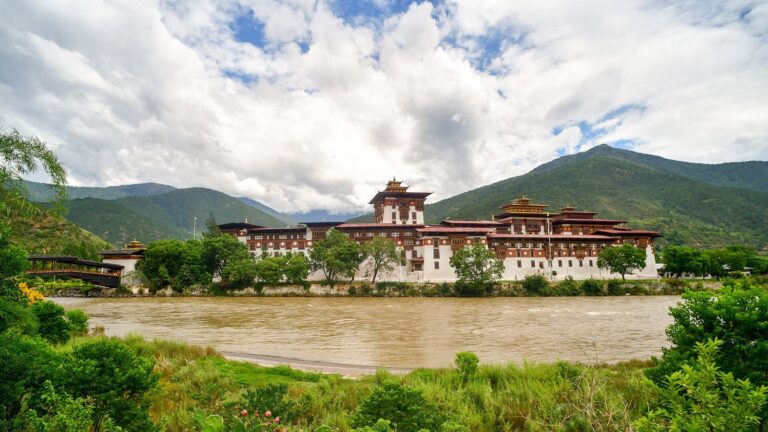
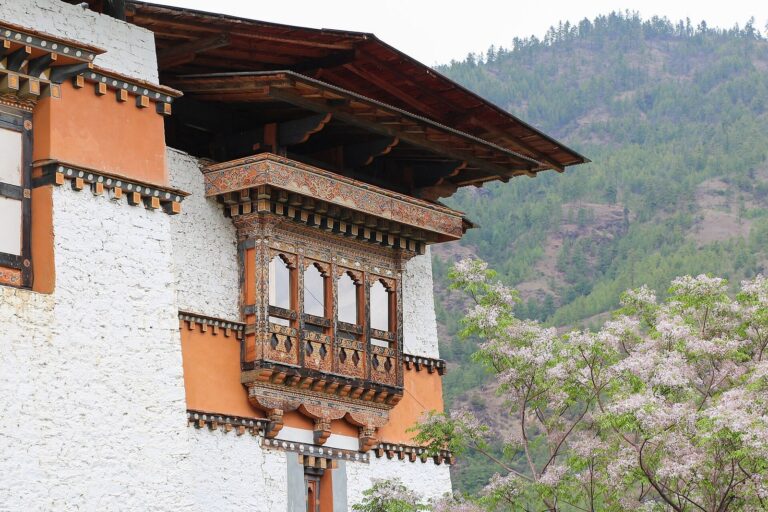
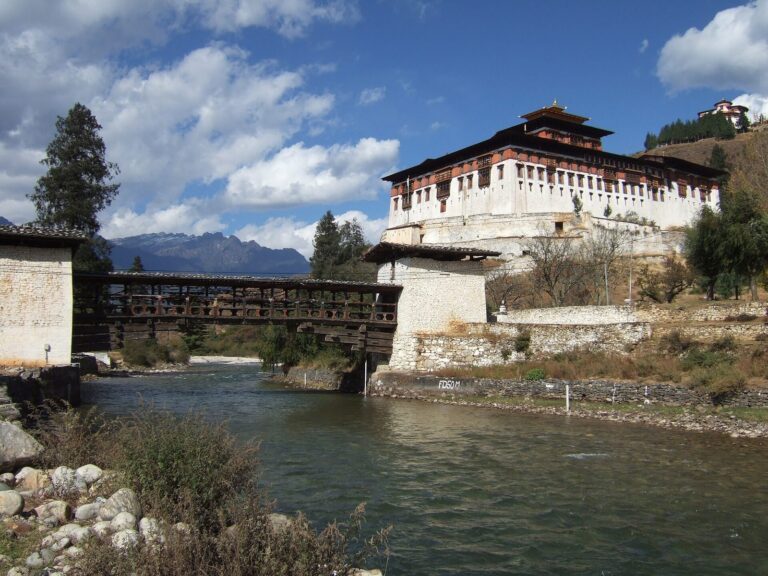
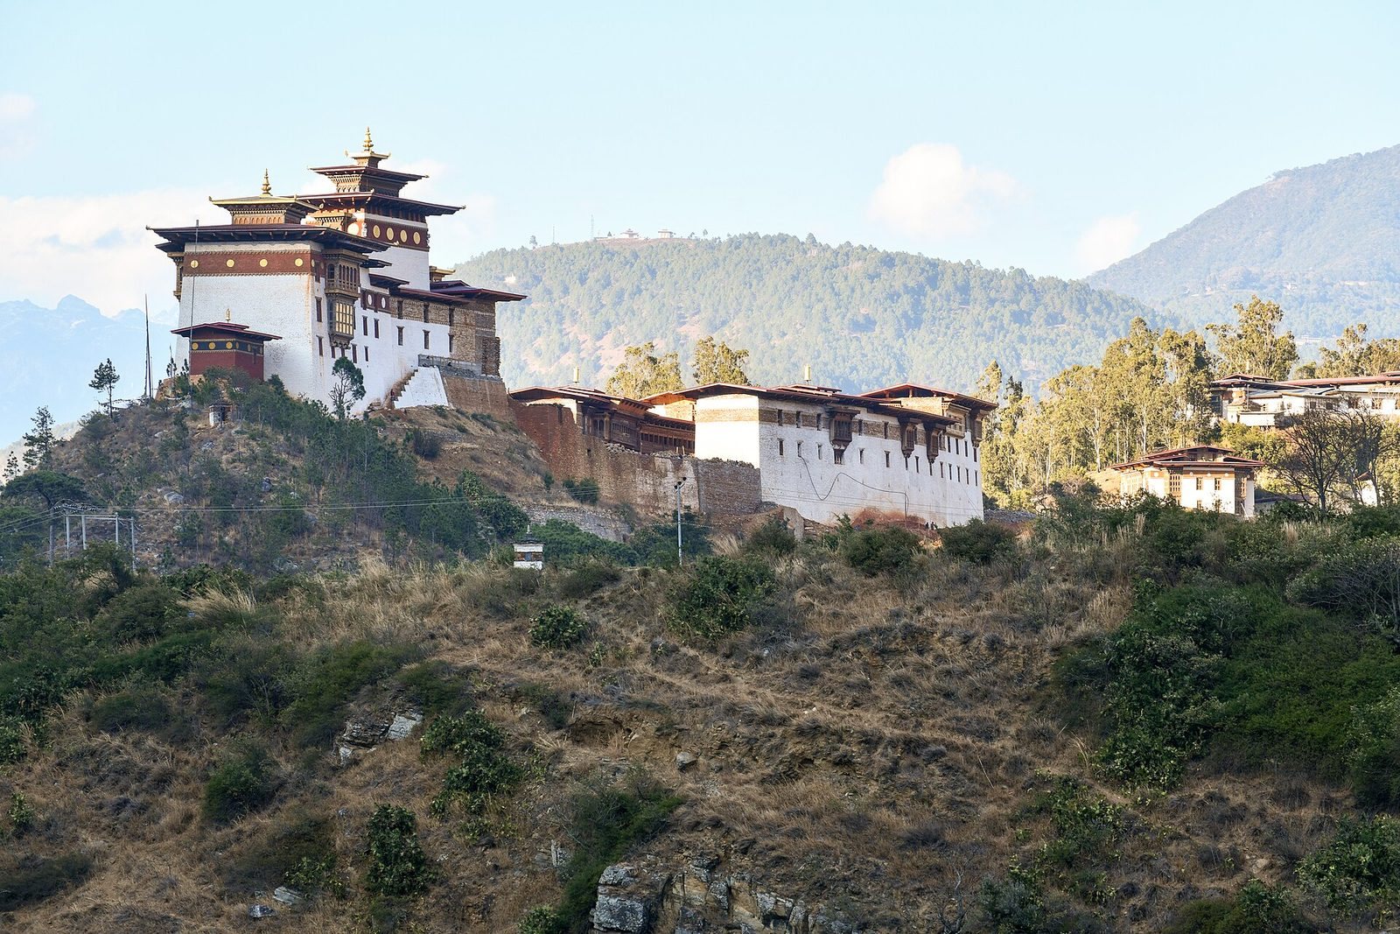
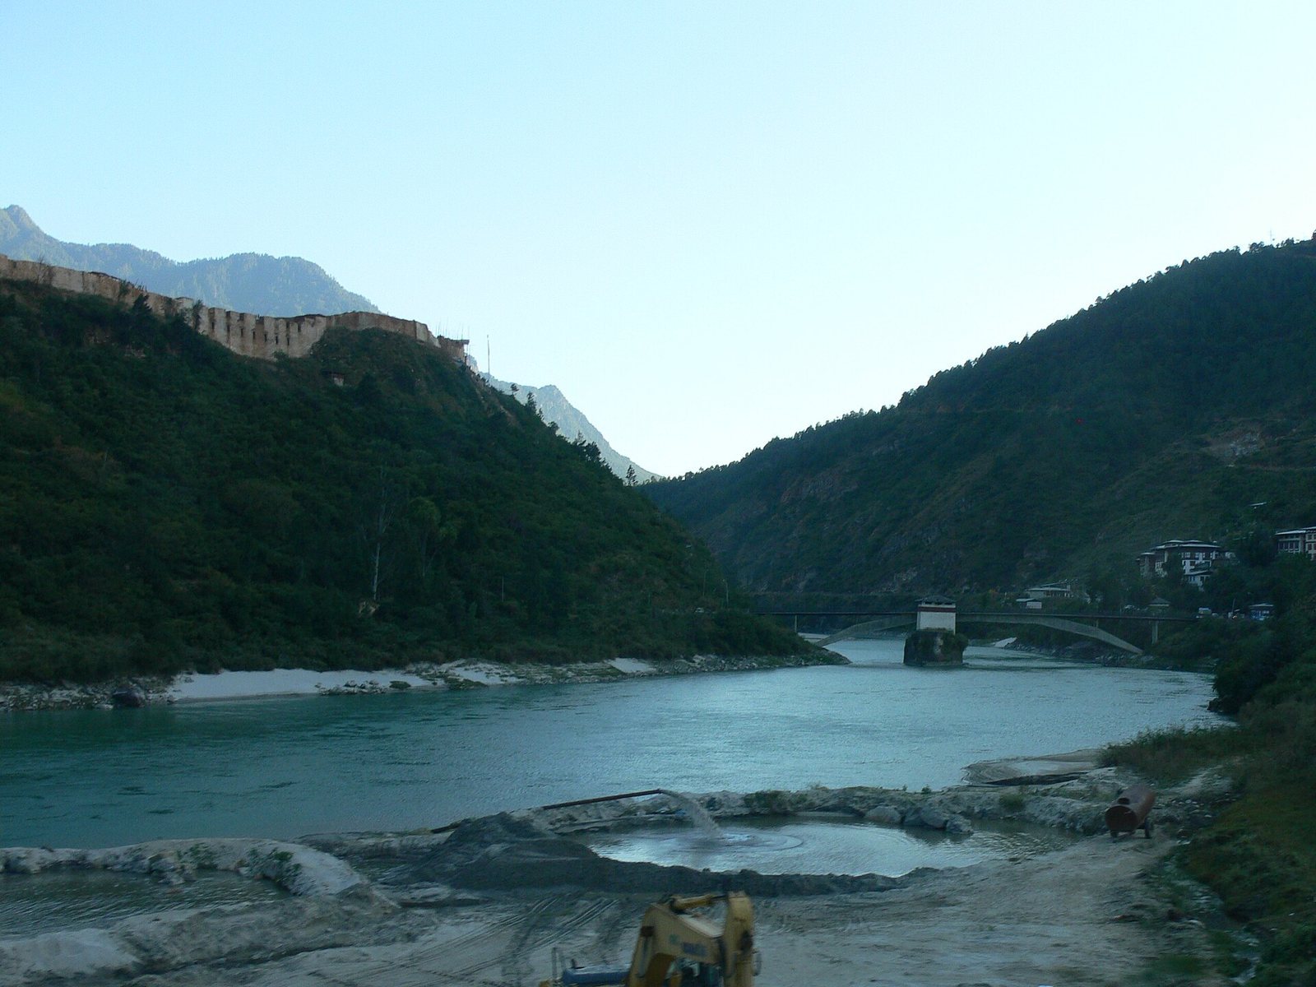
The dzong occupies a narrow ridge about 1,200 metres above the confluence of the Puna Tsang and Dang rivers. The ridge is described as resembling a sleeping elephant. Before the 2012 fire, the complex ran along the summit, where restricted terrain divided it into three narrow sections. Its buildings had whitewashed walls of rubble stone bound with mud, shingle roofs and projecting timber galleries.
Courtyards and entrances
The pre-fire complex had three courtyards arranged from north to south, served by three gates and three stone stairways. The northern main gate opened into a long courtyard surrounded by administrative buildings. A small gorge separated this area from the next section, where a short bridge led to the second gate and a narrow courtyard. Stairs from there rose toward the central tower, while a third passage gave access to the southern courtyard and the historic buildings.
Principal buildings
Central towers
Ngawang Namgyal built the central tower, known as the Utse, with four storeys. Tenzin Rabgye later added a second Utse, two storeys high. Reconstruction plans called for the main tower to receive vibration-isolating mats and sliding bearings as part of measures to improve earthquake resistance while retaining traditional building methods.
Monks’ assembly hall
The monks’ assembly hall, or Kunre, stood on the south side of the third courtyard. The former hall contained statues of the Buddhas of the past, present and future. Its rebuilt form has three storeys. The reconstruction included 14 lhakhangs, or temples and shrines; plans had envisaged 15 shrines, accommodation for about 100 monks and offices for more than 30 district-administration departments.
Bridge over the Puna Tsang
A bridge below the dzong crosses the Puna Tsang. It was built after the dzong under the guidance of a noted stone mason from Rinchen Gang. A traditional story says a flood swept the bridge away during the tenure of Dämchung, the twentieth Wangzop, or local administrative official. More than a hundred men, including Dämchung, are said to have hidden near the river and rebuilt it while a Raksha Cham, a masked ritual dance, distracted a water demon. The story says the demon could not destroy the replacement’s strengthened foundation. A mandala, a sacred symbolic diagram used in Buddhist practice, had been placed in the bridge foundation for flood protection; according to the tradition, the spot where it lay remained undamaged when the flood carried the bridge away.