Walls of Ávila: A Romanesque Medieval Fortress in Spain



Site at a Glance
- Rating
- 4.8
- Popularity
- High
- Country
- Spain
- Primary era
- Medieval
- External website
- Open
- Eras represented
- Classical, Medieval, Early Modern, Modern
- Civilizations
- Crown of Castile, Roman, Spanish
- Site type
- Military
- Remains
- Wall
On this page14 sections
History
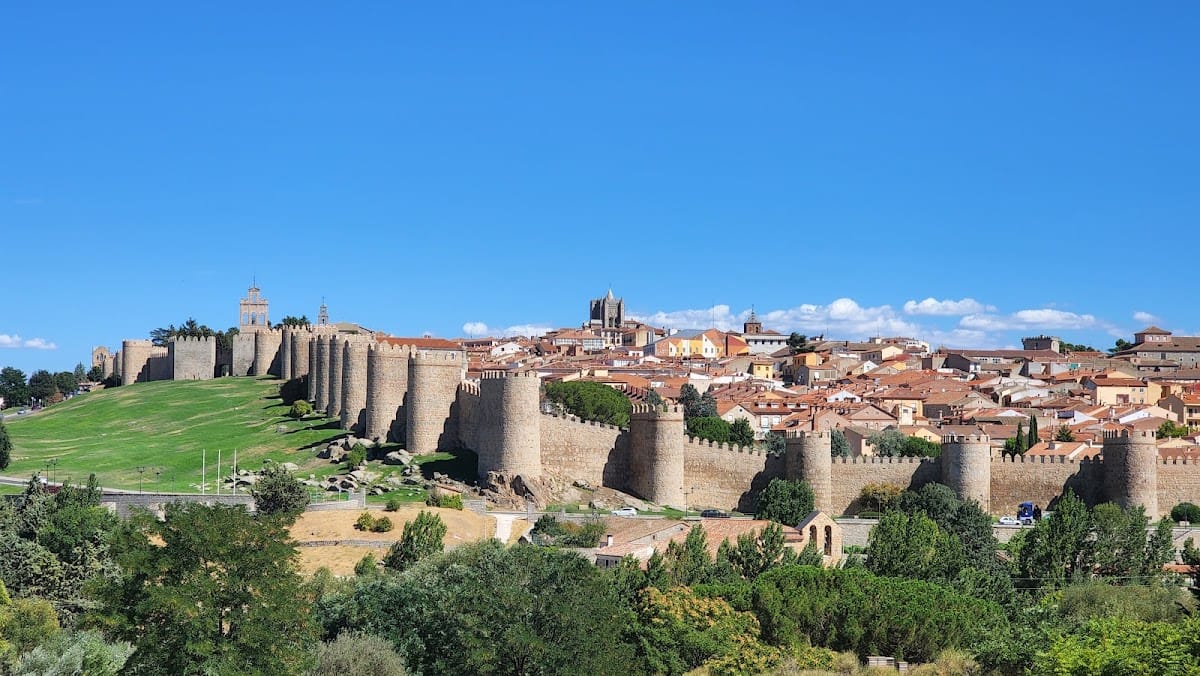
The Walls of Ávila are a Romanesque military enclosure surrounding the historic center of Ávila, Spain. Built during the Christian repopulation and fortification of central Iberia, the walls were begun at the end of the eleventh century under King Alfonso VI and continued through later medieval phases. Their principal purpose was defense, although they later served as a sanitary and fiscal boundary as well as a powerful influence on the city’s development.
Foundation and uncertain chronology
Alfonso VI instructed Count Raymond of Burgundy, his son-in-law through Raymond’s marriage to the king’s daughter Urraca, to repopulate and fortify Ávila, Segovia, and Salamanca. Traditional historiography attributes the direction of the works at Ávila to Casandro Romano and Florín de Pituenga, assigning the construction a period of nine years between 1090 and 1099.
The chronology remains debated. The form of the enclosure and a royal document from 1193, which refers to the construction of the fortress and towers, have led to a dating in the second half of the twelfth century for the walls in their present form. The short traditional building period is considered implausible, and an earlier Roman military camp or defensive layout has also been proposed.
The medieval enclosure shaped Ávila’s urban organization. It helped divide the city socially and spatially between the urban population and the rural peasantry, while farmers carried about 80 percent of the costs of urban infrastructure. Among these obligations was the maintenance known as the “repair of the walls.” The defensive design has also been judged morphologically and militarily comparable to fortifications in the Andalusi sphere.
Medieval strengthening and changing functions
Fourteenth-century reforms repaired the gates and raised some wall sections to the height of the towers, reaching about 15 meters. A smaller outer barrier with gun loops was added on the San Segundo side. These works strengthened the enclosure after its initial construction and helped preserve its defensive function.
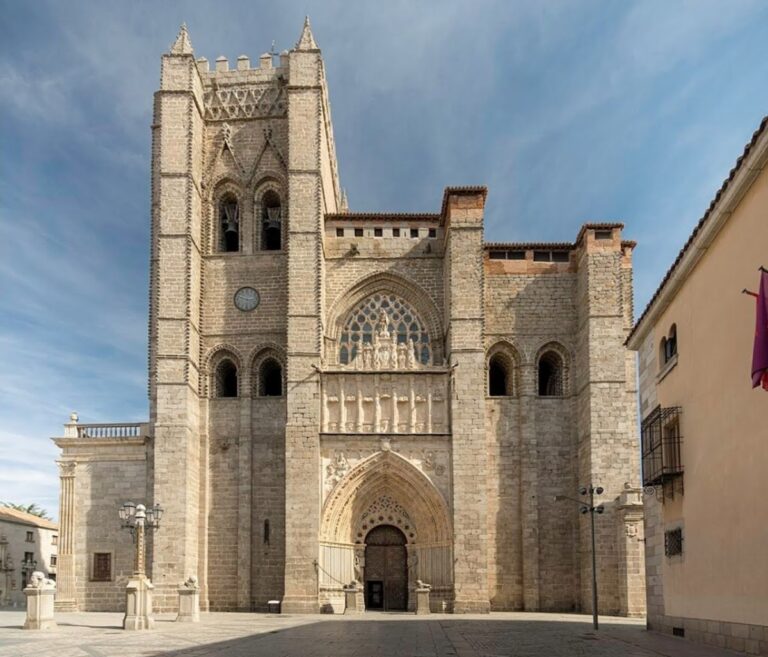
The cathedral was built between 1160 and 1180 while the walls were still under construction. Its apse, known locally as the cimorro, became part of the fortifications and received an outer strengthening casing at the end of the fourteenth century. A tradition connects the cimorro with the story of the child Alfonso VII being shown there to his stepfather, Alfonso the Battler of Aragon. According to the tradition, the suspicious king ordered sixty hostages from Ávila executed, an episode associated with the origin of the legend of the Hervencias.
The nine gates were each defended by one or more palaces built between the fifteenth and sixteenth centuries. The Alcázar Gate, also called the Mercado Grande Gate, is associated with the symbolic deposition of King Henry IV of Castile in the episode known as the Farsa of Ávila. The Alcázar behind the gate was demolished between 1927 and 1930. The Mariscal Arch commemorates Álvaro Dávila, marshal of King John II of Castile, who financed its construction.
Several gates acquired alternative names over time. The Rastro Gate was also known as the Grajal or Star Gate, while the Bridge Gate was called the San Segundo or Adaja Gate. The Mala Dicha Gate was also called the Mala Ventura Gate and became popularly known as the Gypsies’ Arch. It provided access to the Jewish quarter. The Santa Gate, or Montenegro Gate, led toward the house associated with Saint Teresa.
Early modern adaptation
From the late fifteenth century, artillery and metal shot reduced the effectiveness of the walls as a military defense. Their function then expanded to include control of movement for sanitary and fiscal purposes. In 1507, Queen Joanna I of Castile ordered the blocking of a postern near the Palace of the Dávila. In 1542, a new window was created with the inscription “Where one door closes, another opens,” together with a viewpoint above the Rastro Gate.
Philip II ordered restoration works in 1596. The Alcázar Gate was repaired during this campaign, while later work changed some of its details. A surviving tower belonging to the former Alcázar was restored by Repullés in 1907 using an approach that later became controversial. Another tower associated with the Alcázar served as a lookout over the Amblés Valley. These towers may have carried lead-covered capitals in the fourteenth century, making them taller than they are today and satisfying the royal representative who lived in the Alcázar.
Modern preservation
Nineteenth-century proposals to demolish the walls to improve communication between the inner city and the suburbs were not implemented. Economic weakness and demographic decline helped prevent the scheme. The enclosure was declared a National Monument on 24 March 1884. Ávila became a Historic-Artistic Complex on 15 December 1982, and the old town, walls, and extra-mural churches were inscribed together as a UNESCO World Heritage property in 1985.
Major restoration campaigns resumed in the early twentieth century. Work directed by Repullés in 1907 altered the appearance of several sections, including the crenellations of the Alcázar Gate. Houses attached to the walls had been removed by 1982. The Spanish state owns the enclosure and the City of Ávila manages it, while sections incorporated into palaces and churches, including the cathedral, remain privately owned.
Remains
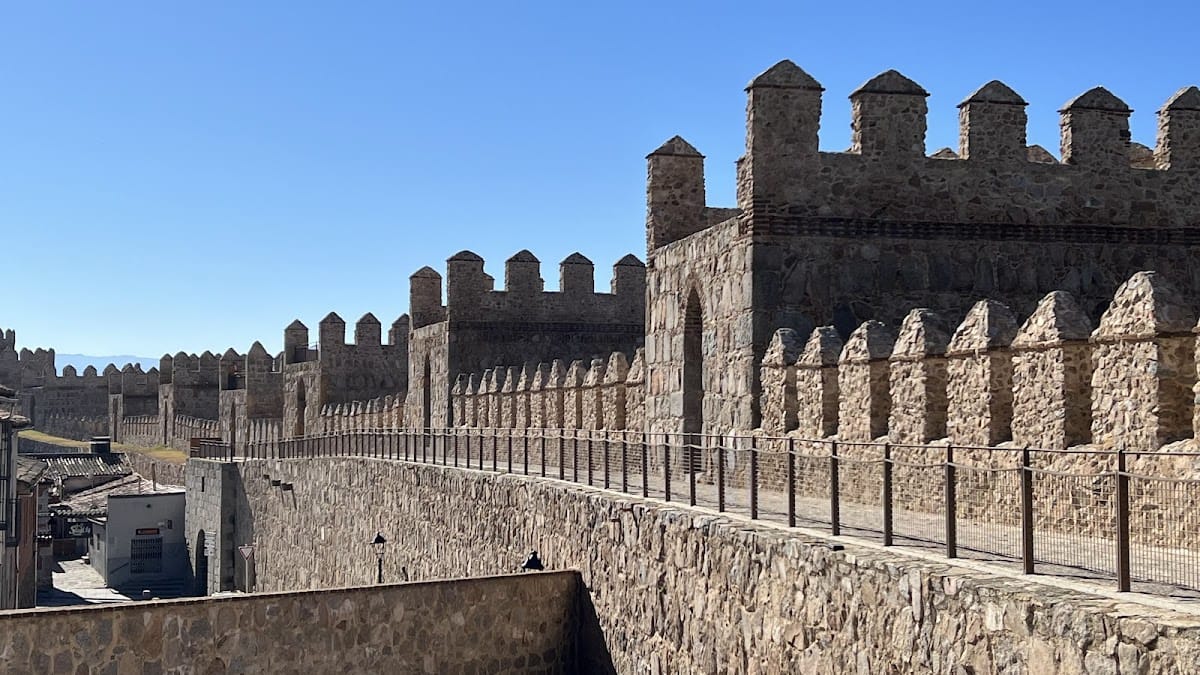
The enclosure forms an approximately east-west-oriented rectangle around 33 hectares, with a perimeter of about 2,516 meters. It contains about 2,500 crenellations, 87 towers or tower blocks, and nine gates. The walls average about 12 meters in height and 3 meters in thickness. Their builders used changes in ground level and rocky escarpments, including the defensive effect of the Adaja valley, to reinforce the design. A continuous wall-walk, a passage along the top of a fortification, runs around the enclosure, and stone stairways provide access at the Alcázar Gate and the Peso de la Harina, or Cathedral Gate.
Construction and defensive layout
Gray and black granite, brick, mortar, and lime form the principal materials. Regular granite ashlar, or carefully cut stone blocks, predominates in the lower eastern wall and around some gates. More irregular mortar-bound stone is especially visible on the northern, southern, and western sides. Brick friezes decorate the upper parts of some towers, particularly along the western side.
The masonry incorporates material taken from the Roman necropolis, earlier civic buildings, and Roman and Visigothic walls. Roman funerary pieces in the eastern wall include tombstones, stone chests, and cupae, rounded or barrel-shaped stone burial monuments. One section raised to the height of its towers in the fifteenth century reaches about 15 meters and contains especially numerous Roman elements within its masonry.
The eastern side stands on relatively flat ground that was easier to approach, so it received the heaviest fortification. It includes 21 towers, the Alcázar Gate, the Peso de la Harina or Cathedral Gate, the San Vicente Gate, and a postern, a small secondary gate. Another section contains about 30 towers and the Mariscal and Carmen gates. A lower section near the Adaja has about 12 towers and the Bridge or Adaja Gate. A further section contains 25 semicylindrical towers, the Mala Dicha, Santa, and Rastro gates, and two posterns.
Gates and adjoining defenses
Alcázar Gate
The Alcázar Gate consists of two large towers about 20 meters high, joined at their upper level by a projecting bridge. This unusual arrangement has been described as unique among European walled enclosures. The entrance formerly had a moat and barbican, an outer defensive work protecting a gate. Brackets beneath the bridge may have supported the temporary framework used to construct the projecting wall-walk, while lower brackets may have held a wooden fighting platform or formed part of a drawbridge mechanism.
The gate was restored in 1596. Its crenellations were added during Repullés’s 1907 restoration, imitating those of the San Vicente Gate. The former Alcázar area also contains a postern, one of three described within the enclosure.
San Vicente Gate
The San Vicente Gate has a structure similar to the Alcázar Gate and stands above the Roman wall. Excavations around it exposed an earlier Roman gate about 3 meters below the present level, together with five rows of ashlar masonry and pottery dating from the first to the fifth century. Two original towers of the early Roman wall are embedded in the medieval structure.
A carved stone boar, about 1.7 meters long and 1 meter high, was cut into the bedrock near the gate. Its hooves are level with the Roman gate. The sculpture has been dated between the first century BC and the first century AD and associated with evidence of interaction between indigenous communities and Roman settlers.
Other gates and posterns
The Carmen, or Prison Arch, opens between two square-section towers and was restored in the fourteenth and sixteenth centuries. The Bridge Gate underwent restoration in the fifteenth and seventeenth centuries. The Rastro Gate is topped by a sixteenth-century segmental arch, while the Mariscal Arch is pointed.
Three posterns occur in the enclosure, including one in the former Alcázar area, one near the Palace of the Abrantes, and one near the Palace of Navamorcuende, now associated with the bishopric. The Bishop’s Postern connected the cathedral with the clergy’s quarter before it was closed in 1518. The Cathedral Gate was opened in the sixteenth century in its place.
Cathedral fortifications and tower sections
The cathedral apse
The cathedral’s cimorro is a large Romanesque apse, a rounded or semicircular end of a church, associated with the master builder Fruchel. It is about 50 meters in diameter, and its construction required the destruction of a tower. The apse has continuous machicolation, a projecting defensive structure with openings for dropping objects or missiles, and three rows of crenellations. Its outer casing concealed the smaller apses. A wall-walk runs above the machicolation, with two further crenellated barriers rising above it.
Curved and extended wall sections
In one part of the enclosure, the wall faces are longer than elsewhere. Machicolations were placed midway along them to compensate for the resulting defensive weakness. The wall follows a curve whose purpose remains unresolved and is thought to reflect the former position of the Roman necropolis.