Castle of Manqueospese: A Gothic Fortress in Ávila, Spain
Site at a Glance
- Rating
- 4.1
- Popularity
- Very Low
- Country
- Spain
- Primary era
- Medieval
- External website
- Open
- Eras represented
- Medieval, Early Modern
- Civilizations
- Crown of Castile, Spanish
- Site type
- Military
- Remains
- Castle
On this page7 sections
History
Castle of Manqueospese is a Gothic rock castle in Spain, standing in the municipality of Mironcillo in Ávila Province. Its present fortress was rebuilt in 1490 and completed during the sixteenth century, while earlier fortification on the site may date to the tenth, eleventh, or twelfth centuries. Positioned above the Amblés Valley, it controlled the route from the land of Ávila toward the valley and the Paramera Mountains.
Early frontier origins
The castle is also known as Aunqueospese, Mal que os pese, and Castle of the Risco. Its origins remain uncertain. Historical indications and surviving references point to an earlier stronghold associated with military expeditions and frontier warfare during the medieval Christian reconquest. The first installation may have been a watchtower or beacon, although the precise form and date of that structure are unknown.
Long-standing legends have connected the site with conflicts between Muslims and Christians and with the lovers Nalvillos and Aixa Galiana. Other traditions associate it with Don Alvar Dávila and Guiomar. These stories, together with the castle’s unusual location and the mixture of architectural elements, have made a fully certain reconstruction of its earliest history difficult.
The Dávila rebuilding
The fortress visible today began to take shape in 1490, when Pedro Dávila Bracamonte rebuilt the castle. Pedro was lord of Villafranca and a captain serving the Duke of Alba. He erected it on strategically important territory that had been taken from the community of Ávila. A lawsuit brought by Ávila halted the work, but construction resumed and was completed during the sixteenth century by Pedro’s son, Esteban Dávila.
Esteban incorporated artillery loopholes and other defensive features associated with the period. The Dávila family descended from Esteban Domingo and belonged to the branch associated with the thirteen roundels. The family held the lordships of Villafranca and Las Navas and later became the Counts of Risco.
Ownership and protection
Castle of Manqueospese later passed by marriage from the Dávila family to the House of Medinaceli, a Spanish noble lineage. It was sold to the Duke of Abrantes, an aristocratic title, in 1850. The inhabitants of Mironcillo purchased it in 1956, and it was sold to its current private owner in 1975. The castle has never belonged to a public administration.
On 3 June 1931, the castle was declared a Historic-Artistic Monument, a designation that gave it the status of an Asset of Cultural Interest. It remains privately owned and was described as being in a ruined condition in 2025.
Remains
Setting and defensive layout
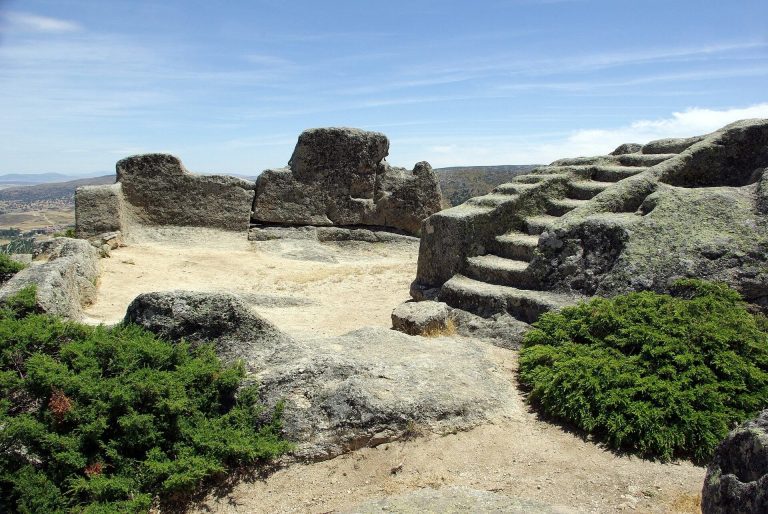
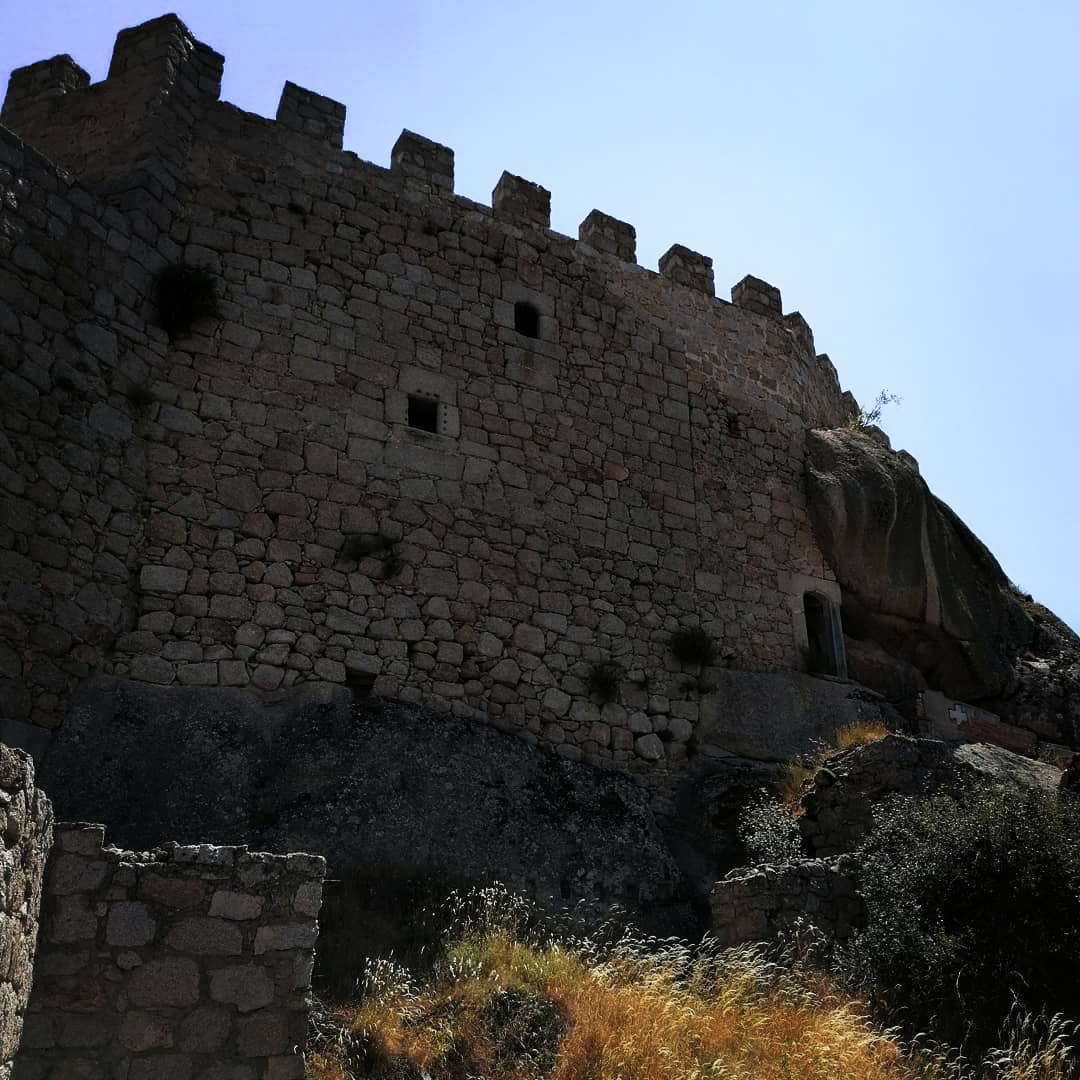
The castle stands at an elevation of 1,360 metres on rocky outcrops in the first foothills of the Paramera Mountains, overlooking the Amblés Valley. Its irregular plan follows the natural rock. The fortress is arranged in two enclosures built with alternating ashlar, roughly dressed stone, and rubble masonry. Ashlar consists of regularly cut stone blocks, while rubble masonry uses irregular stones set with mortar or another binding material.
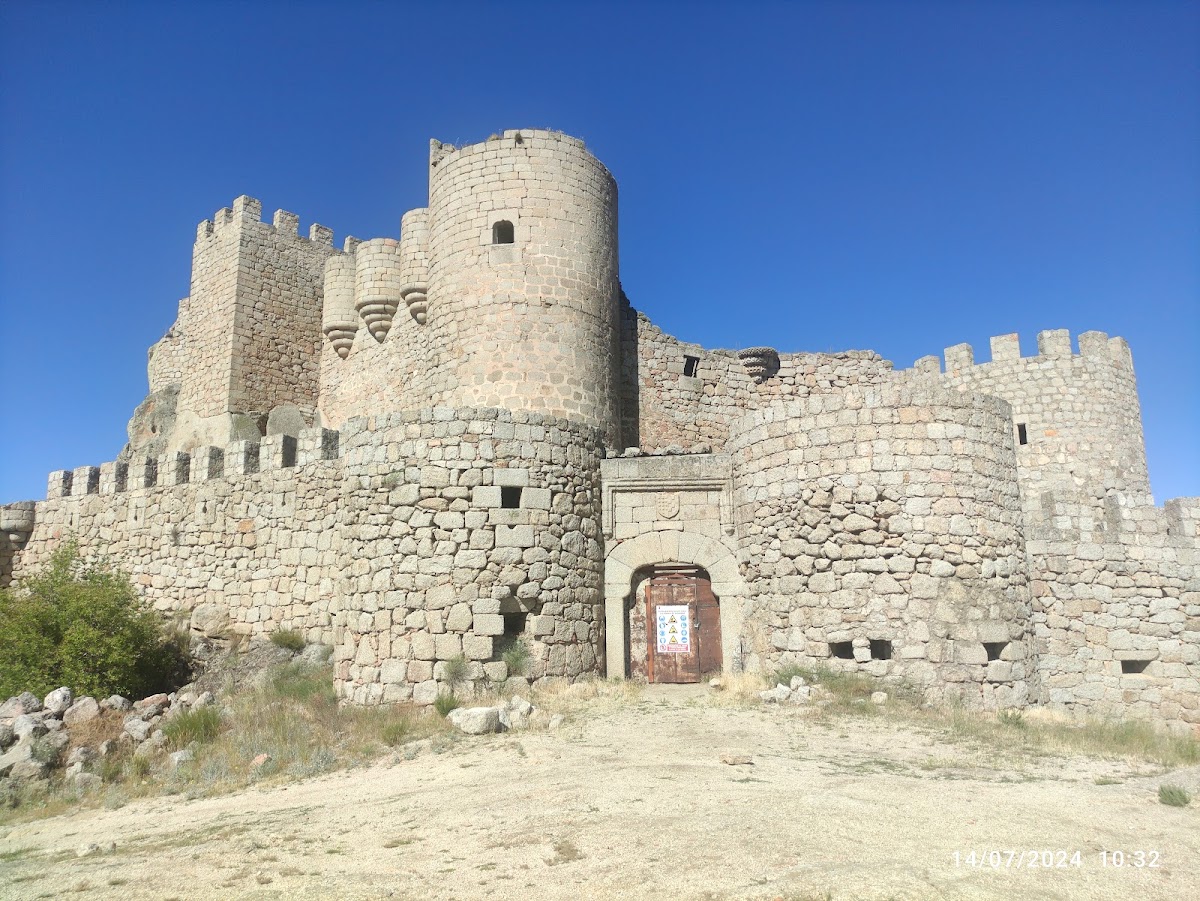
The lower enclosure serves as a barbican, an outer defensive enclosure protecting the principal fortification. Its entrance is formed by a Renaissance-style gateway with an ogee arch, whose pointed profile is created by opposing S-shaped curves. A Dávila coat of arms appears beneath an alfiz, the rectangular frame surrounding the arch. Two substantial projecting towers flank the gateway.
Inner fortress
The higher enclosure contains the principal fortress. Within it are a parade ground, an open area used for military movement and assembly, together with the keep, stables, and other rooms. The keep is the main fortified tower. Surviving defensive features include narrow loopholes and gun ports with inverted keyhole openings, letterbox-shaped gun ports, and projecting sentry boxes supported on stepped corbels. Latrines remain in one of the projecting towers.
The surviving fabric combines elements attributed to the tenth, eleventh, and twelfth centuries with the later Gothic fortress and outer defensive works. The sequence of these phases remains uncertain. One interpretation proposes that a watchtower or beacon was first enlarged with additional rooms, followed by construction of the main fortress and, later, the outer barbican or defensive wall. The carefully executed buildings occupy a location described as having no obvious defensive purpose, adding to the castle’s architectural and historical uncertainty.