Ávila Cathedral: A Fortress Cathedral in Spain


Site at a Glance
- Rating
- 4.5
- Popularity
- High
- Country
- Spain
- Primary era
- Medieval
- External website
- Open
- Eras represented
- Medieval, Early Modern, Modern
- Civilizations
- Crown of Castile, Spanish
- Site type
- Religious
- Remains
- Cathedral
On this page22 sections
History
Ávila Cathedral, in Spain, is a Catholic cathedral dedicated to Christ the Saviour and the episcopal seat of the Diocese of Ávila. Conceived both as a place of worship and as a fortress, it belongs to the medieval Christian rebuilding of the city and took its present form through works begun in the twelfth century, with early Burgundian Gothic elements introduced by the master builder Giral Fruchel.
Origins and twelfth-century construction
The beginning of construction remains uncertain. One tradition places it in 1091, when Alvar García supposedly built over the remains of an earlier Church of San Salvador damaged by repeated Muslim attacks. The same tradition attributes the fund-raising needed for the work to Alfonso VI of León, whose reign included the expansion of Christian rule in central Spain.
Most historians associate the cathedral in its present form with Giral Fruchel and the twelfth-century repopulation of Castile connected with Raimundo de Borgoña, a nobleman involved in the settlement of the region. Fruchel introduced Burgundian Gothic forms to Ávila and directed construction from 1172 until his death in 1192. The eastern end, including the complex masonry of the apse, is attributed to this phase.
Later medieval building
After Fruchel’s death, other master builders continued and altered the original design. The nave, adjoining chapels, and upper parts of the towers developed through successive campaigns extending from the thirteenth to the sixteenth century. The first stages of the towers and the main aisles belong to the thirteenth century, while the second tower stages, the cloister, the vaults, and the flying buttresses were produced mainly in the fourteenth century.
A major campaign from the late thirteenth to the mid-fourteenth century remodelled the transept, built the cloister and sacristies, completed the upper walls of the central nave, and added external supports for the vaulted roof. Bishop Sancho Blázquez Dávila principally promoted these works. Limited resources left the right-hand tower of the main facade unfinished. The upper nave walls were later completed in brickwork and protected by a double-pitched roof over the stone vaults.
By the fifteenth century, the principal construction works had been completed. In 1475, Juan Guas installed a new mechanical clock and moved the original western portal to the north side. The Velada Palace, Infant King Palace, and Valderrábanos Palace were assigned responsibility for defending the Gate of the Loyal Ones, also known as the Flour Weigh Gate, linking the cathedral’s fortified setting with the city’s defensive organization.
Renaissance and later transformations
The cathedral continued to change after the medieval building campaigns. Renaissance, Classical, and Baroque elements were added to its Romanesque and Gothic fabric. Renaissance preferences also altered the arrangement of the liturgical interior: the choir, originally planned for the main chapel in accordance with medieval cathedral practice, was eventually placed in the nave.
The cathedral was declared a Historic-Artistic Monument on 31 October 1914. The declaration aimed to set aside certain confiscation measures affecting church property and to place the building under state protection. It is also protected under the general declaration of the decree of 22 April 1949 and Spain’s Historical Heritage Law 16/1985. The cathedral forms part of the Old Town of Ávila with its Extra-Muros Churches, inscribed on the UNESCO World Heritage List in 1985.
Restoration of the presbytery was inaugurated with a mass on 23 June 2002 and continued for more than three years. A new structure was placed over graves, obstructing views of their stone grave slabs. Following objections from the Royal Academy of History, the High Court of Castile and León ruled in 2005 that the altar and ambo installed during the restoration should be removed. The Spanish Supreme Court upheld that ruling in 2009 after appeals by the Diocese and the Cathedral Chapter.
The cathedral also serves as the burial place of the historian Claudio Sánchez-Albornoz, the penultimate president of the government of the Second Spanish Republic in exile, and of former Spanish prime minister Adolfo Suárez and his wife, Amparo Illana. Suárez and Illana were buried there in 2014.
Remains
Fortified plan and eastern end
Overall plan
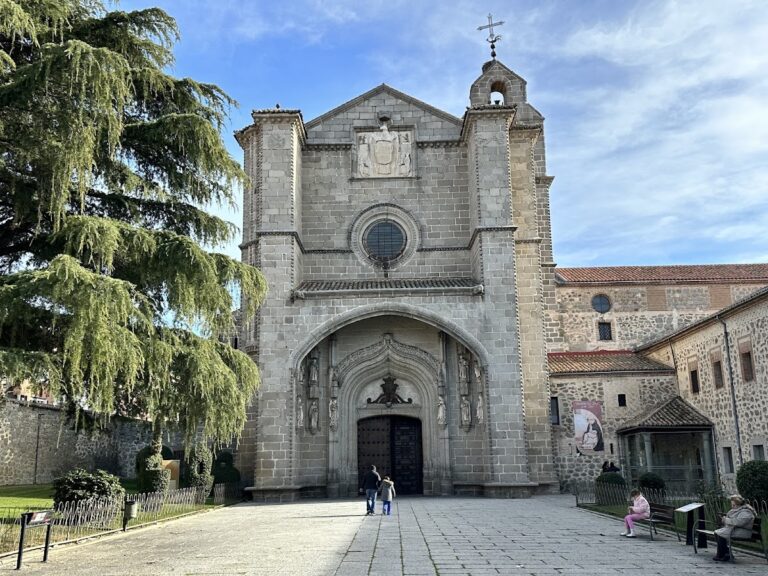
Ávila Cathedral has a Latin-cross plan with a central nave, two side aisles, a broad transept, and a semicircular eastern end surrounded by a double ambulatory. The building measures approximately 85 metres in length and 42.5 metres in width. Its exterior is austere and fortress-like, while the interior uses the vertical openness and light associated with Gothic architecture together with Renaissance features. French influence is especially clear in substantial resemblances to the Abbey Church of Saint-Denis and Vézelay.
The Cimorro
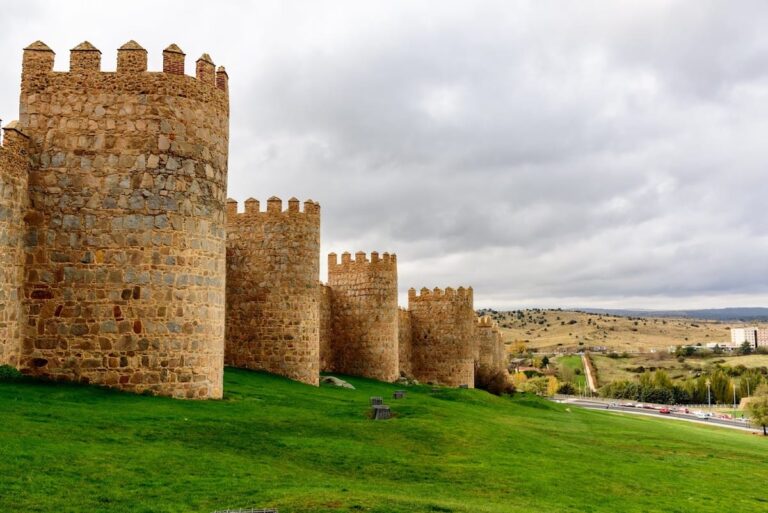
The apse, popularly called the Cimorro, is a massive fortified structure with battlements. Embedded in the city’s defensive wall, it gives the cathedral’s eastern end a direct defensive function. Inside, the double ambulatory is formed by slender columns and pointed arches. A triforium, an upper passage or gallery opening onto the interior, surrounds the ambulatory, which contains nine side chapels.
Masonry, aisles, and towers
Stone and structural phases
The oldest part of the cathedral is the eastern end attributed to Fruchel. Its complex masonry is built mainly from bleeding sandstone, a white stone marked by strong red veins of iron and quarried in the Amblés Valley. Later builders used berroqueña, a local granite. The three aisles are equal in width, but the central nave rises substantially higher and opens to the exterior through large windows. Most of the vaults have simple quadripartite ribbing, a pattern formed by intersecting masonry ribs.
Towers and bell residence
The towers preserve the results of several building phases. Their lower stages and the main aisles date from the thirteenth century, while the second stages belong mainly to the fourteenth century, with one tower remaining unfinished. The belfry contains the Casa del Campanero, a small Castilian-style residence at bell level. It has a living room, two bedrooms, a kitchen with a chimney, and several smaller rooms. The residence remains preserved in the form occupied by the last bell-ringers until the 1950s. A pulley and rope were used to raise provisions and lower refuse.
Portal and cloister
Relocated western portal
The western portal was moved to the north side in 1475. Its semicircular arch is decorated with medallions and floral motifs. Above it, a small tympanum depicts the martyrdom of Saint Secundus, traditionally regarded as Ávila’s first bishop and one of its principal patron saints. Pointed Gothic archivolts rest on slender columns, while sculptures of Gog and Magog, legendary figures associated with threatening peoples or forces, stand in the jambs as guardian figures.
Cloister
The cloister was begun in the fourteenth century in the Gothic style and completed in the sixteenth century with a Renaissance granite cresting made by Mateo, Pedro de Viñegra, and Vasco de la Zarza. Ribbed vaults cover its passages, which open onto the courtyard through large windows. Most of those windows belong to restoration work carried out in 1980. Glazing separating the interior of the cloister was installed in 2004.
Altarpieces, choir, and liturgical furnishings
Main altarpiece
The main altarpiece was begun in 1499 by Pedro Berruguete, who established its overall design and painted the lower predella, the base of an altarpiece, with the four Doctors of the Church and the Evangelists. Other panels show the Prayer in the Garden and the Flagellation. After Berruguete’s death, Bartolomé de Santa Cruz painted the Crucifixion, Resurrection, and Epiphany, while Juan de Borgoña completed the remaining scenes.
The altarpiece is made of stone and rises with sculptural decoration from the springing of the vault. A figure of God appears above a relief of the Nativity of Jesus.
Tomb of El Tostado
The trasaltar, the decorated structure behind the main altar, is dedicated to the tomb of Bishop Alonso de Madrigal, known as El Tostado. It consists of five decorated panels, with Evangelists at the sides and a central image of the bishop. The sculptural ensemble is attributed to Vasco de la Zarza, while the relief work is also associated with Lucas Giraldo. Its central alabaster piece is arranged like a richly detailed altarpiece.
Renaissance choir
The new choir stalls were begun in 1536 and took eleven years to complete. They followed designs by Cornielles de Holanda, with documented participation by Juan Rodríguez and Lucas Giraldo. The choir has two rows of walnut seats. Low-relief scenes from the lives of saints decorate the backs of the front row beneath a cornice with inlaid ornament. Fantastic beings and monstrous figures occupy the upper zone, while the central section contains sculptures of the Apostles attributed to Isidro de Villoldo. A polychrome sculpture of Saint Secundus stands above the episcopal seat.
The Renaissance retrochoir is divided into three vertical sections by pilasters. Its high reliefs depict the Presentation in the Temple, the Adoration of the Magi, and the Massacre of the Innocents, forming part of a wider series devoted to the childhood of Jesus. An iron grille enclosing the ensemble was installed in 1760.
Transept altars and baptismal font
The transept contains alabaster altars dedicated to Saint Secundus and Saint Catherine, both made by Vasco de la Zarza during the first half of the sixteenth century. Isidro de Villoldo completed the Saint Secundus altar, while Lucas Giraldo and Juan Rodríguez completed the Saint Catherine altar. Vasco de la Zarza also made the alabaster baptismal font in 1514–1516.
Stained glass and cathedral museum
Stained glass
The principal stained glass is concentrated in the ambulatory, main chapel, presbytery, and transept. Most of it dates from the fifteenth and sixteenth centuries. The central upper window of the main chapel is earlier, made around the fourteenth century in forms and colours associated with International Gothic.
Museum collections
The cathedral museum occupies the sacristies and houses numerous works of art. Among them are El Greco’s portrait of the knight Don Garci Báñez de Muxica and the chalice and paten associated with Saint Secundus. Its principal work is a large processional monstrance made in 1571 by the goldsmith Juan de Arphe y Villafañe. This liturgical vessel, used to display the consecrated host, takes the form of a six-tiered shrine whose main theme is the Sacrifice of Isaac.
Nearby sites