Walloon Church, Amsterdam: A French Reformed Church in a Medieval Chapel


Site at a Glance
- Rating
- 4.6
- Popularity
- Low
- Country
- Netherlands
- Primary era
- Early Modern
- External website
- Open
- Eras represented
- Medieval, Early Modern, Modern
- Civilizations
- Dutch, Habsburg
- Site type
- Religious
- Remains
- Church
On this page13 sections
History
The Walloon Church is a historic church in the Netherlands that began as the Roman Catholic chapel of the Sint-Paulusbroederklooster, the Monastery of the Brothers of Saint Paul. Its first chapel was built in 1409, and the surviving building reflects centuries of religious change, rebuilding, and continued French-language Protestant worship.
From monastery chapel to city storeroom
The monastery’s original chapel was probably destroyed in the Amsterdam fire of 1452. Permission to replace it was granted in 1493, and the new chapel was dedicated three years later. It served its Catholic community until Amsterdam’s Protestant Reformation in 1578, when the city confiscated the chapel and used it as a storeroom and for other purposes.
In 1586, the building was made available to the Walloon Reformed community. Walloon churches served French-speaking Protestant communities, including refugees from the Southern Netherlands and France. Between 1571 and 1590, at least 15 such churches were established in the Netherlands, making the Amsterdam chapel part of a wider religious and refugee network.
Growth of the Walloon congregation
The congregation expanded after the revocation of the Edict of Nantes in 1685, which caused another influx of Huguenots, the usual term for French Reformed Protestants. Galleries were added along three sides of the church, but the enlarged building still could not accommodate the congregation. A second Walloon church opened on the Prinsengracht in 1719. The older church then became known as the Oude Waalse Kerk, or Grande Église, while the newer building was called the Nieuwe Waalse Kerk, or Petite Église.
The church was rebuilt again in 1816 and 1891, with the galleries removed during these later campaigns. A major restoration in 1990–1992 renewed the foundations after settlement caused by the facade installed in 1885. The concrete floor was replaced after numerous tombstones were uncovered, and the balcony was returned to an earlier form. The building was designated a Rijksmonument, a site legally protected in the Netherlands as a national monument, in 1970.
Congregational life and later associations
The Walloon Church remains a place of French-language Protestant worship and is also used for concerts and music recordings. Its history includes burials of the painter Bartholomeus van der Helst and the scientist Jan Swammerdam. Elizabeth Timothy, the first female American newspaper editor and publisher, was probably baptized there. Marie Adrien Perk served as a Walloon Church minister from 1872 to 1900.
The congregation also maintained a charitable institution. In 1631, its diaconate bought three buildings on Laurierstraat in the Jordaan and established an orphanage that also accommodated widows and elderly people. The institution moved to a building on the Vijzelgracht in 1683. That building remained an orphanage until 1967, later housed the French consulate and the Institut français des Pays-Bas, and subsequently became the home of a cultural center that moved to the Walloon Church.
The shooting of 1755
On 12 October 1755, a French baker’s assistant entered the church during a service and fired a rifle at the vicar. The attacker was angry because the vicar, acting at the request of a wealthy merchant, had intervened to end the assistant’s relationship with the merchant’s daughter.
The bullet only grazed the vicar, but he fell down the pulpit stairs because the pulpit door was not properly closed and suffered a serious head injury. He later recovered. The attacker was arrested and imprisoned in the Rasphuis, an Amsterdam house of correction and prison. The pulpit and adjacent pillar remain associated with the incident, although the bullet holes were concealed during the restoration of the 1990s.
The church square and setting
The small square before the church was popularly known as Walenpleintje, a name that became official in 1976. The church stands at Walenpleintje 159 on the southern stretch of the Oudezijds Achterburgwal.
Remains
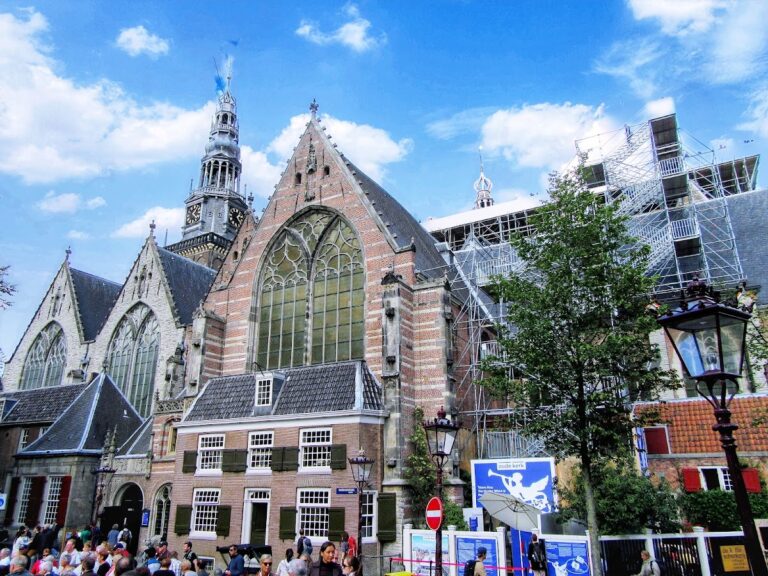
The surviving church is a three-aisled building along the southern part of the Oudezijds Achterburgwal. Its earliest arrangement consisted of a central nave and a northern side aisle. The southern aisle was added during the rebuilding of 1661. The building therefore preserves a layered plan shaped by its medieval origin, its conversion for Walloon worship, and the needs of a growing congregation.
Layout and exterior fabric
Aisles and portals
An entrance on the north side, leading toward the Oude Hoogstraat, was added in 1616. Its portal was designed by Hendrick de Keyser, a major Dutch architect and sculptor of the late sixteenth and early seventeenth centuries. Skulls decorate the portal, referring to funeral processions that passed through it.
Facade and floor
The front facade contains a Classical-style portal dating from 1647, while the facade itself was installed in 1885. Its weight contributed to the settlement that led to the foundation renewal of 1990–1992. During that restoration, the concrete floor was removed after tombstones were found beneath it. A self-supporting floor was then constructed on its own foundation, and the balcony was restored to its earlier condition.
A plaque in the northern side aisle lists the principal phases of the building’s development. It gives 1409 for the foundation, 1647 for restoration, 1661 for enlargement, 1816 for rebuilding, 1891 for restoration, and 1991–1992 for further restoration, improvement, and renovation.
Interior features and organ
The Christian Müller organ
The church received its first organ in 1680. It was built by Nicolaas Langlez, an organ builder from Ghent, and probably incorporated an older main case with a rear-positive division, a secondary group of pipes positioned behind the organist. Repeated alterations led to a new commission from Christian Müller in 1733. The instrument was inaugurated in 1734, with Müller reusing Langlez’s case and some of the earlier stops. It is regarded as one of the best-preserved surviving Müller organs and remains in use.
Later work replaced individual stops in 1822 and 1891, and new bellows were installed in 1898. In 1960, the church decided to restore the instrument as far as possible to Müller’s original state. Ahrend & Brunzema completed the restoration in 1965, reconstructing lost stops, restoring the historic pipework, reinstating the original pitch, and rebuilding the folding doors. New wedge bellows, keyboards, and trackers were made in Müller’s style.
Further work followed in 1976, when Ahrend changed the tuning, and in 1992, when the voicing was improved. Additional restoration took place in 1993. Flentrop Orgelbouw restored the wind chests in 2000, and Henk van Eeken replaced the front pipes of the rear-positive division. The stated specification includes couplers I/II and II/P, which connect the organ divisions, together with locking valves that control the admission of wind to divisions I, II, and P.
Pulpit, pillar, and burials
The pulpit and the pillar beside it survive as physical features associated with the shooting of 1755. The restoration of the 1990s preserved the structures while concealing the historical bullet holes. Tombstones uncovered beneath the former concrete floor were restored as part of the work and remain connected with the church’s use as a place of burial.