Ronde Lutherse Kerk: Amsterdam’s Circular Lutheran Church
Site at a Glance
- Popularity
- Medium
- Country
- Netherlands
- Primary era
- Early Modern
- Eras represented
- Early Modern, Modern
- Civilizations
- Dutch
- Site type
- Religious
- Remains
- Church
On this page10 sections
History
The Ronde Lutherse Kerk is a Lutheran church on the north side of the Singel in Amsterdam, Netherlands, built from 1668 to 1671 in Dutch classical style with Baroque elements. It was the first Protestant church in the Netherlands built on a circular plan.
Congregation and construction
Lutheranism is a Protestant tradition that emerged from the sixteenth-century Reformation. In the Dutch Republic, where Calvinism was widespread, Lutherans were a tolerated minority. As immigration increased, especially from northern Germany and areas around the Baltic, the congregation outgrew its first church, established in 1633 on the south side of the Singel.
Dutch architect Adriaan Dortsman designed the new church with a circular plan inspired by the Pantheon in Rome, an ancient temple known for its domed rotunda. Restrictions on bell towers for churches outside the Calvinist tradition also formed part of the context for its distinctive design. The church was consecrated on 13 December 1671.
Fire and reconstruction
On 18 September 1822, a fire broke out during repair work that included plumbing repairs. It left the church almost entirely destroyed and unusable. Tieleman Franciscus Suys prepared a rebuilding design in 1823, and Jan de Greef directed the work, adding neoclassical details. The reconstructed church was consecrated on 18 September 1826, four years after the fire.
A new organ was installed after the rebuilding. It was made by Jonathan Bätz, and underwent a major restoration in the 1980s.
Closure and changing use
By the early twentieth century, declining membership made it difficult for the congregation to maintain the building. Its last service took place on 20 January 1935; the parish was then dissolved, and the church closed and was deconsecrated. It later served as a concert hall and, for a time, as a workshop for making tents and sails. A special service was held there on 25 September 1955 during an international congress of Lutheran church music.
The church became a Dutch Rijksmonument, a nationally protected monument, on 23 September 1970. In the early 1970s, the Lutheran community agreed to lease it to the Sonesta hotel company. A tunnel connected the church to the hotel in 1975, and the building was adapted for concerts, conferences, events, and weddings. It now forms part of the Renaissance Amsterdam Hotel complex.
A fire on 3 February 1993 damaged the roof and interior. Restoration continued from 1993 into 1995, and the dome was fully restored by June 1994.
Remains
Circular plan and dome
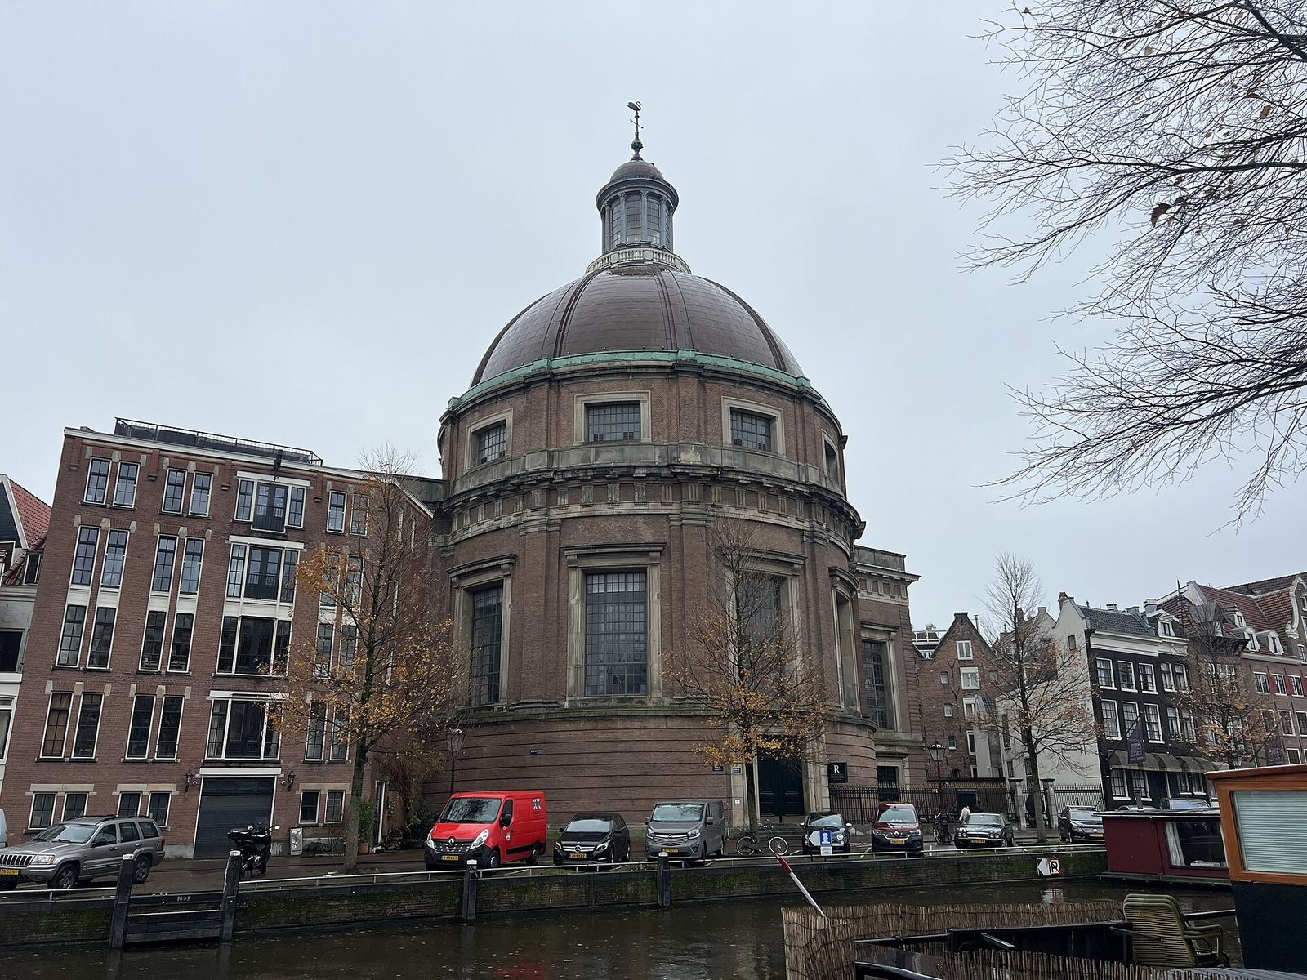
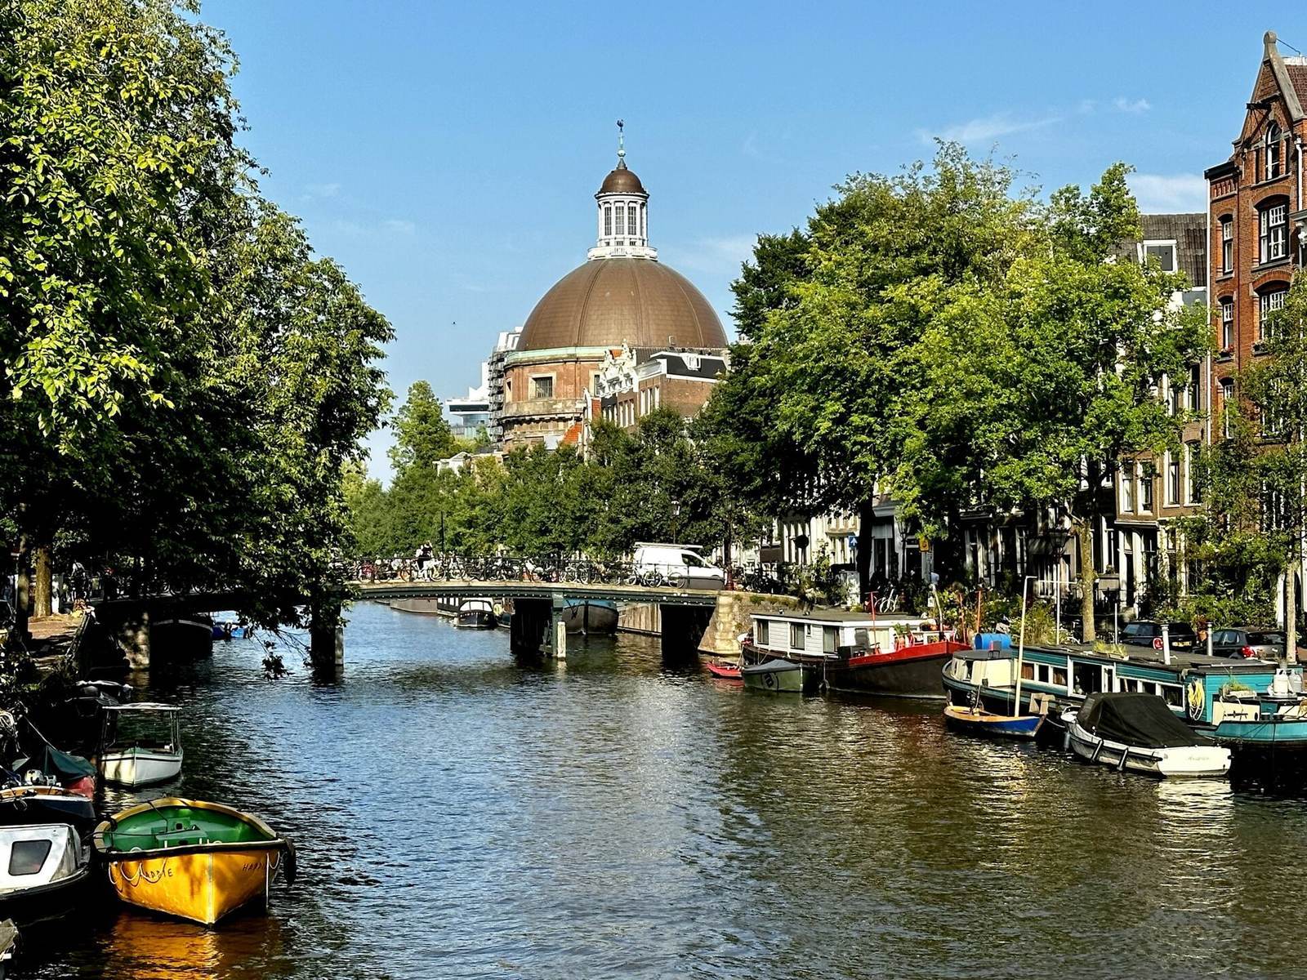
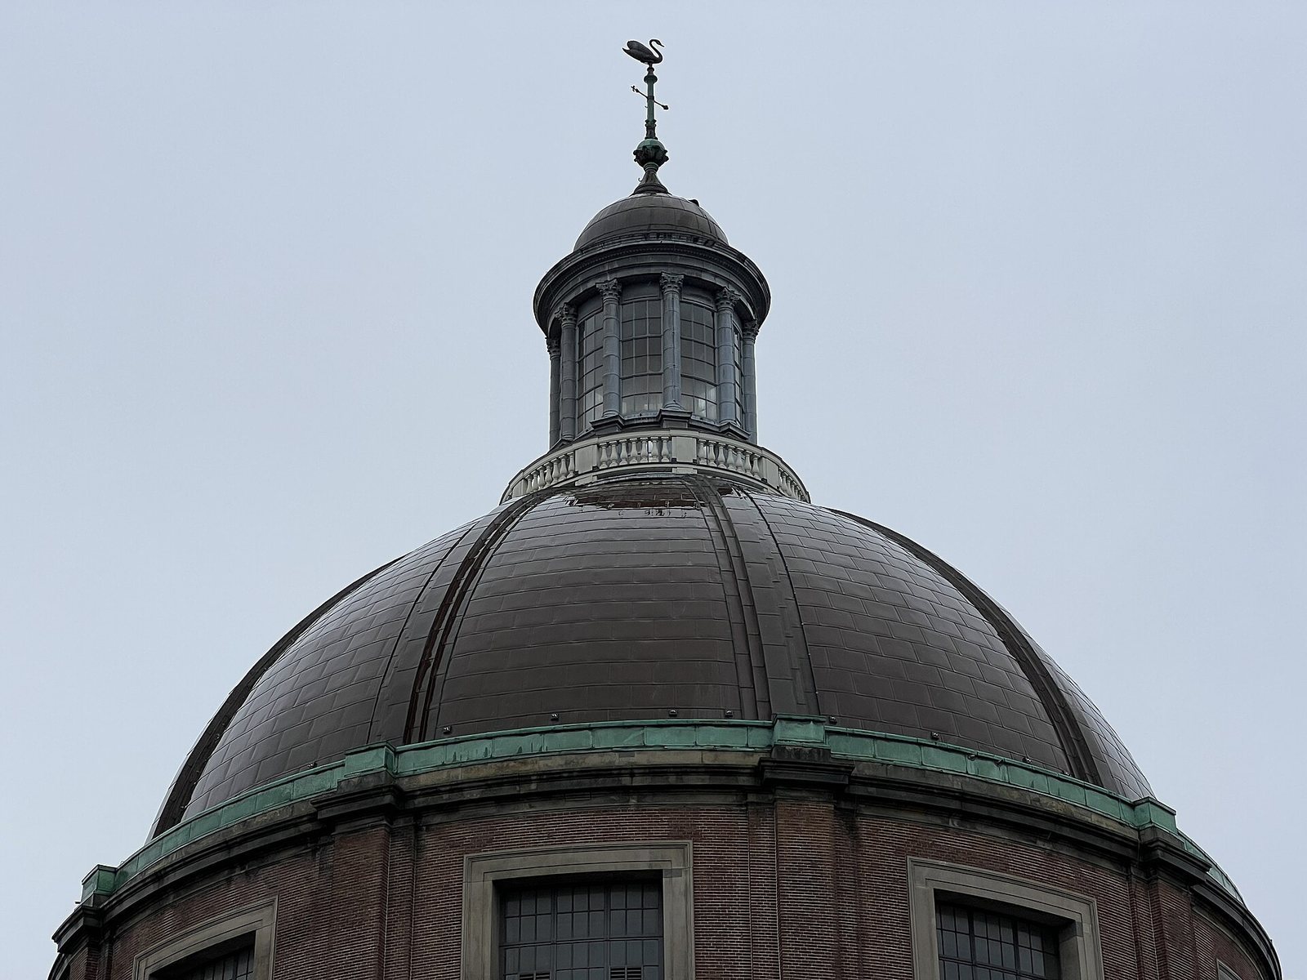
The church is arranged around a circular, domed hall, enclosed by a two-storey ring gallery that serves as a side aisle. The interior is a simple white space, with the organ at the end of its main visual line. Above it, a copper dome has a recessed-panel interior and rests on columns topped with scroll-shaped ornaments. A small structure at the dome’s crown, called a lantern, carries a copper swan. The dome gave the building its nickname, the “Knitting Basket.” A 1687 painting by Jacobus Storck depicts the church beside the Singel.
Surviving furnishings
Organ and pulpit
The Bätz organ, made in 1830, has 49 stops (sets of pipes), three manuals (keyboards), and a pedal keyboard. Suys designed its case, which incorporates the pulpit. A swan, a symbol of Martin Luther, decorates the center of the case.
Biblical inscription
A scroll beneath the dome bears a Dutch inscription of 1 Corinthians 3:11, translated as: “No one can lay any foundation other than the one already laid, which is Jesus Christ.” The inscription, organ, and pulpit are among the surviving elements of the church’s religious furnishings.
Hotel alterations
The tunnel linking the former church with the hotel remains part of the adapted complex. The ground floor of the former consistory was converted into bathrooms, while its upper floor became a meeting room.